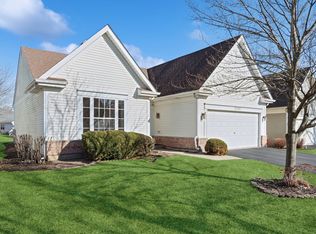
Welcome to 13322 S Bayberry Lane, a comfortable and well-cared-for 2 bedroom, 2 bath home in the popular Carillon community in Plainfield. The home was just freshly painted and deep cleaned, which give the option to move in right away without having to tackle any projects. The layout is easy to live with, and the rooms get great natural light, giving the whole place a pleasant, relaxed feel. The interior is designed to be comfortable with a bright main living area and a kitchen that makes daily routines simple. The two bedrooms provide a pleasant sense of separation, making it easy to host family or enjoy a quiet night in. It's a home that's easy to settle into, whether you prefer cozy evenings or casual gatherings. One of the best parts of living here is the Carillon community itself. It's a gated, well-kept neighborhood with a clubhouse, pools, fitness center, golf, walking paths, and a full schedule of activities for anyone who wants to stay connected and involved. The overall atmosphere is friendly and peaceful, and everyday conveniences-shopping, dining, healthcare-are just a short drive away. It's a great place for anyone looking for a comfortable home and an easy, enjoyable lifestyle.
Active
Price cut: $2.5K (7/30)
$285,000
13322 S Bayberry Ln, Plainfield, IL 60544
3beds
1,470sqft
:
Get pre-qualified$2,306/mo
Townhouse, Single Family Residence
Built in 2000
2,623 Square Feet Lot
$-- Zestimate®
$194/sqft
$282/mo HOA
What's special
Fitness centerGated well-kept neighborhoodWalking paths
- 33 days |
- 3,192 |
- 125 |
Zillow last checked:
Listing updated:
Listed by:
William Finfrock (224)699-5002,
Redfin Corporation
Source: MRED as distributed by MLS GRID,MLS#: 12700189
Facts & features
Interior
Bedrooms & bathrooms
- Bedrooms: 3
- Bathrooms: 2
- Full bathrooms: 2
Rooms
- Room types: No additional rooms
Primary bedroom
- Features: Bathroom (Full)
- Level: Main
- Area: 180 Square Feet
- Dimensions: 12X15
Bedroom 2
- Level: Main
- Area: 100 Square Feet
- Dimensions: 10X10
Bedroom 3
- Level: Main
- Area: 120 Square Feet
- Dimensions: 12X10
Dining room
- Level: Main
- Area: 132 Square Feet
- Dimensions: 12X11
Kitchen
- Features: Kitchen (Eating Area-Table Space)
- Level: Main
- Area: 130 Square Feet
- Dimensions: 13X10
Laundry
- Level: Main
- Area: 30 Square Feet
- Dimensions: 5X6
Living room
- Level: Main
- Area: 345 Square Feet
- Dimensions: 23X15
Heating
- Natural Gas, Forced Air
Cooling
- Central Air
Appliances
- Included: Range, Microwave, Dishwasher, Refrigerator, Washer, Dryer
- Laundry: In Unit
Features
- Basement: None
Interior area
- Total structure area: 0
- Total interior livable area: 1,470 sqft
Video & virtual tour
Property
Parking
- Total spaces: 2
- Parking features: Yes, Garage Owned, Attached, Garage
- Attached garage spaces: 2
Accessibility
- Accessibility features: No Disability Access
Features
- Patio & porch: Patio
Lot
- Size: 2,623 Square Feet
- Dimensions: 43x61
Details
- Parcel number: 1202314051220000
- Special conditions: None
Construction
Type & style
- Home type: Townhouse
- Property subtype: Townhouse, Single Family Residence
Materials
- Vinyl Siding, Brick
Condition
- New construction: No
- Year built: 2000
Utilities & green energy
- Sewer: Public Sewer
- Water: Public
Community & HOA
Community
- Subdivision: Carillon
HOA
- Has HOA: Yes
- Amenities included: Golf Course, Park, Pool, Tennis Court(s)
- Services included: Clubhouse, Pool, Lawn Care, Snow Removal
- HOA fee: $282 monthly
Location
- Region: Plainfield
Financial & listing details
- Price per square foot: $194/sqft
- Tax assessed value: $260,196
- Annual tax amount: $4,903
- Date on market: 7/9/2026
- Ownership: Fee Simple w/ HO Assn.
Estimated market value
Not available
Estimated sales range
Not available
Not available
Price history
| Date | Event | Price |
|---|---|---|
| 7/30/2026 | Listed for sale | $285,000-0.9%$194/sqft |
Source:  MRED as distributed by MLS GRID #12700189 Report a problem MRED as distributed by MLS GRID #12700189 Report a problem | ||
| 7/24/2026 | Contingent | $287,500$196/sqft |
Source: MRED as distributed by MLS GRID #12700189 Report a problem | ||
| 7/16/2026 | Price change | $287,500-0.9%$196/sqft |
Source: MRED as distributed by MLS GRID #12700189 Report a problem | ||
| 7/9/2026 | Listed for sale | $290,000-1.7%$197/sqft |
Source: MRED as distributed by MLS GRID #12700189 Report a problem | ||
| 7/9/2026 | Listing removed | $295,000$201/sqft |
Source: MRED as distributed by MLS GRID #12669584 Report a problem | ||
| 7/1/2026 | Price change | $295,000-1.5%$201/sqft |
Source: MRED as distributed by MLS GRID #12669584 Report a problem | ||
| 6/5/2026 | Price change | $299,500-4.9%$204/sqft |
Source: MRED as distributed by MLS GRID #12669584 Report a problem | ||
| 4/16/2026 | Price change | $314,900-3.1%$214/sqft |
Source: MRED as distributed by MLS GRID #12614749 Report a problem | ||
| 1/15/2026 | Listed for sale | $324,900$221/sqft |
Source: MRED as distributed by MLS GRID #12524505 Report a problem | ||
| 11/26/2025 | Listing removed | $324,900$221/sqft |
Source: MRED as distributed by MLS GRID #12512487 Report a problem | ||
| 11/14/2025 | Listed for sale | $324,900+94.6%$221/sqft |
Source: MRED as distributed by MLS GRID #12512487 Report a problem | ||
| 9/13/2000 | Sold | $167,000$114/sqft |
Source: Public Record Report a problem | ||
Public tax history
| Year | Property taxes | Tax assessment |
|---|---|---|
| 2024 | $4,903 +6.8% | $86,732 +11.1% |
| 2023 | $4,591 +1.8% | $78,038 +10.9% |
| 2022 | $4,508 +69.6% | $70,355 +7% |
| 2021 | $2,658 -1.9% | $65,783 +3.4% |
| 2020 | $2,710 -30.8% | $63,619 +5% |
| 2019 | $3,915 +40.7% | $60,590 +6.6% |
| 2018 | $2,783 -21.7% | $56,854 +5.5% |
| 2017 | $3,552 +3.3% | $53,890 +5% |
| 2016 | $3,438 +10.1% | $51,300 +6.2% |
| 2015 | $3,122 | $48,300 +6.2% |
| 2014 | $3,122 +2% | $45,500 |
| 2013 | $3,062 -0.2% | $45,500 -3.2% |
| 2012 | $3,067 -9.7% | $47,000 -15% |
| 2011 | $3,397 -4.2% | $55,300 -9.9% |
| 2010 | $3,546 +6.7% | $61,400 |
| 2009 | $3,324 -7.3% | $61,400 -7% |
| 2008 | $3,588 | $66,000 +4.1% |
| 2007 | -- | $63,400 +5% |
| 2006 | $3,431 -1.9% | $60,400 |
| 2005 | $3,498 -0.3% | $60,400 +10% |
| 2004 | $3,509 +1.6% | $54,900 +4.8% |
| 2003 | $3,453 -1.5% | $52,400 +0.6% |
| 2002 | $3,505 +2.9% | $52,100 |
| 2001 | $3,406 +235.3% | $52,100 +247.1% |
| 2000 | $1,016 | $15,010 |
Find assessor info on the county website
Monthly payment
Est. payment
Payment breakdown
Explore the cost of this home by adjusting the details. Changes won't be saved.Climate risks
Neighborhood: Carillon
Nearby schools
GreatSchools rating
- 6/10Elizabeth Eichelberger Elementary SchoolGrades: K-5Distance: 2.2 mi
- 7/10John F Kennedy Middle SchoolGrades: 6-8Distance: 2.3 mi
- 8/10Plainfield East High SchoolGrades: 9-12Distance: 2.8 mi
Schools provided by the listing agent
- Elementary: Bess Eichelberger Elementary Sch
- Middle: John F Kennedy Middle School
- High: Plainfield East High School
- District: 202
Source: MRED as distributed by MLS GRID. This data may not be complete. We recommend contacting the local school district to confirm school assignments for this home.
- $3-- bd-- ba-- sqftS Bayberry Ln, Plainfield, IL 60544Off Market
- $3-- bd-- ba-- sqftW Snowberry Ln, Plainfield, IL 60544Off Market
- $3-- bd-- ba-- sqftW Spruce Ln, Plainfield, IL 60544Off Market
- $3-- bd-- ba-- sqftW Chinaberry Ct, Plainfield, IL 60544Off Market
- $3-- bd-- ba-- sqftS Bayberry Ln, Plainfield, IL 60544Off Market
- $3-- bd-- ba-- sqftS Bayberry Ln, Plainfield, IL 60544Off Market
- $3-- bd-- ba-- sqftW Chinaberry Ct, Plainfield, IL 60544Off Market
- $3-- bd-- ba-- sqftW Honeysuckle Ct, Plainfield, IL 60544Off Market
A local agent can set up tours, give advice and negotiate with sellers.
Similar homes
- $309,0003 bd3 ba1.4k sqft13917 S Cambridge Cir, Plainfield, IL 60544Active
 MLS ID #12707820, Joshua Lehane, Network Property Managment LLC. MRED as distributed by MLS GRID
 - $309,9002 bd2 ba1.3k sqft21050 W Aspen Ln, Plainfield, IL 60544Active
 MLS ID #12692211, Nan Smith, Baird & Warner. MRED as distributed by MLS GRID
 - $244,9003 bd2 ba1.3k sqft46D Fernwood Dr, Bolingbrook, IL 60440New
 MLS ID #12729037, Tamika Bishop, RENE, Coldwell Banker Realty. MRED as distributed by MLS GRID
 - $275,0002 bd2 ba1.1k sqft3193 Ketch Ct, Aurora, IL 60503Active
 MLS ID #12716433, Kim Alden, Compass. MRED as distributed by MLS GRID
 - $279,9002 bd3 ba1.6k sqft131 Springbrook Trl S, Oswego, IL 60543NewMLS ID #12700354, Hisham Bedeir, ABR,PSA,RSPS,SRS, Compass. MRED as distributed by MLS GRID
- $280,0002 bd1 ba1.1k sqft24850 W Franklin Ln, Plainfield, IL 60585ActiveMLS ID #12708724, Karolina Klinowski, Coldwell Banker Realty. MRED as distributed by MLS GRID
- $309,9003 bd2 ba1.2k sqft213 Lexington Dr, Bolingbrook, IL 60440NewMLS ID #12721263, Carey Ferry, Infiniti Properties, Inc.. MRED as distributed by MLS GRID
- $287,0003 bd2 ba1.1k sqft16030 S 85th Pl, Tinley Park, IL 60487ActiveMLS ID #12694830, Randi Quigley, eXp Realty. MRED as distributed by MLS GRID
- $284,9003 bd3 ba1.5k sqft25025 Clare Cir, Manhattan, IL 60442ActiveMLS ID #12697366, Randi Quigley, eXp Realty. MRED as distributed by MLS GRID
- $375,0002 bd2 ba1.8k sqft21040 W Hazelnut Ln, Plainfield, IL 60544ActiveMLS ID #12634735, Matthew Parsons, @properties Christie's International Real Estate. MRED as distributed by MLS GRID
- $264,5002 bd2 ba1.5k sqft1466 Root St #1, Crest Hill, IL 60403Price ChangeMLS ID #12642751, Donald Shedor, Shedor Realty Group. MRED as distributed by MLS GRID
- $339,9003 bd3 ba1.5k sqft21544 Essex Dr, Crest Hill, IL 60403ActiveMLS ID #12723018, Chris Grano, Keller Williams Infinity. MRED as distributed by MLS GRID
- $320,0002 bd3 ba1.3k sqft17576 S Gilbert Dr, Lockport, IL 60441ActiveMLS ID #12719041, Aysha Hackert, Compass. MRED as distributed by MLS GRID
- $319,9002 bd3 ba1.5k sqft394 Jamestown Ct, Aurora, IL 60502ActiveMLS ID #12726137, Yasmin Perez, CSC, OnPath Realty Inc.. MRED as distributed by MLS GRID
- $305,0003 bd2 ba1.2k sqft27W327 Providence Ln, Winfield, IL 60190ActiveMLS ID #12712955, Kim Preusch, CSC, @properties Christies International Real Estate. MRED as distributed by MLS GRID
- $334,0003 bd2 ba1.1k sqft1140 Brunswick Ln, Aurora, IL 60504NewMLS ID #12730239, Robert Muller, Peacock Realty, Inc. MRED as distributed by MLS GRID
- $275,0002 bd2 ba1.4k sqft16026 85th Pl, Tinley Park, IL 60487ActiveMLS ID #12709377, Robert Medinger, Keller Williams Preferred Rlty. MRED as distributed by MLS GRID
- $269,9003 bd2 ba1.2k sqft27 Cour Deauville, Palos Hills, IL 60465ActiveMLS ID #12704150, Paula Boudos, Keller Williams Preferred Rlty. MRED as distributed by MLS GRID
- $319,0003 bd2 ba1.6k sqft3185 Anton Dr #3185, Aurora, IL 60504ActiveMLS ID #12687882, Ruby Park, Coldwell Banker Realty. MRED as distributed by MLS GRID
- $274,8732 bd2 ba1.2k sqft18 Woodsorrel Pl, Woodridge, IL 60517ActiveMLS ID #12692755, Thomas Domasik, RE/MAX 10 in the Park. MRED as distributed by MLS GRID
