This beautifully updated 3-bedroom, 1.5-bath end-unit townhome is sure to impress and ideally located just steps from the newly developed Palos Hills walking/bike trails and the unit itself features countless upgrades throughout. There is nothing to do but move right in. The open-concept main level is perfect for both everyday living and entertaining, while all three spacious bedrooms with two of the bedrooms featuring walk-in closets are conveniently located on the second floor including a generously sized primary bedroom. The stunning kitchen features light gray shaker-style cabinetry, quartz countertops, an oversized white subway tile backsplash, stainless steel appliances, and a farmhouse sink. The breakfast bar island provides additional seating while seamlessly connecting the kitchen and dining area, making it the perfect gathering space. A beautifully updated powder room is conveniently located on the main floor as well. Sliding glass doors lead to a peaceful outdoor retreat featuring a newer wood deck-the perfect place to enjoy your morning coffee or unwind while watching the sunset after a long day. Upstairs, the stylishly renovated full bathroom complements the home's modern design, while the conveniently located second-floor laundry adds to the home's everyday functionality. Just outside your front door, you'll find a carport for two cars along with a private storage closet for added convenience. This property is ideally located near expressways, Moraine Valley Community College, Stagg High School, and the Metra station and minutes to shopping and restaurants and let's not forget the walking trails! Enjoy resort-style amenities including a clubhouse, outdoor swimming pool, and park. Added Features: New Furnace and AC were installed just about a month ago with a transferable warranty for peace of mind and appliances are approximately 3 years new.
New
$269,900
27 Cour Deauville, Palos Hills, IL 60465
3beds
1,240sqft
:
Get pre-qualified$2,264/mo
Townhouse, Single Family Residence
Built in 1973
1,280 Square Feet Lot
$-- Zestimate®
$218/sqft
$231/mo HOA
What's special
Farmhouse sinkThree spacious bedroomsBreakfast bar islandGenerously sized primary bedroomNewer wood deckPeaceful outdoor retreatBeautifully updated powder room
- 4 days |
- 402 |
- 29 |
Zillow last checked:
Listing updated:
Listed by:
Paula Boudos 708-548-6132,
Keller Williams Preferred Rlty
Source: MRED as distributed by MLS GRID,MLS#: 12704150
Facts & features
Interior
Bedrooms & bathrooms
- Bedrooms: 3
- Bathrooms: 2
- Full bathrooms: 1
- 1/2 bathrooms: 1
Rooms
- Room types: Foyer, Walk In Closet, Other Room
Primary bedroom
- Features: Flooring (Carpet), Window Treatments (Screens, Window Treatments)
- Level: Second
- Area: 204 Square Feet
- Dimensions: 12X17
Bedroom 2
- Features: Flooring (Carpet), Window Treatments (Screens, Window Treatments)
- Level: Second
- Area: 130 Square Feet
- Dimensions: 13X10
Bedroom 3
- Features: Flooring (Carpet), Window Treatments (Screens, Window Treatments)
- Level: Second
- Area: 120 Square Feet
- Dimensions: 12X10
Dining room
- Features: Flooring (Vinyl)
- Level: Main
- Area: 64 Square Feet
- Dimensions: 8X8
Foyer
- Features: Flooring (Vinyl)
- Level: Main
- Area: 16 Square Feet
- Dimensions: 4X4
Kitchen
- Features: Kitchen (Island, Updated Kitchen), Flooring (Vinyl)
- Level: Main
- Area: 56 Square Feet
- Dimensions: 8X7
Laundry
- Features: Flooring (Vinyl)
- Level: Second
- Area: 54 Square Feet
- Dimensions: 6X9
Living room
- Features: Flooring (Vinyl)
- Level: Main
- Area: 204 Square Feet
- Dimensions: 12X17
Other
- Features: Flooring (Carpet)
- Level: Second
- Area: 50 Square Feet
- Dimensions: 10X5
Walk in closet
- Features: Flooring (Carpet)
- Level: Second
- Area: 28 Square Feet
- Dimensions: 4X7
Walk in closet
- Features: Flooring (Carpet)
- Level: Second
- Area: 24 Square Feet
- Dimensions: 4X6
Heating
- Natural Gas, Forced Air
Cooling
- Central Air
Appliances
- Included: Range, Dishwasher, Refrigerator, Washer, Dryer, Stainless Steel Appliance(s)
- Laundry: Washer Hookup, In Unit
Features
- Storage, Walk-In Closet(s)
- Windows: Screens
- Basement: None
- Common walls with other units/homes: End Unit
Interior area
- Total structure area: 0
- Total interior livable area: 1,240 sqft
Property
Parking
- Total spaces: 2
- Parking features: Yes, Owned
Accessibility
- Accessibility features: No Disability Access
Features
- Patio & porch: Deck
Lot
- Size: 1,280 Square Feet
- Dimensions: 20 X 64
Details
- Parcel number: 23231110590000
- Special conditions: None
Construction
Type & style
- Home type: Townhouse
- Property subtype: Townhouse, Single Family Residence
Materials
- Combination
Condition
- New construction: No
- Year built: 1973
Utilities & green energy
- Sewer: Public Sewer
- Water: Lake Michigan, Public
Community & HOA
HOA
- Has HOA: Yes
- Amenities included: Park, Pool, Clubhouse
- Services included: Insurance, Clubhouse, Pool, Exterior Maintenance, Lawn Care, Snow Removal
- HOA fee: $231 monthly
Location
- Region: Palos Hills
Financial & listing details
- Price per square foot: $218/sqft
- Tax assessed value: $187,230
- Annual tax amount: $4,012
- Date on market: 8/5/2026
- Ownership: Fee Simple w/ HO Assn.
Estimated market value
Not available
Estimated sales range
Not available
Not available
Price history
| Date | Event | Price |
|---|---|---|
| 8/5/2026 | Listed for sale | $269,900+34.9%$218/sqft |
Source:  MRED as distributed by MLS GRID #12704150 Report a problem MRED as distributed by MLS GRID #12704150 Report a problem | ||
| 11/21/2022 | Sold | $200,000-6.8%$161/sqft |
Source: MRED as distributed by MLS GRID #11646954 Report a problem | ||
| 10/24/2022 | Contingent | $214,500$173/sqft |
Source: MRED as distributed by MLS GRID #11646954 Report a problem | ||
| 10/6/2022 | Listed for sale | $214,500$173/sqft |
Source: MRED as distributed by MLS GRID #11646954 Report a problem | ||
Public tax history
| Year | Property taxes | Tax assessment |
|---|---|---|
| 2024 | $4,012 -14.3% | $18,723 |
| 2023 | $4,682 +103.2% | $18,723 +38% |
| 2022 | $2,304 +4.9% | $13,563 |
| 2021 | $2,196 -1.6% | $13,563 |
| 2020 | $2,232 -7.5% | $13,563 -9.7% |
| 2019 | $2,414 +5.2% | $15,019 |
| 2018 | $2,295 +1.5% | $15,019 |
| 2017 | $2,262 -25.3% | $15,019 +10.6% |
| 2016 | $3,029 +2.4% | $13,580 |
| 2015 | $2,960 +0.7% | $13,580 |
| 2014 | $2,939 +6.2% | $13,580 -1.1% |
| 2013 | $2,768 +2.5% | $13,726 |
| 2012 | $2,700 +1.3% | $13,726 |
| 2011 | $2,665 +15.6% | $13,726 -19.4% |
| 2010 | $2,305 +9.2% | $17,030 |
| 2009 | $2,110 +5% | $17,030 -5% |
| 2008 | $2,011 -1.3% | $17,927 +31.3% |
| 2007 | $2,037 +3.7% | $13,650 |
| 2006 | $1,964 +9.4% | $13,650 |
| 2005 | $1,796 -5.4% | $13,650 +19.9% |
| 2004 | $1,898 +2.8% | $11,382 |
| 2003 | $1,846 +1.9% | $11,382 |
| 2002 | $1,811 +9.6% | $11,382 +12.7% |
| 2001 | $1,653 +1.5% | $10,099 |
| 2000 | $1,628 +4.1% | $10,099 |
| 1999 | $1,564 | $10,099 |
Find assessor info on the county website
Monthly payment
Est. payment
Payment breakdown
Explore the cost of this home by adjusting the details. Changes won't be saved.Climate risks
Neighborhood: 60465
Nearby schools
GreatSchools rating
- 9/10Palos East Elementary SchoolGrades: K-5Distance: 2.1 mi
- 10/10Palos South Middle SchoolGrades: 6-8Distance: 2.5 mi
- 7/10Amos Alonzo Stagg High SchoolGrades: 9-12Distance: 0.6 mi
Schools provided by the listing agent
- High: Amos Alonzo Stagg High School
- District: 118
Source: MRED as distributed by MLS GRID. This data may not be complete. We recommend contacting the local school district to confirm school assignments for this home.
- $240,8003 bd1 ba1.2k sqft28 Cour Deauville, Palos Hills, IL 60465Off Market
- $242,1002 bd1 ba1.1k sqft29 Cour Deauville, Palos Hills, IL 60465Off Market
- $231,6002 bd2 ba1.2k sqft30 Cour Deauville, Palos Hills, IL 60465Off Market
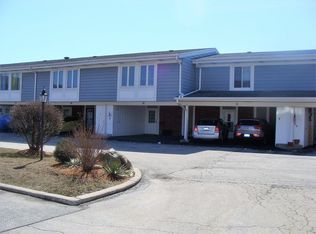
- $241,5002 bd1 ba1k sqft26 Cour Deauville, Palos Hills, IL 60465Off Market

- $10,5302 bd2 ba1.2k sqft31 Cour Deauville, Palos Hills, IL 60465Off Market
- $241,8002 bd2 ba1.2k sqft31 Cour Deauville, Palos Hills, IL 60465Off Market
- $230,0002 bd1 ba1k sqft25 Cour Deauville, Palos Hills, IL 60465Off Market
- $226,5003 bd1 ba1k sqft32 Cour Deauville, Palos Hills, IL 60465Off Market
A local agent can set up tours, give advice and negotiate with sellers.
A local lender can help you make sure your offer is ready when you are.
Similar homes
- $269,0003 bd2 ba1.2k sqft2 Cour Masson, Palos Hills, IL 60465Active
 MLS ID #12694797, Michelle Quarles, Coldwell Banker Realty. MRED as distributed by MLS GRID
 - $315,0003 bd2 ba1.6k sqft11151 Cottonwood Dr #19C, Palos Hills, IL 60465Active
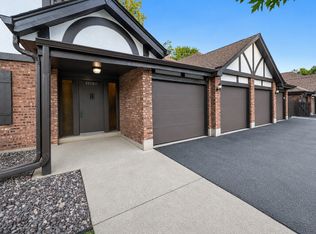 MLS ID #12719432, Ream Masoud, Dream Realty Services. MRED as distributed by MLS GRID
 - $279,9002 bd2 ba1.3k sqft1 W Boulder Ct APT 1B, Palos Hills, IL 60465Active
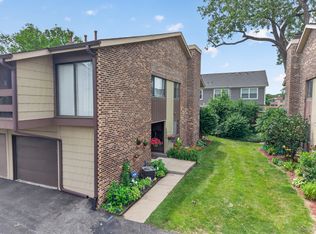 MLS ID #12687953, Dia Azra, HomeSmart Realty Group. MRED as distributed by MLS GRID
 - $--3 bd1 ba1.2k sqft10910 S Natchez Ave, Worth, IL 60482Auction
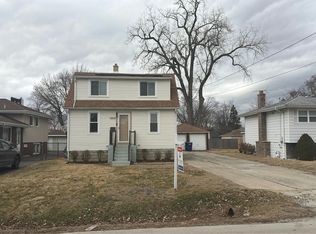 Auction.com 2
 - $275,0002 bd2 ba1.4k sqft16026 85th Pl, Tinley Park, IL 60487NewMLS ID #12709377, Robert Medinger, Keller Williams Preferred Rlty. MRED as distributed by MLS GRID
- $287,0003 bd2 ba1.1k sqft16030 S 85th Pl, Tinley Park, IL 60487ActiveMLS ID #12694830, Randi Quigley, eXp Realty. MRED as distributed by MLS GRID
- $260,0002 bd2 ba900 sqft6337 S Lorel Ave #1, Chicago, IL 60638NewMLS ID #12726305, Greg Morales, Real Broker LLC. MRED as distributed by MLS GRID
- $244,9003 bd2 ba1.3k sqft46D Fernwood Dr, Bolingbrook, IL 60440NewMLS ID #12536926, Tamika Bishop, RENE, Coldwell Banker Realty. MRED as distributed by MLS GRID
- $229,0002 bd2 ba1.2k sqft9609 Austin Ave #W3, Oak Lawn, IL 60453NewMLS ID #12727719, Adam Zawada, Mazamz Realty Group LLC. MRED as distributed by MLS GRID
- $279,9004 bd1 ba1.1k sqft7022 W 114th Pl, Worth, IL 60482ActiveMLS ID #12693488, Sandra Doctor, Village Realty, Inc.. MRED as distributed by MLS GRID
- $260,0002 bd2 ba816 sqft407 Ramblewood Dr APT D, Glen Ellyn, IL 60137NewMLS ID #12706698, Emily Kaczmarek, ABR,CSC,PSA,SRS, Keller Williams Premiere Properties. MRED as distributed by MLS GRID
- $259,0002 bd2 ba1.5k sqft2423 Rocky Hill Cir, Joliet, IL 60432NewMLS ID #12720796, Kristy Webber, Village Realty, Inc.. MRED as distributed by MLS GRID
- $265,9003 bd2 ba1.6k sqft422 Gainsborough Ct #422, Bolingbrook, IL 60440ActiveMLS ID #12677154, Hitesh Chadha, Charles Rutenberg Realty of IL. MRED as distributed by MLS GRID
- $209,9002 bd2 ba1.2k sqft4716 W 106th Pl APT 1C, Oak Lawn, IL 60453NewMLS ID #12723471, Christine Wilczek, Realty Executives Elite. MRED as distributed by MLS GRID
- $274,9002 bd2 ba968 sqft1681 Ashburn Ct APT D, Wheaton, IL 60189ActiveMLS ID #12724145, Katherine Rubis, ABR,MRP,SFR,SRS, Berkshire Hathaway HomeServices Chicago. MRED as distributed by MLS GRID
- $245,0004 bd2 ba1k sqft16210 Ashland Ave, Markham, IL 60428NewMLS ID #12726380, Raymond Rogoz, Village Realty, Inc.. MRED as distributed by MLS GRID
- $289,9002 bd2 ba1.1k sqft6585 Main St APT 201, Downers Grove, IL 60516NewMLS ID #12718818, Tracy Driscoll, CSC, Platinum Partners Realtors. MRED as distributed by MLS GRID
- $279,9004 bd2 ba1.7k sqft123 W 104th Pl, Chicago, IL 60628ActiveMLS ID #12724293, Roberto Rodriguez, Solaris Enterprises Inc. MRED as distributed by MLS GRID
- $299,9003 bd1 ba1k sqft13108 Fairway Dr, Crestwood, IL 60418ActiveMLS ID #12717566, Ryan Cherney, Circle One Realty. MRED as distributed by MLS GRID
- $300,0003 bd2 ba1.1k sqft3749 W 78th Pl, Chicago, IL 60652ActiveMLS ID #12722850, Lorena Ramirez-Carrillo, YUB Realty Inc. MRED as distributed by MLS GRID
