Welcome Home to 2 Cour Masson Imagine a place where life feels a little easier, weekends are more enjoyable, and there's room to create lasting memories. Nestled in the highly desirable Riviera community, this charming 3-bedroom, 1.1-bath townhome offers the perfect blend of comfort, convenience, and carefree living. Step inside to discover a bright, inviting interior with fresh paint and updated flooring, creating a warm backdrop for everything from family dinners to cozy movie nights. The thoughtfully designed kitchen features a new stove and refrigerator, making meal preparation simple and enjoyable, whether you're preparing weeknight favorites or hosting friends and family. With 1,240 square feet of living space, there's room for everyone to spread out while still feeling connected. Major updates, including a new furnace, newer water heater, updated windows, and a whole-house fan, provide peace of mind and energy-efficient comfort for years to come. Outside your front door, the Riviera lifestyle truly shines. Spend summer afternoons at the community pool, enjoy friendly matches on the tennis courts, watch the kids play at the playground, or take a stroll along the community walking paths surrounded by beautiful green space. With lawn care, snow removal, and exterior maintenance included, you'll have more time to enjoy the things that matter most. The private carport adds everyday convenience, while the association's ongoing roof improvements further enhance the home's value and appeal. To make this opportunity even more attractive, the seller is offering an $8,000 credit that may be used toward allowable closing costs, a rate buy-down, flooring, or other approved buyer expenses. The TV stays, and the driveway was recently resurfaced, making this home truly move-in ready. Whether you're searching for your first family home, a place to simplify your lifestyle, or a home that offers both comfort and community, 2 Cour Masson delivers exceptional value in an amenity-rich neighborhood. Come experience the lifestyle for yourself and see why this could be the perfect place to call home. Schedule your private showing today.
Active
$258,900
2 Cour Masson, Palos Hills, IL 60465
3beds
1,240sqft
Townhouse, Single Family Residence
Built in 1973
1,411 Square Feet Lot
$-- Zestimate®
$209/sqft
$235/mo HOA
What's special
Whole-house fanCommunity poolPrivate carportFresh paintThoughtfully designed kitchenUpdated windowsTv stays
- 92 days
- 729
- 53
Zillow last checked:
Listing updated:
Listed by:
Michelle Quarles (312)857-6806,
Coldwell Banker Realty
Source: MRED as distributed by MLS GRID,MLS#: 12694797
Facts & features
Interior
Bedrooms & bathrooms
- Bedrooms: 3
- Bathrooms: 2
- Full bathrooms: 1
- 1/2 bathrooms: 1
Rooms
- Room types: No additional rooms
Primary bedroom
- Features: Flooring (Carpet)
- Level: Second
- Area: 176 Square Feet
- Dimensions: 16X11
Bedroom 2
- Features: Flooring (Carpet)
- Level: Second
- Area: 117 Square Feet
- Dimensions: 13X9
Bedroom 3
- Features: Flooring (Carpet)
- Level: Second
- Area: 117 Square Feet
- Dimensions: 13X9
Dining room
- Features: Flooring (Laminate)
- Level: Main
- Area: 56 Square Feet
- Dimensions: 8X7
Kitchen
- Level: Main
- Area: 64 Square Feet
- Dimensions: 8X8
Laundry
- Level: Second
- Area: 35 Square Feet
- Dimensions: 7X5
Living room
- Features: Flooring (Laminate)
- Level: Main
- Area: 209 Square Feet
- Dimensions: 19X11
Heating
- Natural Gas
Cooling
- Central Air
Appliances
- Included: Range, Dishwasher, Refrigerator, Microwave
- Laundry: In Unit
Features
- Basement: None
Interior area
- Total structure area: 0
- Total interior livable area: 1,240 sqft
Video & virtual tour
Property
Parking
- Total spaces: 2
- Parking features: Yes
Accessibility
- Accessibility features: No Disability Access
Lot
- Size: 1,411 Square Feet
- Dimensions: 20.6 X 68.5
Details
- Parcel number: 23231120310000
- Special conditions: None
- Other equipment: Ceiling Fan(s)
Construction
Type & style
- Home type: Townhouse
- Property subtype: Townhouse, Single Family Residence
Materials
- Vinyl Siding
Condition
- New construction: No
- Year built: 1973
Utilities & green energy
- Sewer: Public Sewer
- Water: Public
Community & HOA
Community
- Subdivision: Riviera In Palos Hills
HOA
- Has HOA: Yes
- Services included: Insurance, Clubhouse, Pool, Lawn Care, Snow Removal
- HOA fee: $235 monthly
Location
- Region: Palos Hills
Financial & listing details
- Price per square foot: $209/sqft
- Tax assessed value: $187,230
- Annual tax amount: $4,161
- Date on market: 7/7/2026
- Ownership: Fee Simple w/ HO Assn.
Estimated market value
Not available
Estimated sales range
Not available
Not available
Price history
| Date | Event | Price |
|---|---|---|
| 7/2/2026 | Listing removed | $280,000$226/sqft |
Source: MRED as distributed by MLS GRID #12555220 Report a problem | ||
| 6/3/2026 | Price change | $280,000-2.4%$226/sqft |
Source: MRED as distributed by MLS GRID #12555220 Report a problem | ||
| 5/2/2026 | Price change | $287,000-2.7%$231/sqft |
Source:  MRED as distributed by MLS GRID #12555220 Report a problem MRED as distributed by MLS GRID #12555220 Report a problem | ||
| 4/8/2026 | Price change | $295,000-3.3%$238/sqft |
Source: MRED as distributed by MLS GRID #12555220 Report a problem | ||
| 3/13/2026 | Price change | $305,000-1.6%$246/sqft |
Source: MRED as distributed by MLS GRID #12555220 Report a problem | ||
| 1/26/2026 | Listed for sale | $310,000$250/sqft |
Source: MRED as distributed by MLS GRID #12555220 Report a problem | ||
| 1/26/2026 | Listing removed | $310,000$250/sqft |
Source: MRED as distributed by MLS GRID #12550783 Report a problem | ||
| 1/23/2026 | Listed for sale | $310,000$250/sqft |
Source: MRED as distributed by MLS GRID #12550783 Report a problem | ||
Public tax history
| Year | Property taxes | Tax assessment |
|---|---|---|
| 2024 | $4,012 +4.1% | $18,723 |
| 2023 | $3,853 +21.7% | $18,723 +37.7% |
| 2022 | $3,166 +6.3% | $13,597 |
| 2021 | $2,979 +1.5% | $13,597 |
| 2020 | $2,936 +29.4% | $13,597 +15.8% |
| 2019 | $2,270 +5.2% | $11,746 |
| 2018 | $2,158 -26.7% | $11,746 -21.8% |
| 2017 | $2,945 +34.9% | $15,019 +43.3% |
| 2016 | $2,183 -17.1% | $10,484 -15.3% |
| 2015 | $2,635 -9.7% | $12,376 -8.4% |
| 2014 | $2,919 +5.3% | $13,505 -1.8% |
| 2013 | $2,773 +2.5% | $13,746 |
| 2012 | $2,705 +1.3% | $13,746 |
| 2011 | $2,670 +15.2% | $13,746 -19.6% |
| 2010 | $2,317 +9.2% | $17,095 |
| 2009 | $2,122 +5% | $17,095 -5% |
| 2008 | $2,021 -1.3% | $17,995 +30.9% |
| 2007 | $2,048 +3.7% | $13,745 |
| 2006 | $1,975 +9.4% | $13,745 |
| 2005 | $1,806 -5.4% | $13,745 +20.2% |
| 2004 | $1,908 +2.8% | $11,432 |
| 2003 | $1,855 +1.9% | $11,432 |
| 2002 | $1,821 +9.5% | $11,432 +12.7% |
| 2001 | $1,663 +1.5% | $10,148 |
| 2000 | $1,638 +4.3% | $10,148 |
| 1999 | $1,570 | $10,148 |
Find assessor info on the county website
Monthly payment
Est. payment
Payment breakdown
Explore the cost of this home by adjusting the details. Changes won't be saved.Climate risks
Neighborhood: 60465
Nearby schools
Schools provided by the listing agent
- Elementary: Palos East Elementary School
- Middle: Palos South Middle School
- High: Amos Alonzo Stagg High School
- District: 118
Source: MRED as distributed by MLS GRID. This data may not be complete. We recommend contacting the local school district to confirm school assignments for this home.
Similar homes
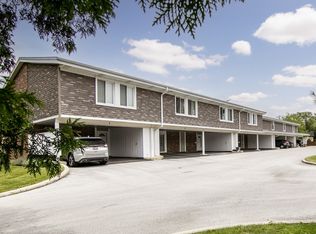
- $289,9003 bd2 ba1.5k sqft8127 Chestnut Dr #58C, Palos Hills, IL 60465Active
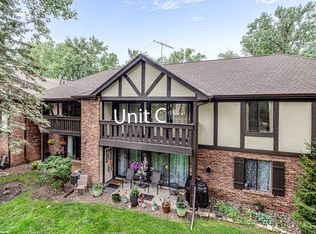 MLS ID #12691494, Mary Wallace, Coldwell Banker Realty. MRED as distributed by MLS GRID
 - $299,5003 bd2 ba1.6k sqft11151 Cottonwood Dr #19C, Palos Hills, IL 60465Active
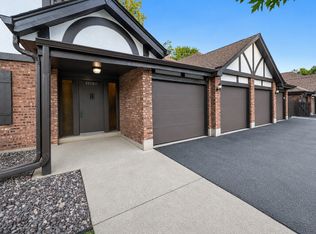 MLS ID #12764295, Ream Masoud, Dream Realty Services. MRED as distributed by MLS GRID
 - $225,0002 bd2 ba1.2k sqft11021 S Theresa Cir APT 2D, Palos Hills, IL 60465Active
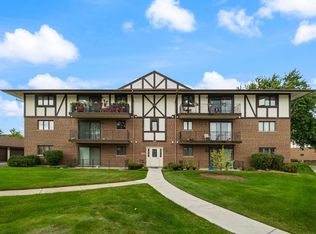 MLS ID #12756052, Lenin Carreto, Luna Realty Group. MRED as distributed by MLS GRID
 - $237,5002 bd2 ba1.1k sqft11003 Stony Creek Dr APT 2A, Palos Hills, IL 60465Active
 MLS ID #12761863, Michael Glenn, Village Realty, Inc.. MRED as distributed by MLS GRID
