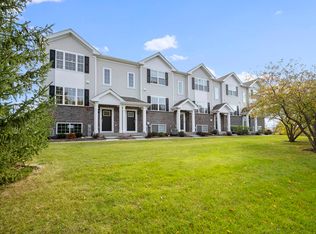
Step into modern, maintenance-free living in this truly turnkey end-unit townhome that feels better than new! Just four years old, this sought-after Garfield model offers 3 bedrooms, 2.5 bathrooms, and nearly 1,800 square feet of thoughtfully designed living space. The sun-filled open-concept main level is highlighted by a stunning kitchen featuring white cabinetry, an expansive center island with seating, stainless steel appliances, and an effortless flow into the spacious dining area and inviting family room. A sliding glass door leads to your private balcony, creating the perfect space to enjoy your morning coffee or unwind after a long day, while a convenient powder room completes the main level. Upstairs, you'll find three generously sized bedrooms, including a spacious primary suite with a large walk-in closet and a private ensuite bathroom featuring a dual bowl vanity and oversized walk-in shower. Two additional bedrooms share a full hall bathroom, and the second-floor laundry room adds everyday convenience. The finished lower level offers incredible flexibility and is ideal for a second family room, home office, fitness room, playroom, or hobby space. An attached two-car garage provides ample storage and convenience. Ideally located just minutes from Yorkville's popular shopping, dining, parks, and recreational amenities, this home offers the perfect balance of convenience and peaceful living. With its modern finishes, functional layout, and prime end-unit location, this is one you won't want to miss.
Contingent
$309,900
3739 Bissel Dr, Yorkville, IL 60560
3beds
1,758sqft
Townhouse, Single Family Residence
Built in 2022
1,323 Square Feet Lot
$-- Zestimate®
$176/sqft
$237/mo HOA
What's special
Modern finishesPrivate balconyThree generously sized bedroomsFull hall bathroomAttached two-car garageSun-filled open-concept main levelFunctional layout
- --
- 300
- views
- 28
- saves
Likely to sell faster than
Zillow last checked:
Listing updated:
Listed by:
Shane Halleman 630-417-4037,
john greene, Realtor
Source: MRED as distributed by MLS GRID,MLS#: 12688161
Facts & features
Interior
Bedrooms & bathrooms
- Bedrooms: 3
- Bathrooms: 3
- Full bathrooms: 2
- 1/2 bathrooms: 1
Rooms
- Room types: Family Room
Primary bedroom
- Features: Flooring (Carpet), Bathroom (Full)
- Level: Second
- Area: 156 Square Feet
- Dimensions: 12X13
Bedroom 2
- Features: Flooring (Carpet)
- Level: Second
- Area: 99 Square Feet
- Dimensions: 9X11
Bedroom 3
- Features: Flooring (Carpet)
- Level: Second
- Area: 90 Square Feet
- Dimensions: 9X10
Dining room
- Features: Flooring (Vinyl)
- Level: Main
- Area: 132 Square Feet
- Dimensions: 12X11
Family room
- Features: Flooring (Carpet)
- Level: Main
- Area: 247 Square Feet
- Dimensions: 19X13
Other
- Features: Flooring (Carpet)
- Level: Lower
- Area: 168 Square Feet
- Dimensions: 14X12
Kitchen
- Features: Kitchen (Eating Area-Table Space, Island, Pantry-Closet), Flooring (Vinyl)
- Level: Main
- Area: 182 Square Feet
- Dimensions: 13X14
Heating
- Natural Gas, Forced Air
Cooling
- Central Air
Appliances
- Included: Range, Microwave, Dishwasher, Refrigerator, Washer, Dryer, Stainless Steel Appliance(s), Gas Water Heater
- Laundry: Upper Level, Gas Dryer Hookup, In Unit
Features
- Doors: Panel Door(s)
- Windows: Double Pane Windows
- Basement: Finished,Daylight
Interior area
- Total structure area: 0
- Total interior livable area: 1,758 sqft
Property
Parking
- Total spaces: 2
- Parking features: Asphalt, Garage Door Opener, Yes, Garage Owned, Attached, Garage
- Attached garage spaces: 2
- Has uncovered spaces: Yes
Accessibility
- Accessibility features: No Disability Access
Features
- Exterior features: Balcony
Lot
- Size: 1,323 Square Feet
- Dimensions: 21X63
- Features: Landscaped
Details
- Parcel number: 0211376048
- Special conditions: None
Construction
Type & style
- Home type: Townhouse
- Property subtype: Townhouse, Single Family Residence
Materials
- Vinyl Siding, Brick
- Foundation: Concrete Perimeter
- Roof: Asphalt
Condition
- New construction: No
- Year built: 2022
Details
- Builder model: GARFIELD
Utilities & green energy
- Electric: 100 Amp Service
- Sewer: Public Sewer
- Water: Public
Community & HOA
Community
- Security: Carbon Monoxide Detector(s)
- Subdivision: Mill Crossing At Grande Reserve
HOA
- Has HOA: Yes
- Amenities included: Park
- Services included: Insurance, Exterior Maintenance, Lawn Care, Snow Removal
- HOA fee: $237 monthly
Location
- Region: Yorkville
Financial & listing details
- Price per square foot: $176/sqft
- Tax assessed value: $301,605
- Annual tax amount: $7,390
- Date on market: 7/23/2026
- Ownership: Fee Simple w/ HO Assn.
Estimated market value
Not available
Estimated sales range
Not available
Not available
Price history
| Date | Event | Price |
|---|---|---|
| 1/13/2023 | Sold | $279,990$159/sqft |
Source:  MRED as distributed by MLS GRID #11666645 Report a problem MRED as distributed by MLS GRID #11666645 Report a problem | ||
| 12/19/2022 | Pending sale | $279,990$159/sqft |
Source: MRED as distributed by MLS GRID #11666645 Report a problem | ||
| 12/15/2022 | Listed for sale | $279,990$159/sqft |
Source: MRED as distributed by MLS GRID #11666645 Report a problem | ||
| 12/5/2022 | Pending sale | $279,990$159/sqft |
Source: MRED as distributed by MLS GRID #11666645 Report a problem | ||
| 11/18/2022 | Price change | $279,990-3.4%$159/sqft |
Source: MRED as distributed by MLS GRID #11666645 Report a problem | ||
| 11/1/2022 | Price change | $289,990-3.3%$165/sqft |
Source: MRED as distributed by MLS GRID #11652771 Report a problem | ||
| 9/14/2022 | Price change | $299,990-1.5%$171/sqft |
Source: MRED as distributed by MLS GRID #11620666 Report a problem | ||
| 9/2/2022 | Listed for sale | $304,490$173/sqft |
Source: MRED as distributed by MLS GRID #11620666 Report a problem | ||
Public tax history
| Year | Property taxes | Tax assessment |
|---|---|---|
| 2024 | $7,678 +4.9% | $100,535 +14.3% |
| 2023 | $7,317 | $87,969 +93484% |
| 2022 | -- | $94 |
| 2021 | -- | $94 |
Find assessor info on the county website
Monthly payment
Est. payment
Payment breakdown
Explore the cost of this home by adjusting the details. Changes won't be saved.Climate risks
Neighborhood: 60560
Nearby schools
Schools provided by the listing agent
- Elementary: Grande Reserve Elementary School
- Middle: Yorkville Middle School
- High: Yorkville High School
- District: 115
Source: MRED as distributed by MLS GRID. This data may not be complete. We recommend contacting the local school district to confirm school assignments for this home.
Similar homes
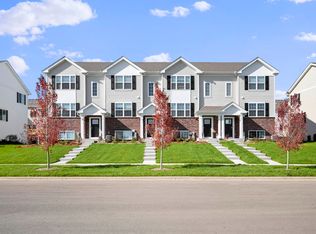
- $305,0003 bd3 ba1.6k sqft1035 Gillespie Ln, Yorkville, IL 60560New
 MLS ID #12743561, Tigi Tasso, ABR,AHWD,SFR,SRS, john greene, Realtor. MRED as distributed by MLS GRID
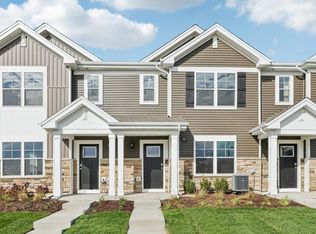
 - $299,9903 bd3 ba1.5k sqft3313 Farren St, Yorkville, IL 60560Active
 MRED as distributed by MLS GRID
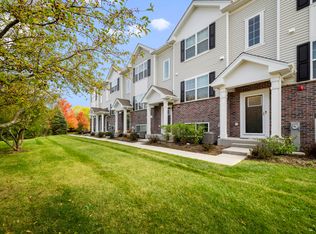
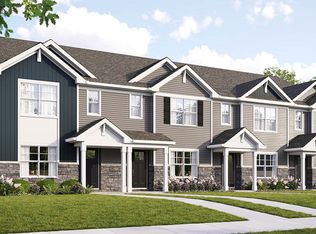
 - $317,9903 bd3 ba1.5k sqft3317 Farren St, Yorkville, IL 60560Active
 MRED as distributed by MLS GRID
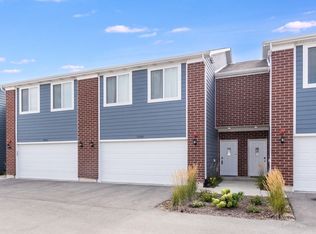
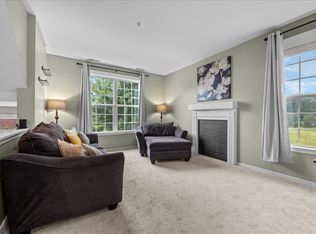
 - $279,9002 bd3 ba1.6k sqft3841 Bailey Rd, Yorkville, IL 60560Active
 MLS ID #12712002, Cynthia Nelson Katsenes, Village Realty, Inc.. MRED as distributed by MLS GRID
