Discover yourself at 3554 Richardson Cir, Yorkville, Illinois, a beautiful new home in our Grande Reserve community. This townhome will be ready for a Summer move-in! Homesite includes a fully sodded yard that is maintained throughout the year as well as snow removal in the winter. This home is built on a premium lot with a spacious front yard. This Tallmadge townhome plan offers over 1,665 square feet of living space with 2 bedrooms plus a loft, 2.5 baths, a mudroom and a 2-car garage. As soon as you step inside, you'll be greeted by our open concept living area, featuring luxury vinyl plank throughout the main living areas. The expansive kitchen overlooks the dining and great room areas, making it the ideal space to entertain. Additionally, your kitchen features designer 36-inch cabinetry, a spacious island with quartz countertops, and pantry. Enjoy your large primary bedroom with a walk-in closet and connecting en suite bathroom. The rest of the upper level features a laundry room, secondary bedrooms with a full second bath, and linen closet. You'll find luxury vinyl plank flooring throughout the main level living space, bathrooms, and laundry. Impressive innovative ERV furnace system and a tankless water heater round out the amazing features this home has to offer! All Chicago D.R. Horton homes include designer inspired interior packages and come with the America's Smart Home Technology, featuring a smart video doorbell, smart Honeywell thermostat, smart door lock, Deako smart light switches and more; allowing you to control and monitor your home from your couch or from 500 miles away. *Photos are representational only. Options and colors vary.
Active
$323,990
3554 Richardson Cir, Yorkville, IL 60560
2beds
1,665sqft
Townhouse, Single Family Residence
Built in 2026
3,000 Square Feet Lot
$323,500 Zestimate®
$195/sqft
$200/mo HOA
What's special
Spacious front yardPremium lotLinen closet
- 158 days |
- 82 |
- 2 |
Zillow last checked:
Listing updated:
Listed by:
Daynae Gaudio 847-340-3636,
Daynae Gaudio
Source: MRED as distributed by MLS GRID,MLS#: 12591914
Facts & features
Interior
Bedrooms & bathrooms
- Bedrooms: 2
- Bathrooms: 3
- Full bathrooms: 2
- 1/2 bathrooms: 1
Rooms
- Room types: Loft
Primary bedroom
- Features: Flooring (Carpet), Bathroom (Full, Double Sink)
- Level: Second
- Area: 224 Square Feet
- Dimensions: 14X16
Bedroom 2
- Features: Flooring (Carpet)
- Level: Second
- Area: 169 Square Feet
- Dimensions: 13X13
Dining room
- Features: Flooring (Luxury Vinyl)
- Level: Main
- Area: 108 Square Feet
- Dimensions: 9X12
Kitchen
- Features: Kitchen (Island, Pantry-Closet)
- Level: Main
- Area: 204 Square Feet
- Dimensions: 17X12
Laundry
- Level: Second
- Area: 20 Square Feet
- Dimensions: 4X5
Living room
- Features: Flooring (Luxury Vinyl)
- Level: Main
- Area: 272 Square Feet
- Dimensions: 16X17
Loft
- Features: Flooring (Carpet)
- Level: Second
- Area: 117 Square Feet
- Dimensions: 13X9
Heating
- Natural Gas, Forced Air
Cooling
- Central Air
Appliances
- Included: Range, Microwave, Dishwasher, Disposal
- Laundry: Upper Level, Laundry Closet
Features
- Walk-In Closet(s), Open Floorplan
- Basement: None
Interior area
- Total structure area: 0
- Total interior livable area: 1,665 sqft
Video & virtual tour
Property
Parking
- Total spaces: 2
- Parking features: Asphalt, Garage Door Opener, Garage, Yes, Garage Owned, Attached
- Attached garage spaces: 2
- Has uncovered spaces: Yes
Accessibility
- Accessibility features: No Disability Access
Features
- Patio & porch: Patio
Lot
- Size: 3,000 Square Feet
- Dimensions: 50 X 60
Details
- Parcel number: 0214138024
- Special conditions: Home Warranty
Construction
Type & style
- Home type: Townhouse
- Property subtype: Townhouse, Single Family Residence
Materials
- Vinyl Siding, Stone
- Roof: Asphalt
Condition
- New Construction
- New construction: Yes
- Year built: 2026
Details
- Builder model: TALLMADGE 2343
- Warranty included: Yes
Utilities & green energy
- Sewer: Public Sewer
- Water: Public
Community & HOA
Community
- Subdivision: Grande Reserve
HOA
- Has HOA: Yes
- Services included: Insurance, Exterior Maintenance, Lawn Care, Snow Removal, Other
- HOA fee: $200 monthly
Location
- Region: Yorkville
Financial & listing details
- Price per square foot: $195/sqft
- Date on market: 3/13/2026
- Ownership: Fee Simple w/ HO Assn.
Estimated market value
$323,500
$307,000 - $340,000
$2,682/mo
Price history
| Date | Event | Price |
|---|---|---|
| 3/13/2026 | Listed for sale | $323,990$195/sqft |
Source:  MRED as distributed by MLS GRID #12591914 Report a problem MRED as distributed by MLS GRID #12591914 Report a problem | ||
Public tax history
| Year | Property taxes | Tax assessment |
|---|---|---|
| 2024 | -- | -- |
Find assessor info on the county website
Monthly payment
Est. payment
Payment breakdown
Explore the cost of this home by adjusting the details. Changes won't be saved.Climate risks
Neighborhood: 60560
Nearby schools
GreatSchools rating
- 5/10Yorkville Intermediate SchoolGrades: 4-6Distance: 1.9 mi
- 5/10Yorkville Middle SchoolGrades: 7-8Distance: 0.8 mi
- 7/10Yorkville High SchoolGrades: 9-12Distance: 3.1 mi
Schools provided by the listing agent
- Elementary: Grande Reserve Elementary School
- Middle: Yorkville Middle School
- High: Yorkville High School
- District: 115
Source: MRED as distributed by MLS GRID. This data may not be complete. We recommend contacting the local school district to confirm school assignments for this home.
- $212,0001 bd1 ba1.1k sqft122 O'Bertram Dr, Yorkville, IL 60560Off Market
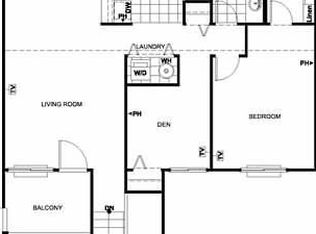
- $200,5001 bd1 ba1k sqft126 O'Bertram Dr, Yorkville, IL 60560Off Market
- $205,6002 bd1 ba1k sqft128 O'Bertram Dr, Yorkville, IL 60560Off Market

- $206,0002 bd1 ba1k sqft138 O'Bertram Dr, Yorkville, IL 60560Off Market
- $216,4001 bd1 ba1k sqft154 O'Bertram Dr, Yorkville, IL 60560Off Market
- $206,7001 bd1 ba1k sqft162 O'Bertram Dr, Yorkville, IL 60560Off Market
- $198,6001 bd1 ba1k sqft146 O'Bertram Dr, Yorkville, IL 60560Off Market
- $217,6002 bd1 ba1k sqft152 O'Bertram Dr, Yorkville, IL 60560Off Market
- $196,4001 bd1 ba883 sqft148 O'Bertram Dr, Yorkville, IL 60560Off Market
A local agent can set up tours, give advice and negotiate with sellers.
Similar homes
- $299,9903 bd3 ba1.7k sqft1129 Hawk Hollow Dr, Yorkville, IL 60560Active
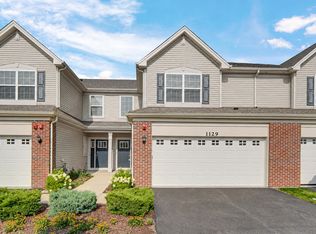 MLS ID #12709206, Maggie Power, Century 21 Harthside Realtors. MRED as distributed by MLS GRID
 - $315,0003 bd3 ba1.6k sqft1035 Gillespie Ln, Yorkville, IL 60560Active
 MLS ID #12723017, Tigi Tasso, ABR,AHWD,SFR,SRS, john greene, Realtor. MRED as distributed by MLS GRID
 - $324,9902 bd3 ba1.6k sqft2214 Davidson Way, Yorkville, IL 60560Active
 MRED as distributed by MLS GRID
 - $329,9902 bd3 ba1.6k sqft2216 Davidson Way, Yorkville, IL 60560Active
 MRED as distributed by MLS GRID
 - $324,9902 bd3 ba1.6k sqft2226 Davidson Way, Yorkville, IL 60560Price ChangeMRED as distributed by MLS GRID
- $265,0003 bd3 ba1.4k sqft1363 Chestnut Ln, Yorkville, IL 60560NewMLS ID #12733673, Bertha Muralles, CSC, Wirtz Real Estate Group Inc.. MRED as distributed by MLS GRID
- $317,9903 bd3 ba1.5k sqft3317 Farren St, Yorkville, IL 60560ActiveMRED as distributed by MLS GRID
- $325,0003 bd3 ba1.6k sqft1201 Gillespie Ln, Yorkville, IL 60560ActiveMLS ID #12682876, Maribel Lopez, CSC, Keller Williams Infinity. MRED as distributed by MLS GRID
- $329,9903 bd3 ba1.5k sqft3151 Grande Trl, Yorkville, IL 60560Price ChangeMRED as distributed by MLS GRID
- $334,9903 bd3 ba1.5k sqft3141 Grande Trl, Yorkville, IL 60560Price ChangeMRED as distributed by MLS GRID
- $299,9903 bd3 ba1.5k sqft3313 Farren St, Yorkville, IL 60560ActiveMRED as distributed by MLS GRID
- $334,9903 bd3 ba1.5k sqft3309 Farren St, Yorkville, IL 60560Price ChangeMRED as distributed by MLS GRID
- $334,9903 bd3 ba1.5k sqft3301 Farren St, Yorkville, IL 60560ActiveMRED as distributed by MLS GRID
- $329,9903 bd3 ba1.6k sqft2224 Davidson Way, Yorkville, IL 60560Price ChangeMRED as distributed by MLS GRID
- from $318,9902 bd3 ba1.6k sqftTallmadge Plan, Grande Reserve Townhomes, Yorkville, IL 60560New ConstructionDR Horton
- $339,9903 bd3 ba1.8k sqft3559 Richardson Cir, Yorkville, IL 60560ActiveMLS ID #12693374, Daynae Gaudio, Daynae Gaudio. MRED as distributed by MLS GRID
- from $317,9903 bd3 ba1.5k sqftNORFOLK Plan, Grande Reserve Townhomes, Yorkville, IL 60560New ConstructionDR Horton
- $340,0003 bd3 ba1.6k sqft1220 Gillespie Ln, Yorkville, IL 60560ActiveMLS ID #12583478, Maribel Lopez, CSC, Keller Williams Infinity. MRED as distributed by MLS GRID
- $438,0003 bd2 ba1.8k sqft584 Manchester Ln, Yorkville, IL 60560Re-activatedMLS ID #12691678, Bobbie Soris, ABR,CSC,PSA,SFR, Realty Executives Success. MRED as distributed by MLS GRID
- $315,0003 bd3 ba1.6k sqft215 Grays Dr, Oswego, IL 60543ActiveMLS ID #12669940, Gina Bogus, Berkshire Hathaway HomeServices American Heritage. MRED as distributed by MLS GRID
