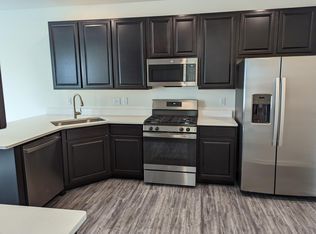
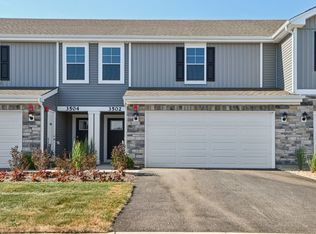
WALK IN WITH EQUITY! Offered at $299,990, this beautiful Yorkville townhome presents a rare opportunity to purchase with approximately $20,000 in potential built-in equity, based on an estimated value of current market rate. Only 3 years old, this modern two-story townhome offers 3 spacious bedrooms, 2.5 bathrooms and generous closet space throughout. The thoughtfully designed layout combines comfort, style and functionality with plenty of natural light creating a bright and welcoming atmosphere. The kitchen features beautiful quartz countertops and stainless steel appliances, while the separate dining room offers the perfect space for meals and entertaining. Sliding glass doors lead directly from the dining room to the patio and outdoor seating area, extending your living space outdoors for relaxing, grilling or entertaining. Enjoy the convenience of a 2-car attached garage and low-maintenance townhome living, plus community amenities that add even more value - clubhouse, swimming pool and fitness center! Schools are conveniently located within walking distance right inside the subdivision. LOOKING FOR AN INVESTMENT? This property can be rented, giving buyers the flexibility to make it their home today or explore its potential as an investment property in the future. Move-in ready. Incredible amenities. Rental potential. And the opportunity to purchase with built-in equity - all at $299,990!
Active
$299,990
1129 Hawk Hollow Dr, Yorkville, IL 60560
3beds
1,723sqft
Townhouse, Single Family Residence
Built in 2022
1,800 Square Feet Lot
$-- Zestimate®
$174/sqft
$172/mo HOA
What's special
Stainless steel appliancesGenerous closet space throughout
- -- |
- 532
- views |
- 44
- saves |
Zillow last checked:
Listing updated:
Listed by:
Maggie Power 708-830-3340,
Century 21 Harthside Realtors
Source: MRED as distributed by MLS GRID,MLS#: 12709206
Facts & features
Interior
Bedrooms & bathrooms
- Bedrooms: 3
- Bathrooms: 3
- Full bathrooms: 2
- 1/2 bathrooms: 1
Rooms
- Room types: Foyer
Primary bedroom
- Features: Flooring (Carpet), Window Treatments (Blinds), Bathroom (Full)
- Level: Second
- Area: 169 Square Feet
- Dimensions: 13X13
Bedroom 2
- Features: Flooring (Carpet), Window Treatments (Blinds)
- Level: Second
- Area: 132 Square Feet
- Dimensions: 12X11
Bedroom 3
- Features: Flooring (Carpet), Window Treatments (Blinds)
- Level: Second
- Area: 100 Square Feet
- Dimensions: 10X10
Dining room
- Features: Flooring (Wood Laminate), Window Treatments (Blinds)
- Level: Main
- Area: 88 Square Feet
- Dimensions: 11X8
Foyer
- Features: Flooring (Wood Laminate)
- Level: Main
- Area: 24 Square Feet
- Dimensions: 6X4
Kitchen
- Features: Kitchen (Eating Area-Breakfast Bar, Pantry-Closet, Granite Counters), Flooring (Wood Laminate)
- Level: Main
- Area: 132 Square Feet
- Dimensions: 11X12
Laundry
- Features: Flooring (Carpet)
- Level: Second
- Area: 72 Square Feet
- Dimensions: 9X8
Living room
- Features: Flooring (Wood Laminate), Window Treatments (Blinds)
- Level: Main
- Area: 260 Square Feet
- Dimensions: 13X20
Heating
- Natural Gas
Cooling
- Central Air
Appliances
- Included: Range, Microwave, Dishwasher, Refrigerator, Washer, Dryer, Disposal, Stainless Steel Appliance(s), Gas Cooktop, Gas Oven
- Laundry: Upper Level, In Unit, Laundry Closet
Features
- Walk-In Closet(s), Separate Dining Room, Pantry, Quartz Counters
- Flooring: Laminate, Carpet
- Doors: Sliding Doors
- Windows: Drapes
- Basement: None
Interior area
- Total structure area: 0
- Total interior livable area: 1,723 sqft
Property
Parking
- Total spaces: 2
- Parking features: Asphalt, Yes, Garage Owned, Attached, Garage
- Attached garage spaces: 2
Accessibility
- Accessibility features: No Disability Access
Lot
- Size: 1,800 Square Feet
- Dimensions: 30 x 60
Details
- Parcel number: 0510127093
- Special conditions: None
- Other equipment: Ceiling Fan(s)
Construction
Type & style
- Home type: Townhouse
- Property subtype: Townhouse, Single Family Residence
Materials
- Vinyl Siding, Brick
Condition
- New construction: No
- Year built: 2022
Utilities & green energy
- Sewer: Public Sewer
- Water: Public
Community & HOA
HOA
- Has HOA: Yes
- Services included: Insurance, Clubhouse, Exercise Facilities, Pool, Exterior Maintenance, Lawn Care, Snow Removal
- HOA fee: $172 monthly
Location
- Region: Yorkville
Financial & listing details
- Price per square foot: $174/sqft
- Tax assessed value: $276,627
- Annual tax amount: $8,951
- Date on market: 7/22/2026
- Ownership: Fee Simple w/ HO Assn.
Estimated market value
Not available
Estimated sales range
Not available
Not available
Price history
| Date | Event | Price |
|---|---|---|
| 12/17/2024 | Sold | $280,000-1.8%$163/sqft |
Source:  MRED as distributed by MLS GRID #12205245 Report a problem MRED as distributed by MLS GRID #12205245 Report a problem | ||
| 11/25/2024 | Contingent | $285,000$165/sqft |
Source: MRED as distributed by MLS GRID #12205245 Report a problem | ||
| 11/22/2024 | Listed for sale | $285,000$165/sqft |
Source: MRED as distributed by MLS GRID #12205245 Report a problem | ||
| 11/15/2024 | Contingent | $285,000$165/sqft |
Source: MRED as distributed by MLS GRID #12205245 Report a problem | ||
| 11/8/2024 | Listed for sale | $285,000-1%$165/sqft |
Source: MRED as distributed by MLS GRID #12205245 Report a problem | ||
| 11/2/2024 | Listing removed | $288,000$167/sqft |
Source: MRED as distributed by MLS GRID #12065149 Report a problem | ||
| 10/28/2024 | Price change | $288,000-4%$167/sqft |
Source: MRED as distributed by MLS GRID #12065149 Report a problem | ||
| 10/1/2024 | Listed for sale | $299,900+11.1%$174/sqft |
Source: MRED as distributed by MLS GRID #12065149 Report a problem | ||
| 11/4/2023 | Listing removed | -- |
Source: MRED as distributed by MLS GRID #11913014 Report a problem | ||
| 11/2/2023 | Price change | $2,400-4%$1/sqft |
Source: MRED as distributed by MLS GRID #11913014 Report a problem | ||
| 10/26/2023 | Listed for rent | $2,500$1/sqft |
Source: MRED as distributed by MLS GRID #11913014 Report a problem | ||
| 10/26/2022 | Sold | $270,000-3.3%$157/sqft |
Source: MRED as distributed by MLS GRID #11400858 Report a problem | ||
| 7/23/2022 | Pending sale | $279,200$162/sqft |
Source: MRED as distributed by MLS GRID #11400858 Report a problem | ||
| 6/21/2022 | Price change | $279,200-2.4%$162/sqft |
Source: MRED as distributed by MLS GRID #11400858 Report a problem | ||
| 5/11/2022 | Listed for sale | $286,200$166/sqft |
Source: MRED as distributed by MLS GRID #11400858 Report a problem | ||
Public tax history
| Year | Property taxes | Tax assessment |
|---|---|---|
| 2024 | $8,951 -2.3% | $92,209 +15% |
| 2023 | $9,163 +144.7% | $80,195 |
| 2022 | $3,744 | -- |
Find assessor info on the county website
Monthly payment
Est. payment
Payment breakdown
Explore the cost of this home by adjusting the details. Changes won't be saved.Climate risks
Neighborhood: 60560
Nearby schools
GreatSchools rating
- 7/10Circle Center Grade SchoolGrades: K-3Distance: 1.8 mi
- 5/10Yorkville Middle SchoolGrades: 7-8Distance: 0.1 mi
- 7/10Yorkville High SchoolGrades: 9-12Distance: 2.9 mi
Schools provided by the listing agent
- District: 115
Source: MRED as distributed by MLS GRID. This data may not be complete. We recommend contacting the local school district to confirm school assignments for this home.
- $304,8003 bd2 ba1.7k sqft1129 Hawk Hollow Dr #1129, Yorkville, IL 60560Off Market
- $8,409-- bd-- ba-- sqft1110-1122 Hawk Hollow Dr, Yorkville, IL 60560Off Market
- $326,3003 bd2 ba2k sqft1131 Hawk Hollow Dr, Yorkville, IL 60560Off Market
- $329,3003 bd3 ba1.7k sqft1127 Hawk Hollow Dr, Yorkville, IL 60560Off Market
- $313,9003 bd3 ba1.7k sqft1127 Hawk Hollow Dr #1, Yorkville, IL 60560Off Market
- $325,0003 bd3 ba1.7k sqft1125 Hawk Hollow Dr, Yorkville, IL 60560Sold
- $322,0003 bd3 ba1.7k sqft1135 Hawk Hollow Dr, Yorkville, IL 60560Off Market
- $324,9003 bd3 ba1.7k sqft1137 Hawk Hollow Dr, Yorkville, IL 60560Off Market
A local agent can set up tours, give advice and negotiate with sellers.
Similar homes
- $305,0003 bd3 ba1.6k sqft1035 Gillespie Ln, Yorkville, IL 60560New
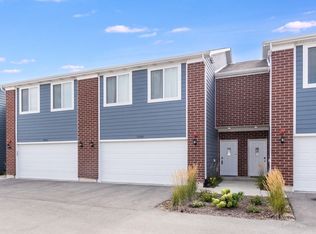 MLS ID #12743561, Tigi Tasso, ABR,AHWD,SFR,SRS, john greene, Realtor. MRED as distributed by MLS GRID
 - $299,9903 bd3 ba1.5k sqft3313 Farren St, Yorkville, IL 60560Active
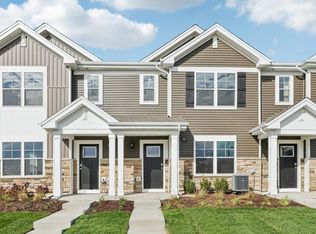 MRED as distributed by MLS GRID
 - $275,0002 bd2 ba1.1k sqft1499 Orchid St, Yorkville, IL 60560Active
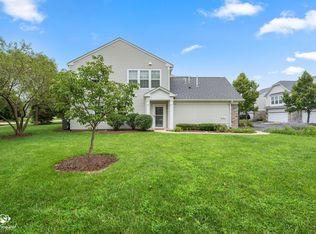 MLS ID #12713378, Julie Ferenzi, Coldwell Banker Real Estate Group. MRED as distributed by MLS GRID
 - $323,9902 bd3 ba1.6k sqft3554 Richardson Cir, Yorkville, IL 60560Active
 MLS ID #12591914, Daynae Gaudio, Daynae Gaudio. MRED as distributed by MLS GRID
 - $399,9904 bd3 ba1.8k sqft503 Sutton St, Yorkville, IL 60560ActiveMLS ID #12732210, Kimberly Kleronomos, john greene, Realtor. MRED as distributed by MLS GRID
- $295,0003 bd3 ba1.5k sqft3217 Hoffman St, Plano, IL 60545NewMLS ID #12738952, Giovanna Schmieder, Baird & Warner. MRED as distributed by MLS GRID
- $317,9903 bd3 ba1.5k sqft3317 Farren St, Yorkville, IL 60560ActiveMRED as distributed by MLS GRID
- $275,0003 bd3 ba1.4k sqft185 Springbrook Trl S, Oswego, IL 60543NewMLS ID #12744200, LaTanya Little, Legacy Properties. MRED as distributed by MLS GRID
- $325,0003 bd3 ba1.6k sqft1201 Gillespie Ln, Yorkville, IL 60560ActiveMLS ID #12682876, Maribel Lopez, CSC, Keller Williams Infinity. MRED as distributed by MLS GRID
- $339,0003 bd3 ba1.8k sqft1476 Manning Ave, Montgomery, IL 60538NewMLS ID #12740409, Keerthi Gajula, Coldwell Banker Realty. MRED as distributed by MLS GRID
- $438,0003 bd2 ba1.8k sqft584 Manchester Ln, Yorkville, IL 60560ActiveMLS ID #12691678, Bobbie Soris, ABR,CSC,PSA,SFR, Realty Executives Success. MRED as distributed by MLS GRID
- $289,9003 bd3 ba1.7k sqft292 S Oak Creek Ln, Romeoville, IL 60446NewMLS ID #12740428, Brent Wilk, Wilk Real Estate. MRED as distributed by MLS GRID
- $340,0003 bd3 ba1.6k sqft1220 Gillespie Ln, Yorkville, IL 60560ActiveMLS ID #12583478, Maribel Lopez, CSC, Keller Williams Infinity. MRED as distributed by MLS GRID
- $313,9994 bd4 ba1.6k sqft2430 Courtyard Cir Unit 5, Aurora, IL 60506NewMLS ID #12744929, Stephen Zidek, Grandview Realty LLC. MRED as distributed by MLS GRID
- $335,0003 bd2 ba1.5k sqft97 Cammeron Ct, Aurora, IL 60504NewMLS ID #12745147, Blake Hardy, @properties Christies International Real Estate. MRED as distributed by MLS GRID
- $349,9903 bd3 ba1.7k sqft13503 S Mesa Dr, Plainfield, IL 60544NewMRED as distributed by MLS GRID
- $318,0003 bd3 ba1.7k sqft3352 Helene Reider Dr, Montgomery, IL 60538ActiveMLS ID #12674959, Vitali Kniazkov, Coldwell Banker Realty. MRED as distributed by MLS GRID
- $320,0003 bd3 ba1.6k sqft312 Richfield Trl, Romeoville, IL 60446NewMLS ID #12739400, Keith McMahon, CNC, Compass. MRED as distributed by MLS GRID
- $295,0003 bd3 ba1.5k sqft138 Azalea Cir #138, Romeoville, IL 60446ActiveMLS ID #12738675, Danielle Moy, @properties Christie's International Real Estate. MRED as distributed by MLS GRID
- $335,0003 bd3 ba1.6k sqft7621 Stonecrop Ln, Joliet, IL 60431NewMLS ID #12665042, Elizabeth Stephenson, john greene Realtor. MRED as distributed by MLS GRID
