Welcome home! The open concept kitchen is a showstopper: white designer cabinetry, an 8' island with breakfast bar overhang, and stainless steel appliances, all flowing right into the living and dining space. Perfect for entertaining or just everyday life. Upstairs you'll find all 3 bedrooms, including a spacious primary suite with a generous walk-in closet and a private bath featuring a double bowl vanity and walk-in shower. There's also a loft/pocket office for flexible space, plus an upstairs laundry room and linen closet so storage is never an issue. Outside, enjoy a fully landscaped backyard with no neighbors behind you. Total privacy.
Active
$320,000
7621 Stonecrop Ln, Joliet, IL 60431
3beds
1,623sqft
Duplex, Single Family Residence
Built in 2022
-- sqft lot
$-- Zestimate®
$197/sqft
$55/mo HOA
What's special
White designer cabinetryFully landscaped backyardLiving and dining spaceOpen concept kitchenTotal privacyStainless steel appliancesDouble bowl vanity
- --
- 738
- views
- 58
- saves
Likely to sell faster than
Zillow last checked:
Listing updated:
Listed by:
Elizabeth Stephenson 815-405-9345,
john greene Realtor
Source: MRED as distributed by MLS GRID,MLS#: 12665042
Facts & features
Interior
Bedrooms & bathrooms
- Bedrooms: 3
- Bathrooms: 3
- Full bathrooms: 2
- 1/2 bathrooms: 1
Rooms
- Room types: Great Room, Loft
Primary bedroom
- Features: Flooring (Carpet), Bathroom (Full, Double Sink)
- Level: Second
- Area: 168 Square Feet
- Dimensions: 14X12
Bedroom 2
- Features: Flooring (Carpet)
- Level: Second
- Area: 100 Square Feet
- Dimensions: 10X10
Bedroom 3
- Features: Flooring (Carpet)
- Level: Second
- Area: 100 Square Feet
- Dimensions: 10X10
Dining room
- Features: Flooring (Vinyl)
- Level: Main
- Area: 84 Square Feet
- Dimensions: 12X7
Great room
- Features: Flooring (Vinyl)
- Level: Main
- Area: 154 Square Feet
- Dimensions: 11X14
Kitchen
- Features: Kitchen (Eating Area-Breakfast Bar, Island, Pantry-Closet), Flooring (Vinyl)
- Level: Main
- Area: 168 Square Feet
- Dimensions: 12X14
Laundry
- Features: Flooring (Vinyl)
- Level: Second
- Area: 36 Square Feet
- Dimensions: 6X6
Loft
- Features: Flooring (Carpet)
- Level: Second
- Area: 80 Square Feet
- Dimensions: 8X10
Heating
- Natural Gas
Cooling
- Central Air
Appliances
- Included: Range, Microwave, Dishwasher, Disposal, Stainless Steel Appliance(s)
- Laundry: Upper Level, Washer Hookup, Gas Dryer Hookup
Features
- Walk-In Closet(s), Open Floorplan
- Basement: None
- Common walls with other units/homes: End Unit
Interior area
- Total structure area: 0
- Total interior livable area: 1,623 sqft
Property
Parking
- Total spaces: 2
- Parking features: Asphalt, Garage Door Opener, Yes, Garage Owned, Attached, Garage
- Attached garage spaces: 2
- Has uncovered spaces: Yes
Accessibility
- Accessibility features: No Disability Access
Lot
- Size: 4,945 Square Feet
- Dimensions: 43X115
- Features: Backs to Public GRND
Details
- Parcel number: 0901375008
- Special conditions: Home Warranty
Construction
Type & style
- Home type: MultiFamily
- Property subtype: Duplex, Single Family Residence
Materials
- Vinyl Siding, Brick
- Foundation: Concrete Perimeter
- Roof: Asphalt
Condition
- New construction: No
- Year built: 2022
Details
- Builder model: PRESTON
- Warranty included: Yes
Utilities & green energy
- Electric: 100 Amp Service
- Sewer: Public Sewer
- Water: Public
Green energy
- Energy efficient items: Water Heater
Community & HOA
Community
- Security: Carbon Monoxide Detector(s)
- Subdivision: Lakewood Prairie
HOA
- Has HOA: Yes
- Amenities included: Bike Room/Bike Trails, Park, Pool
- Services included: Pool
- HOA fee: $55 monthly
Location
- Region: Joliet
Financial & listing details
- Price per square foot: $197/sqft
- Tax assessed value: $299,469
- Annual tax amount: $7,799
- Date on market: 8/25/2026
- Ownership: Fee Simple w/ HO Assn.
Estimated market value
Not available
Estimated sales range
Not available
Not available
Price history
| Date | Event | Price |
|---|---|---|
| 2/24/2023 | Sold | $288,990-0.3%$178/sqft |
Source:  MRED as distributed by MLS GRID #11680579 Report a problem MRED as distributed by MLS GRID #11680579 Report a problem | ||
| 1/9/2023 | Pending sale | $289,990$179/sqft |
Source: MRED as distributed by MLS GRID #11680579 Report a problem | ||
| 12/19/2022 | Price change | $289,990-3.3%$179/sqft |
Source: MRED as distributed by MLS GRID #11680579 Report a problem | ||
| 12/9/2022 | Price change | $299,990-3.4%$185/sqft |
Source: MRED as distributed by MLS GRID #11680579 Report a problem | ||
| 11/30/2022 | Listed for sale | $310,590$191/sqft |
Source: MRED as distributed by MLS GRID #11680579 Report a problem | ||
Public tax history
| Year | Property taxes | Tax assessment |
|---|---|---|
| 2025 | $7,800 -7.1% | $99,823 +0.9% |
| 2024 | $8,396 +18.5% | $98,965 +21.5% |
| 2023 | $7,085 | $81,481 |
Find assessor info on the county website
Monthly payment
Est. payment
Payment breakdown
Explore the cost of this home by adjusting the details. Changes won't be saved.Climate risks
Neighborhood: 60431
Nearby schools
Schools provided by the listing agent
- Elementary: Jones Elementary School
- Middle: Minooka Intermediate School
- High: Minooka Community High School
- District: 201
Source: MRED as distributed by MLS GRID. This data may not be complete. We recommend contacting the local school district to confirm school assignments for this home.
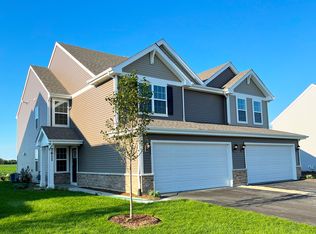

Similar homes
- $350,0003 bd3 ba1.7k sqft7633 Stonecrop Ln, Joliet, IL 60431Active
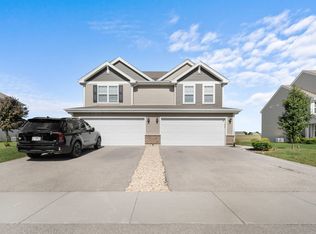 MLS ID #12777037, Derrick Curry, eXp Realty. MRED as distributed by MLS GRID
 - $344,9903 bd3 ba1.7k sqft1307 Fawnlily Cir, Joliet, IL 60431Active
 MLS ID #12750773, Sean Cochran, eXp Realty. MRED as distributed by MLS GRID
 - $390,0003 bd3 ba1.8k sqft1502 Roth Dr, Joliet, IL 60431New
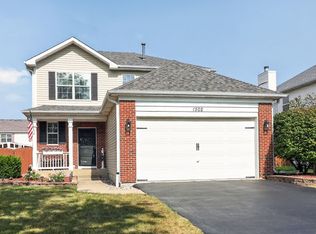 MLS ID #12784203, Cindee Potilechio, CNC, Keller Williams Infinity. MRED as distributed by MLS GRID
 - $335,0004 bd3 ba1.9k sqft8646 Foxborough Way, Joliet, IL 60431Active
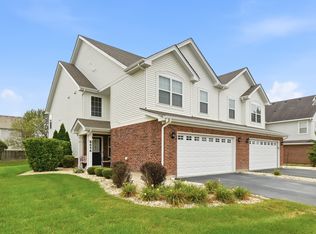 MLS ID #12757676, Cindy Heckelsberg, Coldwell Banker Real Estate Group. MRED as distributed by MLS GRID
