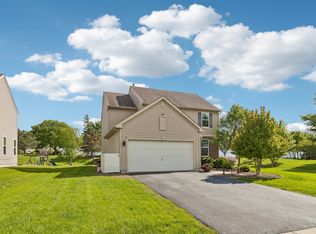
Welcome to this beautiful one-owner home in the desirable Lakewood Prairie clubhouse community! This 1,800 square feet home features 3 bedrooms, 2.5 bathrooms, a spacious loft, and a two-car garage. This home pairs modern finishes with an inviting open-concept layout. A decorative brick front and welcoming porch create charming curb appeal, while the backyard backs to open space with no homes directly behind it. The bright kitchen features brown cabinetry, stainless-steel appliances, a spacious island with seating, and a large pantry. The adjoining dining area offers backyard access and flows seamlessly into the family room, creating a comfortable setting for everyday living and entertaining. Upstairs, the spacious primary suite includes a generous walk-in closet and a private bathroom with a raised-height dual-sink vanity and large walk-in shower. Two additional bedrooms offer flexibility for guests, a home office, or your everyday needs. The secondary bathroom features a modern style vanity with a separate tub and toilet area, while the conveniently located second-floor laundry room simplifies your routine. Enjoy Lakewood Prairie's community amenities, including a clubhouse, pool, tennis court, sand volleyball court, parks, and playground, along with an elementary school within the neighborhood. Located in the Minooka school district and near shopping, dining, I-55, and I-80, this home offers comfortable living in a convenient location. Bring your ideas and make this beautiful home your own!
Active
$350,000
7633 Stonecrop Ln, Joliet, IL 60431
3beds
1,794sqft
Duplex, Single Family Residence
Built in 2023
-- sqft lot
$345,900 Zestimate®
$195/sqft
$50/mo HOA
What's special
Spacious loftDecorative brick frontTwo additional bedroomsSpacious island with seatingLarge pantryBright kitchenTwo-car garage
- 19 days
- 423
- 13
Likely to sell faster than
Zillow last checked:
Listing updated:
Listed by:
Derrick Curry (708)250-4740,
eXp Realty
Source: MRED as distributed by MLS GRID,MLS#: 12777037
Facts & features
Interior
Bedrooms & bathrooms
- Bedrooms: 3
- Bathrooms: 3
- Full bathrooms: 2
- 1/2 bathrooms: 1
Rooms
- Room types: Great Room, Loft
Primary bedroom
- Features: Flooring (Carpet), Bathroom (Full, Double Sink, Shower Only)
- Area: 208 Square Feet
- Dimensions: 13X16
Bedroom 2
- Features: Flooring (Carpet)
- Area: 110 Square Feet
- Dimensions: 10X11
Bedroom 3
- Features: Flooring (Carpet)
- Area: 110 Square Feet
- Dimensions: 10X11
Dining room
- Area: 90 Square Feet
- Dimensions: 9X10
Great room
- Area: 228 Square Feet
- Dimensions: 12X19
Kitchen
- Features: Kitchen (Eating Area-Breakfast Bar, Island, Pantry-Closet)
- Area: 170 Square Feet
- Dimensions: 10X17
Laundry
- Area: 36 Square Feet
- Dimensions: 6X6
Loft
- Features: Flooring (Carpet)
- Area: 100 Square Feet
- Dimensions: 10X10
Heating
- Has Heating (Unspecified Type)
Cooling
- Central Air
Appliances
- Included: Range, Microwave, Dishwasher, Disposal, Stainless Steel Appliance(s)
- Laundry: Upper Level, Washer Hookup, Gas Dryer Hookup
Features
- Walk-In Closet(s)
- Basement: None
- Common walls with other units/homes: End Unit
Interior area
- Total structure area: 0
- Total interior livable area: 1,794 sqft
Property
Parking
- Total spaces: 2
- Parking features: Asphalt, Yes, Garage Owned, Attached, Garage
- Attached garage spaces: 2
Accessibility
- Accessibility features: No Disability Access
Lot
- Size: 4,510 Square Feet
- Dimensions: 41X110
- Features: Landscaped
Details
- Parcel number: 0901305003
- Special conditions: Home Warranty
Construction
Type & style
- Home type: MultiFamily
- Property subtype: Duplex, Single Family Residence
Materials
- Vinyl Siding, Brick
- Foundation: Concrete Perimeter
- Roof: Asphalt
Condition
- New construction: No
- Year built: 2023
Details
- Warranty included: Yes
Utilities & green energy
- Electric: 100 Amp Service
- Sewer: Public Sewer
- Water: Public
Green energy
- Energy efficient items: Water Heater
Community & HOA
Community
- Features: Sidewalks
- Security: Carbon Monoxide Detector(s)
- Subdivision: Lakewood Prairie
HOA
- Has HOA: Yes
- Amenities included: Bike Room/Bike Trails, Park, Pool, Tennis Court(s)
- Services included: Insurance, Clubhouse, Pool, Other
- HOA fee: $50 monthly
Location
- Region: Joliet
Financial & listing details
- Price per square foot: $195/sqft
- Tax assessed value: $326,277
- Annual tax amount: $8,542
- Date on market: 10/7/2026
- Ownership: Fee Simple w/ HO Assn.
Estimated market value
$345,900
$329,000 - $363,000
$2,834/mo
Price history
| Date | Event | Price |
|---|---|---|
| 10/7/2026 | Listed for sale | $350,000+7.2%$195/sqft |
Source:  MRED as distributed by MLS GRID #12777037 Report a problem MRED as distributed by MLS GRID #12777037 Report a problem | ||
| 5/19/2023 | Sold | $326,500$182/sqft |
Source: MRED as distributed by MLS GRID #11726617 Report a problem | ||
| 4/6/2023 | Price change | $326,500-1.1%$182/sqft |
Source: MRED as distributed by MLS GRID #11726617 Report a problem | ||
| 3/7/2023 | Price change | $329,990+0.6%$184/sqft |
Source: MRED as distributed by MLS GRID #11726617 Report a problem | ||
| 2/27/2023 | Listed for sale | $327,990$183/sqft |
Source: MRED as distributed by MLS GRID #11726617 Report a problem | ||
Public tax history
| Year | Property taxes | Tax assessment |
|---|---|---|
| 2025 | $8,542 -4.5% | $108,759 +3.2% |
| 2024 | $8,942 +62.2% | $105,394 +66.3% |
| 2023 | $5,511 | $63,382 |
Find assessor info on the county website
Monthly payment
Est. payment
Payment breakdown
Explore the cost of this home by adjusting the details. Changes won't be saved.Climate risks
Neighborhood: 60431
Nearby schools
Schools provided by the listing agent
- Elementary: Jones Elementary School
- Middle: Minooka Intermediate School
- High: Minooka Community High School
- District: 201
Source: MRED as distributed by MLS GRID. This data may not be complete. We recommend contacting the local school district to confirm school assignments for this home.
Similar homes
- $344,9903 bd3 ba1.7k sqft1307 Fawnlily Cir, Joliet, IL 60431Active
 MLS ID #12750773, Sean Cochran, eXp Realty. MRED as distributed by MLS GRID
 - $320,0003 bd3 ba1.6k sqft7621 Stonecrop Ln, Joliet, IL 60431Active
 MLS ID #12665042, Elizabeth Stephenson, john greene Realtor. MRED as distributed by MLS GRID
 - $346,5003 bd3 ba2.2k sqft936 Bluebell Cir, Joliet, IL 60431Active
 MLS ID #12714621, Daniel Sapato, Weichert, Realtors - Homes by Presto. MRED as distributed by MLS GRID
 - $380,0003 bd3 ba2.1k sqft402 Cahokia St, Joliet, IL 60431Active
 MLS ID #12643653, Jose Segura, RE/MAX American Dream. MRED as distributed by MLS GRID
