Discover exceptional style, comfort, and sophistication in this beautifully appointed duplex, thoughtfully updated throughout in 2019 and nestled in a wonderful community! A sun-filled living room welcomes you with gleaming wood laminate flooring and a cozy electric fireplace, creating an inviting atmosphere for everyday living and entertaining. The stunning, updated kitchen is sure to impress, showcasing rich dark cabinetry, gorgeous granite countertops, a spacious center island, and stainless steel appliances that are just one year old. The adjoining dining room is enhanced by a second fireplace with a gas starter, adding warmth and charm to this delightful gathering space. An updated powder room completes the main level. Step outside through the kitchen door to your own private outdoor retreat, featuring a spacious deck with a gazebo, covered hot tub, and grill that will remain with the home! The partially fenced yard offers wonderful opportunities for outdoor enjoyment. Upstairs, retreat to the generously sized primary suite, offering a beautifully updated private bathroom and a versatile sitting area that has been thoughtfully converted into a second walk-in closet, providing exceptional wardrobe and storage space. A spacious loft overlooking the main living area adds architectural interest and offers endless possibilities for a home office, reading nook, or additional relaxation space. Featuring two bedrooms, 2.5 bathrooms, and an impressive array of updates, this exceptional residence offers the perfect combination of elegance, functionality, and low-maintenance living. Ideally situated in a desirable community served by highly sought-after Homer School District 33C, with the added benefit of remarkably low HOA fees. A truly wonderful opportunity to enjoy beautifully updated interiors, inviting outdoor amenities, and an exceptional lifestyle!
New
$339,900
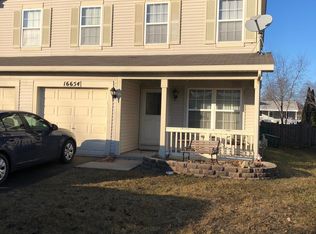
16648 W Natoma Dr, Lockport, IL 60441
2beds
1,704sqft
Duplex, Single Family Residence
Built in 1998
-- sqft lot
$330,400 Zestimate®
$199/sqft
$17/mo HOA
What's special
Cozy electric fireplacePartially fenced yardCovered hot tubGenerously sized primary suitePrivate outdoor retreatBeautifully updated private bathroomBeautifully updated interiors
- 1 day
- 151
- 15
Zillow last checked:
Listing updated:
Listed by:
Kim Wirtz, ABR,CRS,e-PRO 708-516-3050,
Wirtz Real Estate Group Inc.
Source: MRED as distributed by MLS GRID,MLS#: 12808976
Facts & features
Interior
Bedrooms & bathrooms
- Bedrooms: 2
- Bathrooms: 3
- Full bathrooms: 2
- 1/2 bathrooms: 1
Rooms
- Room types: Loft, Sitting Room
Primary bedroom
- Features: Flooring (Carpet), Window Treatments (All), Bathroom (Full)
- Level: Second
- Area: 195 Square Feet
- Dimensions: 15X13
Bedroom 2
- Features: Flooring (Carpet), Window Treatments (All)
- Level: Second
- Area: 144 Square Feet
- Dimensions: 12X12
Dining room
- Features: Flooring (Wood Laminate), Window Treatments (All)
- Level: Main
- Area: 156 Square Feet
- Dimensions: 13X12
Kitchen
- Features: Kitchen (Eating Area-Table Space, Island, Pantry-Closet, Custom Cabinetry, Granite Counters, Pantry, Updated Kitchen), Flooring (Wood Laminate), Window Treatments (All)
- Level: Main
- Area: 120 Square Feet
- Dimensions: 12X10
Laundry
- Level: Second
- Area: 35 Square Feet
- Dimensions: 7X5
Living room
- Features: Flooring (Wood Laminate), Window Treatments (All)
- Level: Main
- Area: 242 Square Feet
- Dimensions: 22X11
Loft
- Features: Flooring (Carpet), Window Treatments (All)
- Level: Second
- Area: 110 Square Feet
- Dimensions: 11X10
Sitting room
- Features: Flooring (Carpet)
- Level: Second
- Area: 80 Square Feet
- Dimensions: 10X8
Heating
- Forced Air
Cooling
- Central Air
Appliances
- Included: Range, Microwave, Dishwasher, Refrigerator, Washer, Dryer, Disposal, Stainless Steel Appliance(s)
- Laundry: Upper Level, Washer Hookup, In Unit
Features
- Cathedral Ceiling(s), Walk-In Closet(s)
- Flooring: Laminate
- Windows: Screens
- Basement: None
- Number of fireplaces: 2
- Fireplace features: Wood Burning, Electric, Gas Starter, Living Room, Other
- Common walls with other units/homes: End Unit
Interior area
- Total structure area: 0
- Total interior livable area: 1,704 sqft
Property
Parking
- Total spaces: 1
- Parking features: Asphalt, Garage Door Opener, Yes, Garage Owned, Attached, Garage
- Attached garage spaces: 1
- Has uncovered spaces: Yes
Accessibility
- Accessibility features: No Disability Access
Features
- Patio & porch: Deck
- Has spa: Yes
- Spa features: Outdoor Hot Tub
Lot
- Size: 4,290 Square Feet
- Dimensions: 33X130
- Features: Landscaped
Details
- Additional structures: Gazebo
- Parcel number: 1605303041910000
- Special conditions: None
- Other equipment: Ceiling Fan(s)
Construction
Type & style
- Home type: MultiFamily
- Property subtype: Duplex, Single Family Residence
Materials
- Vinyl Siding
- Foundation: Concrete Perimeter
- Roof: Asphalt
Condition
- New construction: No
- Year built: 1998
- Major remodel year: 2018
Details
- Builder model: DRAKE
Utilities & green energy
- Electric: Circuit Breakers
- Sewer: Public Sewer
- Water: Public
Community & HOA
Community
- Security: Carbon Monoxide Detector(s)
- Subdivision: Broken Arrow
HOA
- Has HOA: Yes
- Amenities included: Golf Course
- Services included: Insurance
- HOA fee: $200 annually
Location
- Region: Lockport
Financial & listing details
- Price per square foot: $199/sqft
- Tax assessed value: $238,941
- Annual tax amount: $6,274
- Date on market: 11/19/2026
- Ownership: Fee Simple w/ HO Assn.
Estimated market value
$330,400
$314,000 - $347,000
$2,652/mo
Price history
| Date | Event | Price |
|---|---|---|
| 11/19/2026 | Listed for sale | $339,900+78.9%$199/sqft |
Source:  MRED as distributed by MLS GRID #12808976 Report a problem | ||
| 1/8/2020 | Sold | $190,000-4.5%$112/sqft |
Source: MRED as distributed by MLS GRID #10550947 Report a problem | ||
| 12/15/2019 | Pending sale | $199,000$117/sqft |
Source: Berkshire Hathaway HomeServices Chicago #10550947 Report a problem | ||
| 11/22/2019 | Listed for sale | $199,000$117/sqft |
Source: Berkshire Hathaway HomeServices KoenigRubloff Realty Group #10550947 Report a problem | ||
| 11/8/2019 | Pending sale | $199,000$117/sqft |
Source: Berkshire Hathaway HomeServices KoenigRubloff Realty Group #10550947 Report a problem | ||
| 10/17/2019 | Listed for sale | $199,000+21%$117/sqft |
Source: Berkshire Hathaway HomeServices KoenigRubloff #10550947 Report a problem | ||
| 6/22/2015 | Listing removed | $1,500$1/sqft |
Source: RealtySoft.com Report a problem | ||
| 6/4/2015 | Listed for rent | $1,500$1/sqft |
Source: RealtySoft.com Report a problem | ||
| 8/21/2014 | Listing removed | $1,500$1/sqft |
Source: RealtySoft.com Report a problem | ||
| 8/4/2014 | Listed for rent | $1,500+1.7%$1/sqft |
Source: RealtySoft.com Report a problem | ||
| 6/12/2014 | Listing removed | $164,500$97/sqft |
Source: Home Sellers Realty Inc. #08605915 Report a problem | ||
| 6/4/2014 | Price change | $164,500-1.8%$97/sqft |
Source: Home Sellers Realty Inc. #08605915 Report a problem | ||
| 5/7/2014 | Listed for sale | $167,500+19.6%$98/sqft |
Source: Home Sellers Realty Inc. #08605915 Report a problem | ||
| 4/20/2013 | Listing removed | $1,475$1/sqft |
Source: Hoff, Realtors #08272455 Report a problem | ||
| 3/12/2013 | Price change | $1,475-4.8%$1/sqft |
Source: Hoff, Realtors #08272455 Report a problem | ||
| 2/17/2013 | Listed for rent | $1,550+3.3%$1/sqft |
Source: Hoff, Realtors #08272455 Report a problem | ||
| 9/12/2012 | Listing removed | $1,500$1/sqft |
Source: Rite Realty Inc. DBA Re/Max One Team #08092229 Report a problem | ||
| 9/5/2012 | Price change | $1,500-4.8%$1/sqft |
Source: Rite Realty Inc. DBA Re/Max One Team #08092229 Report a problem | ||
| 7/2/2012 | Price change | $1,575-1.6%$1/sqft |
Source: Rite Realty Inc. DBA Re/Max One Team #08092229 Report a problem | ||
| 6/16/2012 | Listed for rent | $1,600$1/sqft |
Source: Rite Realty Inc. DBA Re/Max One Team #08092229 Report a problem | ||
| 5/4/2010 | Sold | $140,000-27.8%$82/sqft |
Source: Agent Provided Report a problem | ||
| 5/23/2006 | Sold | $194,000+21.3%$114/sqft |
Source: Public Record Report a problem | ||
| 4/23/2004 | Sold | $160,000$94/sqft |
Source: Public Record Report a problem | ||
Public tax history
| Year | Property taxes | Tax assessment |
|---|---|---|
| 2024 | $6,274 +4.7% | $79,647 +10.3% |
| 2023 | $5,991 +3.7% | $72,196 +7.1% |
| 2022 | $5,778 +5% | $67,410 +5.6% |
| 2021 | $5,505 -9.3% | $63,865 +3.8% |
| 2020 | $6,066 +3.7% | $61,515 +3.9% |
| 2019 | $5,851 +2.1% | $59,178 +3.7% |
| 2018 | $5,733 +1.4% | $57,053 +2.9% |
| 2017 | $5,655 +2% | $55,455 +3.5% |
| 2016 | $5,544 +1.5% | $53,605 +3.9% |
| 2015 | $5,462 | $51,593 +2.1% |
| 2014 | $5,462 +0.6% | $50,527 |
| 2013 | $5,429 +1.6% | $50,527 -5.3% |
| 2012 | $5,346 +1.6% | $53,371 -8.2% |
| 2011 | $5,262 -1.8% | $58,110 -9.1% |
| 2010 | $5,356 +2.7% | $63,894 -2.6% |
| 2009 | $5,215 +10.2% | $65,600 |
| 2008 | $4,730 | $65,600 +4.2% |
| 2007 | -- | $62,974 |
| 2006 | $4,744 +4.9% | $62,974 +7.4% |
| 2005 | $4,524 +4.4% | $58,635 +8.9% |
| 2004 | $4,335 +2.9% | $53,847 +7.9% |
| 2003 | $4,214 +5.7% | $49,895 +3.5% |
| 2002 | $3,986 +5.1% | $48,219 +6.5% |
| 2001 | $3,791 | $45,285 |
Find assessor info on the county website
Monthly payment
Est. payment
Payment breakdown
Explore the cost of this home by adjusting the details. Changes won't be saved.Climate risks
Neighborhood: Broken Arrow
Nearby schools
Schools provided by the listing agent
- Middle: Homer Junior High School
- High: Lockport Township High School
- District: 33C
Source: MRED as distributed by MLS GRID. This data may not be complete. We recommend contacting the local school district to confirm school assignments for this home.

Similar homes
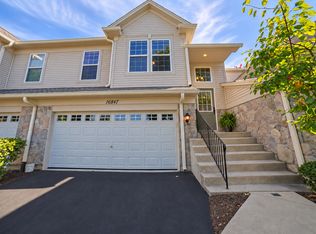
- $354,9003 bd2 ba1.6k sqft16847 S Ivy Ln #16847, Lockport, IL 60441New
 MLS ID #12810994, Sylwia Bukowska, Listing Leaders Northwest, Inc. MRED as distributed by MLS GRID
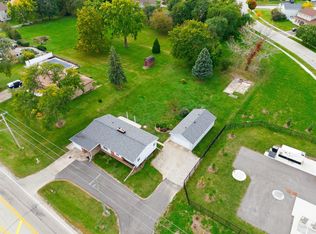
- $279,9003 bd2 ba1k sqft2277 S Briggs St, Lockport, IL 60441New
 MLS ID #12811063, Kim Wirtz, ABR,CRS,e-PRO, Wirtz Real Estate Group Inc.. MRED as distributed by MLS GRID
- $333,0003 bd4 ba1.7k sqft16623 Willow Walk Dr, Lockport, IL 60441Active
 MLS ID #12656985, Christopher Sieczka, HomeSmart Realty Group. MRED as distributed by MLS GRID
- $319,0003 bd2 ba1k sqft16506 W Teton Dr, Lockport, IL 60441Active
 MLS ID #12760690, Lisa Andrews, Real People Realty. MRED as distributed by MLS GRID
