HONEY STOP THE CAR!!!!!! COME TAKE A LOOK AT THIS BEAUTIFUL HOME IN LOCKPORT! This wonderful 2 story home offers 4 bedrooms, 3 full bathrooms on each level and a side driveway with a 2.5 car garage. Walking inside you will love the large open space, upgraded kitchen with quartz countertops, new stainless steel appliances, upgraded bathrooms, new flooring throughout and lots of closet space. The lower level offers a full finished basement offering extra space for entertaining, relaxing, or creating the perfect recreation area. Home sits on a deep lot with a new deck and large yard for kids to play. Home is minutes from schools, shopping, parks and expressways. Come take a look before its gone.
Active
Price cut: $10K (11/6)
$389,888
417 E 16th St, Lockport, IL 60441
4beds
1,714sqft
Single Family Residence
Built in 1905
10,018 Square Feet Lot
$381,000 Zestimate®
$227/sqft
$-- HOA
What's special
- 14 days
- 772
- 74
Zillow last checked:
Listing updated:
Listed by:
Sebastian Kupiec 773-430-8988,
Wilk Real Estate
Source: MRED as distributed by MLS GRID,MLS#: 12802946
Facts & features
Interior
Bedrooms & bathrooms
- Bedrooms: 4
- Bathrooms: 3
- Full bathrooms: 3
Rooms
- Room types: No additional rooms
Primary bedroom
- Features: Flooring (Vinyl)
- Level: Second
- Area: 140 Square Feet
- Dimensions: 10X14
Bedroom 2
- Features: Flooring (Vinyl)
- Level: Second
- Area: 100 Square Feet
- Dimensions: 10X10
Bedroom 3
- Features: Flooring (Vinyl)
- Level: Second
- Area: 100 Square Feet
- Dimensions: 10X10
Bedroom 4
- Features: Flooring (Vinyl)
- Level: Main
- Area: 120 Square Feet
- Dimensions: 12X10
Dining room
- Features: Flooring (Vinyl)
- Level: Main
- Area: 182 Square Feet
- Dimensions: 13X14
Family room
- Features: Flooring (Vinyl)
- Level: Basement
- Area: 225 Square Feet
- Dimensions: 15X15
Kitchen
- Features: Kitchen (Eating Area-Table Space, Updated Kitchen), Flooring (Vinyl)
- Level: Main
- Area: 168 Square Feet
- Dimensions: 12X14
Laundry
- Features: Flooring (Vinyl)
- Level: Basement
- Area: 100 Square Feet
- Dimensions: 10X10
Living room
- Features: Flooring (Vinyl)
- Level: Main
- Area: 506 Square Feet
- Dimensions: 22X23
Heating
- Forced Air
Cooling
- Central Air
Appliances
- Included: Range, Microwave, Dishwasher, Refrigerator
Features
- Basement: Finished,Full
- Attic: Finished
- Number of fireplaces: 1
- Fireplace features: Electric, Living Room
Interior area
- Total structure area: 0
- Total interior livable area: 1,714 sqft
Property
Parking
- Total spaces: 8.5
- Parking features: Asphalt, Yes, Detached, Garage
- Garage spaces: 2.5
Accessibility
- Accessibility features: No Disability Access
Features
- Stories: 2
- Patio & porch: Deck
Lot
- Size: 10,018 Square Feet
Details
- Parcel number: 1104261320040000
- Special conditions: None
Construction
Type & style
- Home type: SingleFamily
- Property subtype: Single Family Residence
Materials
- Brick
- Foundation: Stone
- Roof: Asphalt
Condition
- New construction: No
- Year built: 1905
- Major remodel year: 2026
Utilities & green energy
- Electric: Circuit Breakers, 100 Amp Service
- Sewer: Public Sewer
- Water: Public
Community & HOA
HOA
- Services included: None
Location
- Region: Lockport
Financial & listing details
- Price per square foot: $227/sqft
- Tax assessed value: $218,103
- Annual tax amount: $5,607
- Date on market: 11/6/2026
- Ownership: Fee Simple
Estimated market value
$381,000
$362,000 - $400,000
$3,118/mo
Price history
| Date | Event | Price |
|---|---|---|
| 11/6/2026 | Price change | $389,888-2.5%$227/sqft |
Source:  MRED as distributed by MLS GRID #12802946 Report a problem | ||
| 10/9/2026 | Listed for sale | $399,900+247.7%$233/sqft |
Source: MRED as distributed by MLS GRID #12781284 Report a problem | ||
| 5/7/2025 | Sold | $115,000$67/sqft |
Source: Public Record Report a problem | ||
Public tax history
| Year | Property taxes | Tax assessment |
|---|---|---|
| 2024 | $5,841 +4.2% | $72,701 +11.4% |
| 2023 | $5,607 +11.2% | $65,267 +12.7% |
| 2022 | $5,045 +4.8% | $57,937 +6.4% |
| 2021 | $4,815 +2.2% | $54,447 +3.4% |
| 2020 | $4,712 +4.2% | $52,657 +5.5% |
| 2019 | $4,524 +1.6% | $49,912 +4% |
| 2018 | $4,450 +5.7% | $48,002 +9.1% |
| 2017 | $4,210 +9.9% | $43,995 +12.7% |
| 2016 | $3,830 +2.8% | $39,047 +8.3% |
| 2015 | $3,725 | $36,071 +2% |
| 2014 | $3,725 -9.4% | $35,363 -15% |
| 2013 | $4,111 -3.5% | $41,604 -11% |
| 2012 | $4,259 +8.7% | $46,746 -5% |
| 2011 | $3,917 +0.9% | $49,206 -7.9% |
| 2010 | $3,884 -0.3% | $53,442 -7% |
| 2009 | $3,894 +1.4% | $57,465 |
| 2008 | $3,841 | $57,465 +3.5% |
| 2007 | -- | $55,495 +10% |
| 2006 | $3,548 +1.8% | $50,450 +5.6% |
| 2005 | $3,486 +11.3% | $47,770 +20% |
| 2004 | $3,133 +3.1% | $39,808 +5.1% |
| 2003 | $3,038 -3.2% | $37,880 -2% |
| 2002 | $3,137 +1.7% | $38,665 +2% |
| 2001 | $3,086 +7.5% | $37,900 +8.7% |
| 2000 | $2,871 | $34,860 |
Find assessor info on the county website
Monthly payment
Est. payment
Payment breakdown
Explore the cost of this home by adjusting the details. Changes won't be saved.Climate risks
Neighborhood: South Lockport
Nearby schools
Schools provided by the listing agent
- Elementary: Taft Grade School
- Middle: Taft Grade School
- High: Lockport Township High School
- District: 90
Source: MRED as distributed by MLS GRID. This data may not be complete. We recommend contacting the local school district to confirm school assignments for this home.


Similar homes
- $425,0005 bd4 ba1.5k sqft318 E 2nd St, Lockport, IL 60441New
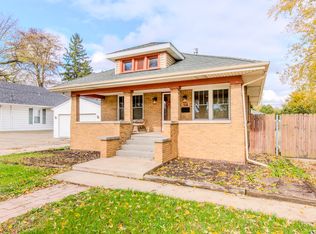 MLS ID #12799334, Teddy Dow, Coldwell Banker Real Estate Group. MRED as distributed by MLS GRID
- $279,9003 bd2 ba1k sqft2277 S Briggs St, Lockport, IL 60441New
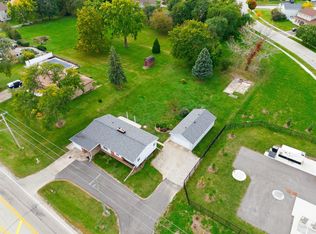 MLS ID #12811063, Kim Wirtz, ABR,CRS,e-PRO, Wirtz Real Estate Group Inc.. MRED as distributed by MLS GRID
- $409,9003 bd3 ba2.3k sqft504 S State St, Lockport, IL 60441Price Change
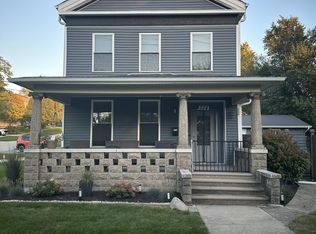 MLS ID #12775401, Nayibe Garces, Prello Realty. MRED as distributed by MLS GRID
- $349,9003 bd2 ba1.8k sqft616 S Jefferson St, Lockport, IL 60441Price Change
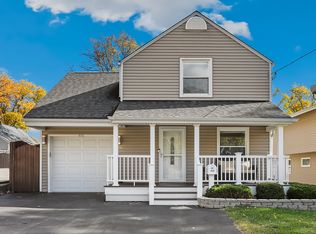 MLS ID #12804608, John Litrenta, Redfin Corporation. MRED as distributed by MLS GRID
