PRICED TO SELL! STUNNING 1887 VICTORIAN-REBUILT FROM THE STUDS UP! Vintage charm seamlessly meets modern luxury in this turnkey Victorian home, perfectly situated on a spacious 0.3-acre downtown corner lot. Boasting 2,396 SQFT of light-filled living space, this property underwent a comprehensive, total down-to-the-studs rehabilitation (2021). Interior Highlights: Vaulted ceilings with eye-catching exposed beams. Complete updates: all-new electrical, plumbing, cellulose insulation, fire-rated drywall, and high-efficiency HVAC. Designer kitchen featuring quartz countertops, oversized island with breakfast bar and premium finishes. Custom window blinds throughout and meticulous attention to detail. Exterior & Capital Upgrades: New roof and siding (2018) All new windows and doors (2018) Fully fenced private yard (2019) New detached heated and drywalled 2 1/2 car garage and concrete driveway (2020). New buried downspouts with gutter guards. Classic covered front porch and patio perfect for relaxation. Located in top-rated school districts: Lockport Dist 91 and LTHS Dist 205. Unmatched combination of historic appeal, new structural systems, and modern convenience. Unbeatable Location & Amenities! Explore downtown restaurants, local shops, the Illinois & Michigan Canal, the Gaylord Building, and Dellwood Park. Community festivals, seasonal events, nearby shopping, healthcare facilities, and access to I-355, I-80, and the Lockport Metra Heritage Corridor station within walking distance. Nothing to do but move right in!
Price change
$414,900
504 S State St, Lockport, IL 60441
3beds
2,396sqft
Single Family Residence
Built in 1887
0.31 Acres Lot
$-- Zestimate®
$173/sqft
$-- HOA
What's special
Custom window blinds throughout
- --
- 998
- views
- 90
- saves
Zillow last checked:
Listing updated:
Listed by:
Nayibe Garces 773-805-5325,
Prello Realty
Source: MRED as distributed by MLS GRID,MLS#: 12775401
Facts & features
Interior
Bedrooms & bathrooms
- Bedrooms: 3
- Bathrooms: 3
- Full bathrooms: 2
- 1/2 bathrooms: 1
Rooms
- Room types: Loft
Primary bedroom
- Features: Flooring (Laminate), Bathroom (Full)
- Level: Second
- Area: 216 Square Feet
- Dimensions: 12X18
Bedroom 2
- Features: Flooring (Laminate)
- Level: Second
- Area: 110 Square Feet
- Dimensions: 10X11
Bedroom 3
- Features: Flooring (Laminate)
- Level: Second
- Area: 234 Square Feet
- Dimensions: 13X18
Dining room
- Features: Flooring (Laminate)
- Level: Main
- Area: 182 Square Feet
- Dimensions: 14X13
Kitchen
- Features: Kitchen (Eating Area-Breakfast Bar, Island), Flooring (Laminate)
- Level: Main
- Area: 260 Square Feet
- Dimensions: 13X20
Laundry
- Features: Flooring (Ceramic Tile)
- Level: Main
- Area: 45 Square Feet
- Dimensions: 5X9
Living room
- Features: Flooring (Laminate)
- Level: Main
- Area: 468 Square Feet
- Dimensions: 26X18
Loft
- Features: Flooring (Carpet)
- Level: Second
- Area: 168 Square Feet
- Dimensions: 12X14
Heating
- Has Heating (Unspecified Type)
Cooling
- Central Air
Appliances
- Included: Microwave, Dishwasher, Refrigerator, Washer, Dryer
- Laundry: Main Level
Features
- Vaulted Ceiling(s), Cathedral Ceiling(s), Beamed Ceilings, Open Floorplan, Replacement Windows, Quartz Counters
- Flooring: Laminate
- Windows: Replacement Windows, Drapes
- Basement: Unfinished,Partial
Interior area
- Total structure area: 0
- Total interior livable area: 2,396 sqft
Property
Parking
- Total spaces: 4.5
- Parking features: Concrete, Garage Door Opener, Heated Garage, Yes, Detached, Owned, Garage
- Garage spaces: 2.5
- Has uncovered spaces: Yes
Accessibility
- Accessibility features: Accessible Hallway(s), No Disability Access
Features
- Stories: 2
- Patio & porch: Patio, Porch
- Fencing: Fenced
Lot
- Size: 0.31 Acres
- Dimensions: 82X163
- Features: Corner Lot
Details
- Additional structures: Shed(s), Storage
- Parcel number: 1104231490010000
- Special conditions: None
- Other equipment: Water-Softener Owned, TV-Cable, Ceiling Fan(s), Sump Pump
Construction
Type & style
- Home type: SingleFamily
- Architectural style: Victorian
- Property subtype: Single Family Residence
Materials
- Frame
- Foundation: Stone
- Roof: Asphalt
Condition
- New construction: No
- Year built: 1887
- Major remodel year: 2021
Utilities & green energy
- Electric: Circuit Breakers, 200+ Amp Service
- Sewer: Public Sewer
- Water: Shared Well
Community & HOA
Community
- Features: Sidewalks
- Security: Carbon Monoxide Detector(s)
HOA
- Services included: None
Location
- Region: Lockport
Financial & listing details
- Price per square foot: $173/sqft
- Tax assessed value: $256,563
- Annual tax amount: $6,978
- Date on market: 10/9/2026
- Ownership: Fee Simple
Estimated market value
Not available
Estimated sales range
Not available
Not available
Price history
| Date | Event | Price |
|---|---|---|
| 12/28/2018 | Sold | $80,000-19.9%$33/sqft |
Source:  MRED as distributed by MLS GRID #10078713 Report a problem | ||
| 12/14/2018 | Pending sale | $99,900$42/sqft |
Source: JAW Realty & Valuation Inc. #10078713 Report a problem | ||
| 11/21/2018 | Listed for sale | $99,900$42/sqft |
Source: JAW Realty & Valuation Inc. #10078713 Report a problem | ||
| 11/7/2018 | Pending sale | $99,900$42/sqft |
Source: JAW Realty & Valuation Inc. #10078713 Report a problem | ||
| 10/11/2018 | Listed for sale | $99,900$42/sqft |
Source: JAW Realty & Valuation Inc. #10078713 Report a problem | ||
| 9/29/2018 | Pending sale | $99,900$42/sqft |
Source: JAW Realty & Valuation Inc. #10078713 Report a problem | ||
| 9/11/2018 | Listed for sale | $99,900-66.6%$42/sqft |
Source: JAW Realty & Valuation Inc. #10078713 Report a problem | ||
| 7/26/2017 | Listing removed | $299,500$125/sqft |
Source: Berkshire Hathaway HomeServices Executive Realty #09583777 Report a problem | ||
| 7/12/2017 | Listed for sale | $299,500+279.1%$125/sqft |
Source: Berkshire Hathaway HomeServices Executive Realty #09583777 Report a problem | ||
| 1/3/2017 | Sold | $79,000-73.6%$33/sqft |
Source: Public Record Report a problem | ||
| 12/8/2016 | Listed for sale | $299,500+279.1%$125/sqft |
Source: Century 21 Executive Realty #0000000 Report a problem | ||
| 10/14/2016 | Sold | $79,000$33/sqft |
Source: MRED as distributed by MLS GRID #09326477 Report a problem | ||
| 9/4/2016 | Pending sale | $79,000$33/sqft |
Source: RE/MAX IMPACT #09326477 Report a problem | ||
| 8/27/2016 | Listed for sale | $79,000$33/sqft |
Source: RE/MAX IMPACT #09326477 Report a problem | ||
Public tax history
| Year | Property taxes | Tax assessment |
|---|---|---|
| 2024 | $6,656 +5.6% | $85,521 +11.4% |
| 2023 | $6,301 +7.6% | $76,776 +10.3% |
| 2022 | $5,856 +74.8% | $69,613 +93.7% |
| 2021 | $3,350 +2.4% | $35,946 -2% |
| 2020 | $3,273 +29.4% | $36,676 -43.6% |
| 2019 | $2,529 -56.7% | $65,058 +8.2% |
| 2018 | $5,835 +7.6% | $60,144 +10.2% |
| 2017 | $5,425 +5.7% | $54,593 +8.4% |
| 2016 | $5,134 +14.2% | $50,360 +18% |
| 2015 | $4,495 | $42,689 +4% |
| 2014 | $4,495 -0.1% | $41,047 -2% |
| 2013 | $4,501 -10.2% | $41,885 -18% |
| 2012 | $5,013 -2.7% | $51,080 -12% |
| 2011 | $5,153 +0.7% | $58,045 -8.2% |
| 2010 | $5,120 +0.8% | $63,230 -6% |
| 2009 | $5,077 +1.4% | $67,266 |
| 2008 | $5,004 | $67,266 +3.5% |
| 2007 | -- | $64,960 +9% |
| 2006 | $4,679 +2.9% | $59,596 +5.6% |
| 2005 | $4,548 +10.1% | $56,430 +18% |
| 2004 | $4,132 +3.7% | $47,822 +5.1% |
| 2003 | $3,984 +5.1% | $45,505 +7.7% |
| 2002 | $3,789 +7.5% | $42,236 +2% |
| 2001 | $3,524 +15.4% | $41,400 +7.9% |
| 2000 | $3,053 | $38,380 |
Find assessor info on the county website
Monthly payment
Est. payment
Payment breakdown
Explore the cost of this home by adjusting the details. Changes won't be saved.Climate risks
Neighborhood: Lockport Canal
Nearby schools
Schools provided by the listing agent
- Elementary: Milne Grove Elementary School
- Middle: Kelvin Grove Elementary School
- High: Lockport Township High School
- District: 91
Source: MRED as distributed by MLS GRID. This data may not be complete. We recommend contacting the local school district to confirm school assignments for this home.

Similar homes
- $425,0005 bd4 ba1.5k sqft318 E 2nd St, Lockport, IL 60441New
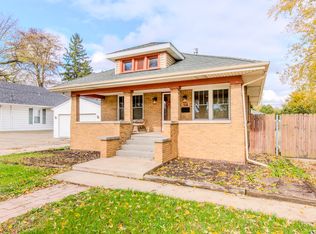 MLS ID #12799334, Teddy Dow, Coldwell Banker Real Estate Group. MRED as distributed by MLS GRID
- $389,8884 bd3 ba1.7k sqft417 E 16th St, Lockport, IL 60441Active
 MLS ID #12802946, Sebastian Kupiec, Wilk Real Estate. MRED as distributed by MLS GRID
- $375,0993 bd2 ba2.4k sqft800 Read St, Lockport, IL 60441Active
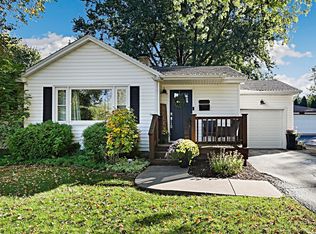 MLS ID #12805720, Andrea Jiles, Redfin Corporation. MRED as distributed by MLS GRID
- $--3 bd3 ba1.4k sqft1502 Lawrence Ave, Lockport, IL 60441Auction
 Auction.com 2
