APRIL 2027 DELIVERY! Welcome to The Campbell at The Townes at Sadie Ridge! This stunning end-unit townhome offers 2,025 square feet, 3 bedrooms, 2.5 bathrooms, and a full basement, all situated on a premium homesite backing to privacy with beautiful tree-lined views and breathtaking sunsets. One of the most exciting features of this home is that there's still time to make it your own. Personalize your space at our Design Studio in Naperville, where you'll work alongside professional designers to select cabinets, flooring, countertops, tile, lighting, electrical options, and more to match your style and vision. A true buyer favorite, The Campbell features an open-concept layout designed for both everyday living and entertaining. The exterior showcases a striking Urban Farmhouse elevation with black siding, wood accents, and stone detailing for exceptional curb appeal. The main level offers a spacious kitchen that flows seamlessly into the family room and breakfast area, creating the perfect gathering space. A convenient powder room & pantry completes the first floor. Upstairs, you'll find three generously sized bedrooms, a centrally located laundry room, and a private owner's suite tucked at the rear of the home for added privacy. The luxurious primary bath includes a soaking tub, walk-in shower, and dual-bowl vanity, creating a true retreat at the end of the day. Located just steps from the Veterans Memorial Trail and the newly paved walking paths throughout Sadie Ridge, this homesite combines natural beauty with everyday convenience. Act now to take advantage of a rare opportunity: personalize your finishes while also securing today's below-market interest rate incentives with M/I Financial! The ability to choose your own selections and lock in special financing is truly unheard of in today's market. Don't miss your chance to build your dream home in one of Lockport's most sought-after communities. Schedule your visit today! *Photos and Virtual Tour are of a model home, not subject home* Broker must be present at clients first visit to any M/I Homes community. Lot 5.01
Price change
Price cut: $41K (11/17)
$441,270
15418 W Amelia Cir, Lockport, IL 60441
3beds
2,025sqft
Townhouse, Single Family Residence
Built in 2026
1,262 Square Feet Lot
$439,400 Zestimate®
$218/sqft
$305/mo HOA
What's special
Three generously sized bedroomsBeautiful tree-lined viewsBreathtaking sunsetsSpacious kitchenOpen-concept layoutStone detailingPerfect gathering space
- 8 days
- 181
- 12
Zillow last checked:
Listing updated:
Listed by:
Linda Little, CNC,CSC,E-PRO,RSPS,SFR,SRES 630-334-0575,
Little Realty,
Cheryl Bonk 630-405-4982,
Little Realty
Source: MRED as distributed by MLS GRID,MLS#: 12804879
Facts & features
Interior
Bedrooms & bathrooms
- Bedrooms: 3
- Bathrooms: 3
- Full bathrooms: 2
- 1/2 bathrooms: 1
Rooms
- Room types: Breakfast Room
Primary bedroom
- Features: Bathroom (Full)
- Level: Second
- Area: 255 Square Feet
- Dimensions: 17X15
Bedroom 2
- Level: Second
- Area: 182 Square Feet
- Dimensions: 14X13
Bedroom 3
- Level: Second
- Area: 210 Square Feet
- Dimensions: 15X14
Breakfast room
- Level: Main
- Area: 110 Square Feet
- Dimensions: 11X10
Family room
- Level: Main
- Area: 336 Square Feet
- Dimensions: 24X14
Kitchen
- Features: Kitchen (Eating Area-Table Space, Pantry-Closet)
- Level: Main
- Area: 156 Square Feet
- Dimensions: 13X12
Laundry
- Level: Second
- Area: 18 Square Feet
- Dimensions: 6X3
Heating
- Has Heating (Unspecified Type)
Cooling
- Central Air
Appliances
- Included: Range, Microwave, Dishwasher
- Laundry: Gas Dryer Hookup, In Unit
Features
- Basement: Unfinished,Full
Interior area
- Total structure area: 0
- Total interior livable area: 2,025 sqft
Property
Parking
- Total spaces: 2
- Parking features: Asphalt, Garage, Yes, Garage Owned, Attached
- Attached garage spaces: 2
Accessibility
- Accessibility features: No Disability Access
Features
- Patio & porch: Patio
Lot
- Size: 1,262 Square Feet
- Dimensions: 24X52.6
Details
- Parcel number: 0529400005000000
- Special conditions: None
Construction
Type & style
- Home type: Townhouse
- Property subtype: Townhouse, Single Family Residence
Materials
- Vinyl Siding, Stone
- Foundation: Concrete Perimeter
- Roof: Asphalt
Condition
- New Construction
- New construction: Yes
- Year built: 2026
Details
- Builder model: CAMPBELL-UFB
Utilities & green energy
- Sewer: Public Sewer
- Water: Well
Green energy
- Energy efficient items: Enhanced Air Filtration
- Water conservation: Low flow commode, Low flow fixtures
Community & HOA
Community
- Subdivision: The Townes At Sadie
HOA
- Has HOA: Yes
- Amenities included: Patio, Public Bus
- Services included: Lawn Care, Snow Removal, Other
- HOA fee: $305 monthly
Location
- Region: Lockport
Financial & listing details
- Price per square foot: $218/sqft
- Date on market: 11/9/2026
- Ownership: Fee Simple w/ HO Assn.
Estimated market value
$439,400
$417,000 - $461,000
Not available
Price history
| Date | Event | Price |
|---|---|---|
| 11/17/2026 | Price change | $441,270-8.5%$218/sqft |
Source:  MRED as distributed by MLS GRID #12804879 Report a problem | ||
| 11/9/2026 | Listed for sale | $482,270$238/sqft |
Source: MRED as distributed by MLS GRID #12804879 Report a problem | ||
Public tax history
Tax history is unavailable.
Monthly payment
Est. payment
Payment breakdown
Explore the cost of this home by adjusting the details. Changes won't be saved.Climate risks
Neighborhood: Lockport Canal
Nearby schools
Schools provided by the listing agent
- Elementary: William J Butler School
- Middle: Homer Junior High School
- High: Lockport Township High School
- District: 33C
Source: MRED as distributed by MLS GRID. This data may not be complete. We recommend contacting the local school district to confirm school assignments for this home.
Similar homes
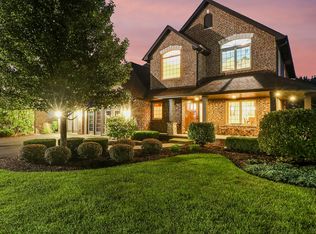
- $430,0003 bd3 ba2.1k sqft16506 Brook Ln, Lockport, IL 60441Active
 MLS ID #12758052, Joanne Bartelsen, RE/MAX 10. MRED as distributed by MLS GRID
- from $423,9902 bd3 ba2k sqftCampbell Plan, The Townes at Sadie, Lockport, IL 60441New Construction
 M/I Homes
- from $400,9903 bd3 ba1.9k sqftBrighton Plan, The Townes at Sadie, Lockport, IL 60441New Construction
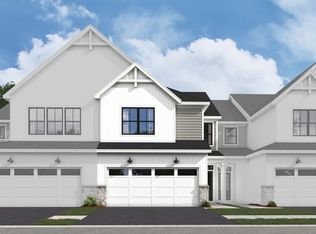 M/I Homes
- $380,2853 bd3 ba1.7k sqft15409 W Amelia Cir, Lockport, IL 60441Price Change
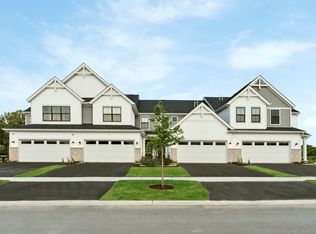 MRED as distributed by MLS GRID
