**MOVE-IN READY, BEAUTIFULLY UPDATED, AND PERFECTLY POSITIONED ACROSS FROM A PARK!** Welcome to 16870 S Morel Street in Lockport's desirable Parker Ridge Subdivision! This stunning 3-bedroom, 2 full bath, 2 half bath, two-story home offers modern updates, stylish finishes, and plenty of space to spread out, including a fully finished basement! Situated on a spacious corner lot directly across from a neighborhood park and playground, this home offers the perfect combination of indoor comfort and outdoor enjoyment. Step inside to discover a freshly painted interior, designer-inspired finishes, and an inviting open living and dining area. The beautifully remodeled kitchen is sure to impress with quartz countertops, upgraded stainless steel appliances, a stainless farmhouse sink, glass tile backsplash, stylish two-tone cabinetry with white uppers and gray lowers, and a casual dining area. Upstairs, you'll find three generously sized bedrooms, including a primary suite featuring a private full bathroom and walk-in closet. A second full bathroom and conveniently located second-floor laundry with included washer and dryer complete the upper level. Need additional living or entertaining space? The fully finished basement with its own half bathroom offers endless possibilities for a recreation room, home theater, game room, home office, or guest retreat! Extensive interior improvements include freshly painted rooms, beautifully renovated bathrooms, and all-new interior doors, closet doors, and hardware. Major mechanical and exterior updates provide additional peace of mind, including a NEW HVAC system (2021), roof (2018), water heater (2018), ejector pump (2018), sump pump (2022), and garage door opener (2024). Leased solar panels installed in 2021 offer reduced electricity costs. Additional highlights include a welcoming covered front porch with seating areas, a spacious side yard, and an attached 2-car garage. With its updated interior, flexible living spaces, energy-saving features, and fantastic location across from a park, this Lockport home checks so many boxes! Schedule your showing and see everything this beautiful home has to offer!
New
$360,000
16870 S Morel St, Lockport, IL 60441
3beds
1,560sqft
Single Family Residence
Built in 2002
-- sqft lot
$-- Zestimate®
$231/sqft
$70/mo HOA
What's special
Designer-inspired finishesFully finished basementThree generously sized bedroomsFreshly painted interiorUpdated interiorFlexible living spacesSpacious side yard
- --
- 234
- views
- 31
- saves
Zillow last checked:
Listing updated:
Listed by:
Kristina Klein 815-922-8144,
Village Realty Inc
Source: MRED as distributed by MLS GRID,MLS#: 12756383
Facts & features
Interior
Bedrooms & bathrooms
- Bedrooms: 3
- Bathrooms: 4
- Full bathrooms: 2
- 1/2 bathrooms: 2
Rooms
- Room types: Eating Area, Play Room, Walk In Closet
Primary bedroom
- Features: Flooring (Wood Laminate), Bathroom (Full)
- Level: Second
- Area: 196 Square Feet
- Dimensions: 14X14
Bedroom 2
- Features: Flooring (Wood Laminate)
- Level: Second
- Area: 120 Square Feet
- Dimensions: 12X10
Bedroom 3
- Features: Flooring (Wood Laminate)
- Level: Second
- Area: 110 Square Feet
- Dimensions: 11X10
Dining room
- Features: Flooring (Wood Laminate)
- Level: Main
- Area: 130 Square Feet
- Dimensions: 13X10
Eating area
- Features: Flooring (Wood Laminate)
- Level: Main
- Area: 110 Square Feet
- Dimensions: 10X11
Family room
- Features: Flooring (Wood Laminate)
- Level: Basement
- Area: 322 Square Feet
- Dimensions: 23X14
Kitchen
- Features: Kitchen (Eating Area-Table Space, Pantry-Closet), Flooring (Tile)
- Level: Main
- Area: 165 Square Feet
- Dimensions: 15X11
Living room
- Features: Flooring (Wood Laminate)
- Level: Main
- Area: 195 Square Feet
- Dimensions: 15X13
Play room
- Features: Flooring (Vinyl)
- Level: Basement
- Area: 72 Square Feet
- Dimensions: 9X8
Walk in closet
- Features: Flooring (Carpet)
- Level: Second
- Area: 40 Square Feet
- Dimensions: 5X8
Heating
- Forced Air
Cooling
- Central Air
Appliances
- Included: Washer, Dryer, Humidifier
- Laundry: Upper Level
Features
- Flooring: Laminate
- Windows: Screens
- Basement: Partially Finished,Full
Interior area
- Total structure area: 0
- Total interior livable area: 1,560 sqft
Property
Parking
- Total spaces: 2
- Parking features: Asphalt, Garage Door Opener, Yes, Garage Owned, Attached, Garage
- Attached garage spaces: 2
- Has uncovered spaces: Yes
Accessibility
- Accessibility features: No Disability Access
Features
- Stories: 2
- Patio & porch: Deck, Porch
- Pool features: Above Ground
- Fencing: Fenced
Lot
- Dimensions: 44X88X42X101
- Features: Corner Lot
Details
- Parcel number: 1605291030250000
- Special conditions: None
- Other equipment: Water-Softener Owned, Ceiling Fan(s), Sump Pump
Construction
Type & style
- Home type: SingleFamily
- Architectural style: Traditional
- Property subtype: Single Family Residence
Materials
- Vinyl Siding
- Foundation: Concrete Perimeter
- Roof: Asphalt
Condition
- New construction: No
- Year built: 2002
Details
- Builder model: BROOKVIEW
Utilities & green energy
- Electric: Circuit Breakers, 100 Amp Service
- Sewer: Public Sewer
- Water: Public, Shared Well
Community & HOA
Community
- Features: Park, Curbs, Sidewalks, Street Lights
- Security: Carbon Monoxide Detector(s)
- Subdivision: Parker Ridge
HOA
- Has HOA: Yes
- Services included: Lawn Care
- HOA fee: $70 monthly
Location
- Region: Lockport
Financial & listing details
- Price per square foot: $231/sqft
- Tax assessed value: $275,412
- Annual tax amount: $7,653
- Date on market: 11/13/2026
- Ownership: Fee Simple w/ HO Assn.
Estimated market value
Not available
Estimated sales range
Not available
Not available
Price history
| Date | Event | Price |
|---|---|---|
| 3/29/2018 | Sold | $210,000-2.3%$135/sqft |
Source:  MRED as distributed by MLS GRID #09828602 Report a problem | ||
| 1/12/2018 | Pending sale | $215,000$138/sqft |
Source: Real People Realty Inc #09828602 Report a problem | ||
| 1/8/2018 | Listed for sale | $215,000+9.1%$138/sqft |
Source: Real People Realty Inc #09828602 Report a problem | ||
| 11/9/2004 | Sold | $197,000+20.1%$126/sqft |
Source: Public Record Report a problem | ||
| 1/11/2002 | Sold | $164,000$105/sqft |
Source: Public Record Report a problem | ||
Public tax history
| Year | Property taxes | Tax assessment |
|---|---|---|
| 2024 | $7,339 +4.6% | $91,804 +10.3% |
| 2023 | $7,019 +4% | $83,216 +7.1% |
| 2022 | $6,746 +4.9% | $77,700 +5.6% |
| 2021 | $6,432 +0.5% | $73,614 +3.8% |
| 2020 | $6,400 +4% | $70,906 +3.9% |
| 2019 | $6,151 +2.5% | $68,212 +3.8% |
| 2018 | $6,001 +1.7% | $65,723 +2.9% |
| 2017 | $5,902 +2.4% | $63,883 +3.5% |
| 2016 | $5,766 +2.2% | $61,752 +3.9% |
| 2015 | $5,643 | $59,434 +2.1% |
| 2014 | $5,643 +0.6% | $58,206 |
| 2013 | $5,610 +4.9% | $58,206 -2% |
| 2012 | $5,346 +0.5% | $59,376 -8.3% |
| 2011 | $5,321 -1.3% | $64,757 -8.5% |
| 2010 | $5,393 +2.4% | $70,803 -2.6% |
| 2009 | $5,264 +0.2% | $72,693 |
| 2008 | $5,252 | $72,693 +4.2% |
| 2007 | -- | $69,783 +7% |
| 2006 | $4,972 +4.9% | $65,218 +8.2% |
| 2005 | $4,740 +3.7% | $60,289 +8.2% |
| 2004 | $4,569 +3.3% | $55,740 +7.9% |
| 2003 | $4,424 +6.4% | $51,649 +3.3% |
| 2002 | $4,159 +1227.6% | $50,005 +1336.5% |
| 2001 | $313 | $3,481 |
Find assessor info on the county website
Monthly payment
Est. payment
Payment breakdown
Explore the cost of this home by adjusting the details. Changes won't be saved.Climate risks
Neighborhood: 60441
Nearby schools
Schools provided by the listing agent
- Elementary: William J Butler School
- Middle: Hadley Middle School
- High: Lockport Township High School
- District: 33C
Source: MRED as distributed by MLS GRID. This data may not be complete. We recommend contacting the local school district to confirm school assignments for this home.

Similar homes
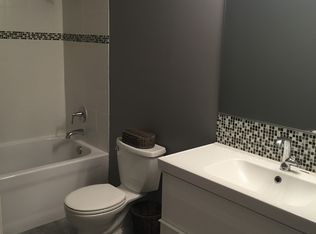
- $--3 bd3 ba1.4k sqft1502 Lawrence Ave, Lockport, IL 60441Auction
 Auction.com 2
- $--3 bd2 ba1.4k sqft15251 Colina Ave, Oak Forest, IL 60452Auction
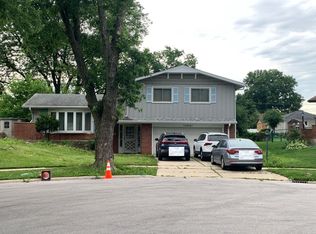 Auction.com 2
- $369,0004 bd2 ba1.8k sqft6514 Walter Adamic Ln, Plainfield, IL 60586New
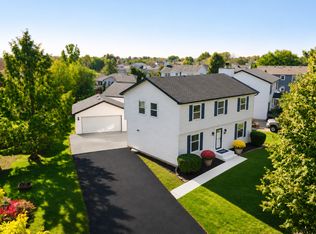 MLS ID #12805182, Krystal Ruggiero, Realty of America. MRED as distributed by MLS GRID
- $--4 bd2 ba1.7k sqft1924 Cora St, Crest Hill, IL 60403Auction
 Auction.com 2
