Hurry to view this awesome 2-story home in the Historical part of Lockport...Home has open living room with brick gas fireplace and a staircase leading up to the 3 bedrooms and an office upstairs (could be possible 4th bedroom), Spacious dining room with easy access to the kitchen with walk-in pantry. New addition to the back of the house (1982) which includes huge family room with hardwood floors, with wood fireplace and patio doors to the deck. Off the kitchen hallway there is a 1/2 bath which has the washer and dryer brought up from the basement for convience. Patio doors open to the view of the backyard with 24 foot above ground pool and hot tub. Upstairs addition has added a huge Master bedroom with heated floors plus walk-in closet and full bathroom. There is another full bath in the hallway and also there is a second staircase from the family room to the upstairs. Basement addition is finished and has a walk-out to the back yard. There is a 2 1/2 detached car garage with opener and transmitter...driveway is asphalt. Home has that country look with an open front porch to sit out on those cool summer nights. Home was quality built with plastered walls and higher trim. roof- 2000, siding 2023, hot tub 2018, pool liner 2024, dual furnace/air-condition. They do not build homes like this anymore. Home is in a great location, walk to the train station and bus stops, walk to downtown for so many events and restauants. Great school district and the Freshman Center is walking distance. Hurry now and spend the holidays in this beautiful 2 story house and make it your home. This owner has lived here for over 60 years and has always taken such good care of the home.
Active
$449,900
1111 S Washington St, Lockport, IL 60441
3beds
3,208sqft
Single Family Residence
Built in 1909
9,100 Square Feet Lot
$-- Zestimate®
$140/sqft
$-- HOA
What's special
Wood fireplaceHot tubWalk-in pantryOpen front porchWalk-in closet
- --
- 661
- views
- 28
- saves
Zillow last checked:
Listing updated:
Listed by:
Margaret Apgar 815-263-8476,
Coldwell Banker Real Estate Group
Source: MRED as distributed by MLS GRID,MLS#: 12729028
Facts & features
Interior
Bedrooms & bathrooms
- Bedrooms: 3
- Bathrooms: 3
- Full bathrooms: 2
- 1/2 bathrooms: 1
Rooms
- Room types: Office
Primary bedroom
- Features: Flooring (Carpet), Window Treatments (All), Bathroom (Full)
- Level: Second
- Area: 280 Square Feet
- Dimensions: 20X14
Bedroom 2
- Features: Flooring (Carpet), Window Treatments (All)
- Level: Second
- Area: 143 Square Feet
- Dimensions: 13X11
Bedroom 3
- Features: Flooring (Carpet), Window Treatments (All)
- Level: Second
- Area: 208 Square Feet
- Dimensions: 16X13
Dining room
- Features: Flooring (Carpet), Window Treatments (All)
- Level: Main
- Area: 192 Square Feet
- Dimensions: 16X12
Family room
- Features: Flooring (Hardwood), Window Treatments (All)
- Level: Main
- Area: 352 Square Feet
- Dimensions: 22X16
Kitchen
- Features: Kitchen (Eating Area-Table Space, Pantry-Closet, Pantry-Walk-in), Flooring (Hardwood), Window Treatments (All)
- Level: Main
- Area: 132 Square Feet
- Dimensions: 12X11
Laundry
- Features: Flooring (Hardwood), Window Treatments (All)
- Level: Main
- Area: 72 Square Feet
- Dimensions: 8X9
Living room
- Features: Flooring (Carpet), Window Treatments (All)
- Level: Main
- Area: 264 Square Feet
- Dimensions: 22X12
Office
- Features: Flooring (Carpet), Window Treatments (All)
- Level: Second
- Area: 128 Square Feet
- Dimensions: 16X8
Heating
- Forced Air
Cooling
- Central Air
Appliances
- Included: Range, Microwave, Dishwasher, Refrigerator, Washer, Dryer, Humidifier
- Laundry: Main Level, In Unit, In Bathroom
Features
- Built-in Features, Walk-In Closet(s)
- Flooring: Hardwood
- Basement: Partially Finished,Full
- Attic: Unfinished
- Number of fireplaces: 2
- Fireplace features: Wood Burning, Gas Starter, Family Room, Living Room
Interior area
- Total structure area: 0
- Total interior livable area: 3,208 sqft
Property
Parking
- Total spaces: 2
- Parking features: Asphalt, Garage Door Opener, Yes, Garage Owned, Detached, Garage
- Garage spaces: 2
- Has uncovered spaces: Yes
Accessibility
- Accessibility features: No Disability Access
Features
- Stories: 2
- Patio & porch: Deck
- Exterior features: Balcony
- Pool features: Above Ground
- Has spa: Yes
- Spa features: Outdoor Hot Tub, Indoor Hot Tub
- Fencing: Fenced
Lot
- Size: 9,100 Square Feet
- Dimensions: 70x130
Details
- Parcel number: 1104233350050000
- Special conditions: None
- Other equipment: TV-Cable, Ceiling Fan(s)
Construction
Type & style
- Home type: SingleFamily
- Architectural style: Traditional
- Property subtype: Single Family Residence
Materials
- Vinyl Siding
- Foundation: Block, Concrete Perimeter
- Roof: Asphalt
Condition
- New construction: No
- Year built: 1909
- Major remodel year: 1998
Utilities & green energy
- Electric: Circuit Breakers
- Sewer: Public Sewer
- Water: Public
Community & HOA
Community
- Features: Curbs, Sidewalks, Street Lights, Street Paved
- Security: Carbon Monoxide Detector(s)
HOA
- Services included: None
Location
- Region: Lockport
Financial & listing details
- Price per square foot: $140/sqft
- Tax assessed value: $309,900
- Annual tax amount: $7,900
- Date on market: 10/10/2026
- Ownership: Fee Simple
Estimated market value
Not available
Estimated sales range
Not available
Not available
Price history
| Date | Event | Price |
|---|---|---|
| 4/12/1994 | Sold | $211,000$66/sqft |
Source: Public Record Report a problem | ||
Public tax history
| Year | Property taxes | Tax assessment |
|---|---|---|
| 2024 | $7,495 +6.6% | $103,300 +11.4% |
| 2023 | $7,031 +1.1% | $92,737 +7.2% |
| 2022 | $6,951 +6.1% | $86,506 +6.4% |
| 2021 | $6,552 +2.9% | $81,295 +3.4% |
| 2020 | $6,366 +5.8% | $78,622 +5.5% |
| 2019 | $6,016 +7.1% | $74,523 +8.2% |
| 2018 | $5,617 +9.7% | $68,893 +10.2% |
| 2017 | $5,121 +7.6% | $62,534 +8.4% |
| 2016 | $4,759 +11% | $57,685 +10.6% |
| 2015 | $4,287 | $52,158 +4% |
| 2014 | $4,287 -0.7% | $50,152 -2% |
| 2013 | $4,317 -16.1% | $51,176 -18% |
| 2012 | $5,144 -4.9% | $62,410 -12% |
| 2011 | $5,408 -1.1% | $70,920 -8.5% |
| 2010 | $5,468 0% | $77,536 -6% |
| 2009 | $5,471 +0.8% | $82,485 |
| 2008 | $5,430 | $82,485 +3.6% |
| 2007 | -- | $79,657 +9% |
| 2006 | $5,071 -2% | $73,080 +5.6% |
| 2005 | $5,174 +11.6% | $69,198 +18% |
| 2004 | $4,635 +1.2% | $58,643 +5.1% |
| 2003 | $4,579 +5.6% | $55,802 +7.7% |
| 2002 | $4,336 +7.7% | $51,826 +2% |
| 2001 | $4,026 +14.4% | $50,800 +6.5% |
| 2000 | $3,518 | $47,715 |
Find assessor info on the county website
Monthly payment
Est. payment
Payment breakdown
Explore the cost of this home by adjusting the details. Changes won't be saved.Climate risks
Neighborhood: Lockport Canal
Nearby schools
Schools provided by the listing agent
- Elementary: Milne Grove Elementary School
- Middle: Kelvin Grove Elementary School
- High: Lockport Township High School
- District: 91
Source: MRED as distributed by MLS GRID. This data may not be complete. We recommend contacting the local school district to confirm school assignments for this home.


Similar homes
- $389,8884 bd3 ba1.7k sqft417 E 16th St, Lockport, IL 60441Active
 MLS ID #12802946, Sebastian Kupiec, Wilk Real Estate. MRED as distributed by MLS GRID
- $414,9003 bd3 ba2.3k sqft504 S State St, Lockport, IL 60441Price Change
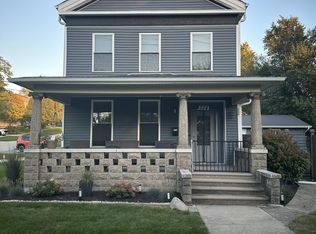 MLS ID #12775401, Nayibe Garces, Prello Realty. MRED as distributed by MLS GRID
- $439,9004 bd4 ba3.1k sqft507 S Hamilton St, Lockport, IL 60441Re-activated
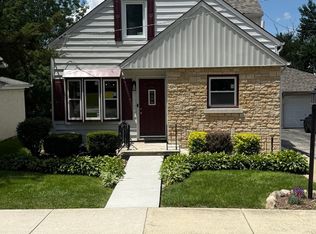 MLS ID #12688169, Lynn Herrington, Realty Representatives Inc. MRED as distributed by MLS GRID
- $485,0005 bd3 ba2.9k sqft1125 Darin Dr, Lockport, IL 60441Active
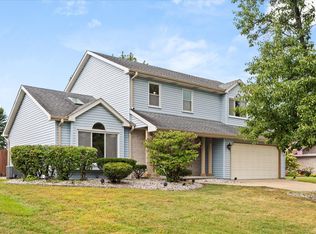 MLS ID #12753209, Ann Schuler, Century 21 Circle. MRED as distributed by MLS GRID
