Fantastic and spacious home backing to pond. You are greeted as you walk in by vaulted ceilings and gleaming hardwood floors that flow throughout the first floor with formal living and dining room, large family room with fireplace that is open to a large eat-in area with sliding door access to deck and rear yard. The open kitchen is a cook's delight with quartz counter tops, large sink, stainless steel appliances, cherrywood cabinets, decorative backsplash and large center island. The upper level boast a large loft, 2nd floor laundry and 3 spacious bedrooms. The primary suite has walk-in closet and remodeled ensuite with soaking tub and separate shower with multiple body sprays. The finished walkout basement is great for entertaining with rec room, media room and office. There is also a rough-in for future bath. Recent updates also include newer vinyl windows on first floor, Furnace and water heater 2024 and update mudroom. Call for your appointment today!
New
$430,000
16020 Tahoe Ln, Crest Hill, IL 60403
3beds
2,200sqft
Single Family Residence
Built in 2004
8,100 Square Feet Lot
$-- Zestimate®
$195/sqft
$90/mo HOA
What's special
Large loftLarge center islandLarge sinkOpen kitchenVaulted ceilingsRear yardStainless steel appliances
- 1 day
- 83
- 12
Zillow last checked:
Listing updated:
Listed by:
Aleta Outerbridge 630-235-2897,
RE/MAX Professionals Select
Source: MRED as distributed by MLS GRID,MLS#: 12804100
Facts & features
Interior
Bedrooms & bathrooms
- Bedrooms: 3
- Bathrooms: 3
- Full bathrooms: 2
- 1/2 bathrooms: 1
Rooms
- Room types: Loft, Media Room, Office, Recreation Room
Primary bedroom
- Features: Flooring (Carpet), Window Treatments (All), Bathroom (Full)
- Level: Second
- Area: 252 Square Feet
- Dimensions: 18X14
Bedroom 2
- Features: Flooring (Carpet), Window Treatments (All)
- Level: Second
- Area: 132 Square Feet
- Dimensions: 12X11
Bedroom 3
- Features: Flooring (Carpet), Window Treatments (All)
- Level: Main
- Area: 132 Square Feet
- Dimensions: 12X11
Dining room
- Features: Flooring (Hardwood), Window Treatments (All)
- Level: Main
- Area: 156 Square Feet
- Dimensions: 13X12
Family room
- Features: Flooring (Hardwood), Window Treatments (All)
- Level: Main
- Area: 208 Square Feet
- Dimensions: 16X13
Kitchen
- Features: Kitchen (Eating Area-Table Space, Island, Pantry-Closet), Flooring (Hardwood), Window Treatments (All)
- Level: Main
- Area: 132 Square Feet
- Dimensions: 12X11
Laundry
- Features: Flooring (Vinyl), Window Treatments (All)
- Level: Second
- Area: 56 Square Feet
- Dimensions: 08X07
Living room
- Features: Flooring (Hardwood), Window Treatments (All)
- Level: Main
- Area: 182 Square Feet
- Dimensions: 14X13
Loft
- Features: Flooring (Carpet), Window Treatments (All)
- Level: Second
- Area: 208 Square Feet
- Dimensions: 16X13
Media room
- Features: Flooring (Carpet), Window Treatments (All)
- Level: Basement
- Area: 224 Square Feet
- Dimensions: 16X14
Office
- Features: Flooring (Carpet), Window Treatments (All)
- Level: Basement
- Area: 160 Square Feet
- Dimensions: 20X8
Recreation room
- Features: Flooring (Carpet), Window Treatments (All)
- Level: Basement
- Area: 196 Square Feet
- Dimensions: 14X14
Heating
- Forced Air
Cooling
- Central Air
Appliances
- Included: Range, Microwave, Dishwasher, Refrigerator, Washer, Dryer
- Laundry: Upper Level
Features
- Cathedral Ceiling(s)
- Flooring: Hardwood
- Basement: Finished,Full,Walk-Out Access
- Number of fireplaces: 1
- Fireplace features: Wood Burning, Gas Starter, Family Room
Interior area
- Total structure area: 2,893
- Total interior livable area: 2,200 sqft
Property
Parking
- Total spaces: 2
- Parking features: Asphalt, Garage Door Opener, Yes, Garage Owned, Attached, Garage
- Attached garage spaces: 2
- Has uncovered spaces: Yes
Accessibility
- Accessibility features: No Disability Access
Features
- Stories: 2
- Patio & porch: Deck, Patio
- Has view: Yes
- View description: Back of Property
- Has water view: Yes
- Water view: Back of Property
- Waterfront features: Pond
Lot
- Size: 8,100 Square Feet
- Dimensions: 60X135
Details
- Parcel number: 1104201110120000
- Special conditions: None
- Other equipment: Sump Pump
Construction
Type & style
- Home type: SingleFamily
- Property subtype: Single Family Residence
Materials
- Vinyl Siding
- Foundation: Concrete Perimeter
- Roof: Asphalt
Condition
- New construction: No
- Year built: 2004
Details
- Builder model: INVERNESS
Utilities & green energy
- Electric: Circuit Breakers
- Sewer: Public Sewer
- Water: Public
Community & HOA
Community
- Features: Park, Lake, Sidewalks, Street Lights, Street Paved
- Subdivision: Remington Lakes
HOA
- Has HOA: Yes
- Services included: None
- HOA fee: $90 monthly
Location
- Region: Crest Hill
Financial & listing details
- Price per square foot: $195/sqft
- Tax assessed value: $343,635
- Annual tax amount: $8,347
- Date on market: 11/8/2026
- Ownership: Fee Simple
Estimated market value
Not available
Estimated sales range
Not available
Not available
Price history
| Date | Event | Price |
|---|---|---|
| 11/8/2026 | Listed for sale | $430,000+87%$195/sqft |
Source:  MRED as distributed by MLS GRID #12804100 Report a problem | ||
| 5/25/2017 | Sold | $230,000$105/sqft |
Source: MRED as distributed by MLS GRID #09568499 Report a problem | ||
| 3/22/2017 | Pending sale | $230,000$105/sqft |
Source: CENTURY 21 Affiliated #09568499 Report a problem | ||
| 3/20/2017 | Listed for sale | $230,000+8%$105/sqft |
Source: CENTURY 21 Affiliated #09568499 Report a problem | ||
| 1/4/2016 | Sold | $213,000-3.1%$97/sqft |
Source: MRED as distributed by MLS GRID #09081180 Report a problem | ||
| 12/12/2015 | Pending sale | $219,900$100/sqft |
Source: RE/MAX Ultimate Professionals #09081180 Report a problem | ||
| 11/18/2015 | Price change | $219,900-2.2%$100/sqft |
Source: RE/MAX Ultimate Professionals #09081180 Report a problem | ||
| 11/7/2015 | Listed for sale | $224,900+18.7%$102/sqft |
Source: RE/MAX Ultimate Professionals #09081180 Report a problem | ||
| 5/21/2010 | Sold | $189,520+3.1%$86/sqft |
Source: Public Record Report a problem | ||
| 3/1/2010 | Listed for sale | $183,750+3.4%$84/sqft |
Source: NRT Chicago #07454287 Report a problem | ||
| 2/18/2010 | Sold | $177,750-35.1%$81/sqft |
Source: Public Record Report a problem | ||
| 3/9/2005 | Sold | $274,000$125/sqft |
Source: Public Record Report a problem | ||
Public tax history
| Year | Property taxes | Tax assessment |
|---|---|---|
| 2024 | $7,955 +7% | $114,545 +11.4% |
| 2023 | $7,431 +10.5% | $102,832 +14.9% |
| 2022 | $6,723 +9% | $89,495 +6.4% |
| 2021 | $6,167 -3.9% | $84,104 +3.4% |
| 2020 | $6,416 +5.8% | $81,339 +5.5% |
| 2019 | $6,064 +3.8% | $77,098 +6.1% |
| 2018 | $5,840 +2.5% | $72,672 +5.9% |
| 2017 | $5,697 -3.1% | $68,604 -0.2% |
| 2016 | $5,880 +10.6% | $68,767 +7.2% |
| 2015 | $5,316 | $64,147 +7% |
| 2014 | $5,316 -1.5% | $59,950 -4% |
| 2013 | $5,396 -3.6% | $62,448 -11% |
| 2012 | $5,598 -6.1% | $70,166 -14% |
| 2011 | $5,962 -5.6% | $81,589 -14% |
| 2010 | $6,314 -3.1% | $94,841 -10% |
| 2009 | $6,515 +1.2% | $105,378 |
| 2008 | $6,436 | $105,378 +3.5% |
| 2007 | -- | $101,766 +10% |
| 2006 | $5,743 +38.2% | $92,514 +40.5% |
| 2005 | $4,155 +1329.6% | $65,824 +1465.7% |
| 2004 | $291 | $4,204 |
Find assessor info on the county website
Monthly payment
Est. payment
Payment breakdown
Explore the cost of this home by adjusting the details. Changes won't be saved.Climate risks
Neighborhood: 60403
Nearby schools


Similar homes
- $430,0004 bd3 ba2.7k sqft16150 Laurel Oak Dr, Crest Hill, IL 60403Active
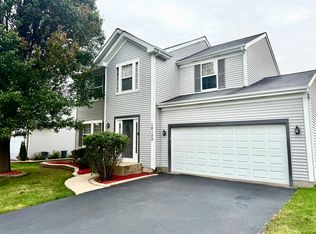 MLS ID #12770260, David Hulbert, Carter Realty Group. MRED as distributed by MLS GRID
- $474,9004 bd4 ba2.4k sqft20439 Kingsbrook Dr, Crest Hill, IL 60403New
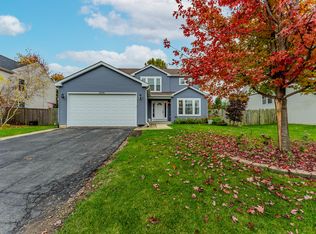 MLS ID #12802798, Alex Merida, Realty of America, LLC. MRED as distributed by MLS GRID
- $--4 bd2 ba1.7k sqft1924 Cora St, Crest Hill, IL 60403Auction
 Auction.com 2
- $425,0005 bd3 ba2.5k sqft16408 Zausa Dr, Crest Hill, IL 60403Active
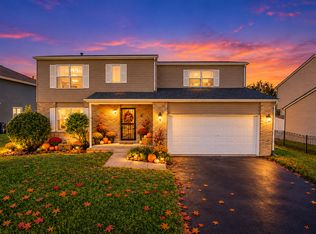 MLS ID #12773846, Irina Allison, Allison Towne Realty, Inc.. MRED as distributed by MLS GRID
