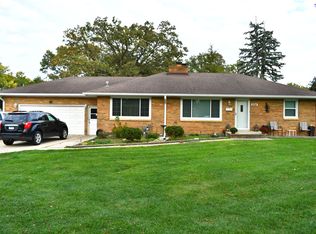
Great opportunity to own this spacious ranch home nestled on an expansive .58-acre lot overlooking peaceful open space in a desirable unincorporated Lockport location! Step inside to a sun-filled living room featuring a cozy wood-burning fireplace and wood-laminate flooring. The spacious kitchen offers an island and ample cabinetry. Three generously sized bedrooms feature wood-laminate flooring. There are 1.5 baths. Car enthusiasts, hobbyists, and anyone needing exceptional storage will appreciate the impressive garage space, including a 1-car attached garage plus an EXTRA-DEEP INSULATED 4-CAR DETACHED GARAGE-perfect for vehicles, a workshop, recreational toys, or additional storage. The attached garage is heated and air-conditioned for year-round comfort. An unfinished basement provides even more storage and endless possibilities. Outside, enjoy a large concrete patio overlooking the expansive property and detached garage. With room to park an RV or boat, abundant garage space, a generous sized lot, and a peaceful setting overlooking open space, this unique property offers an incredible combination of space, versatility, and opportunity!
Active
$299,900
2277 S Briggs St, Lockport, IL 60441
3beds
1,040sqft
Single Family Residence
Built in ----
0.58 Acres Lot
$295,000 Zestimate®
$288/sqft
$-- HOA
What's special
Cozy wood-burning fireplaceSpacious ranch homeGenerously sized bedroomsGenerous sized lotSpacious kitchenImpressive garage spaceOverlooking peaceful open space
- 6 days
- 1,438
- 91
Likely to sell faster than
Zillow last checked:
Listing updated:
Listed by:
Kim Wirtz, ABR,CRS,e-PRO 708-516-3050,
Wirtz Real Estate Group Inc.
Source: MRED as distributed by MLS GRID,MLS#: 12776093
Facts & features
Interior
Bedrooms & bathrooms
- Bedrooms: 3
- Bathrooms: 2
- Full bathrooms: 1
- 1/2 bathrooms: 1
Rooms
- Room types: No additional rooms
Primary bedroom
- Features: Flooring (Wood Laminate), Window Treatments (All)
- Area: 210 Square Feet
- Dimensions: 15X14
Bedroom 2
- Features: Flooring (Wood Laminate), Window Treatments (All)
- Area: 132 Square Feet
- Dimensions: 12X11
Bedroom 3
- Features: Flooring (Wood Laminate), Window Treatments (All)
- Area: 143 Square Feet
- Dimensions: 13X11
Dining room
- Features: Flooring (Ceramic Tile), Window Treatments (All)
- Area: 143 Square Feet
- Dimensions: 13X11
Kitchen
- Features: Kitchen (Eating Area-Table Space, Island), Flooring (Ceramic Tile), Window Treatments (All)
- Area: 143 Square Feet
- Dimensions: 13X11
Living room
- Features: Flooring (Wood Laminate), Window Treatments (All)
- Area: 357 Square Feet
- Dimensions: 21X17
Heating
- Forced Air
Cooling
- Central Air
Appliances
- Included: Range, Microwave, Refrigerator, Washer, Dryer
Features
- 1st Floor Bedroom, 1st Floor Full Bath
- Flooring: Laminate
- Windows: Screens
- Basement: Unfinished,Full
- Number of fireplaces: 1
- Fireplace features: Wood Burning, Living Room
Interior area
- Total structure area: 0
- Total interior livable area: 1,040 sqft
Property
Parking
- Total spaces: 5
- Parking features: Circular Driveway, Garage Door Opener, Heated Garage, Yes, Garage Owned, Attached, Detached, Garage
- Attached garage spaces: 5
- Has uncovered spaces: Yes
Accessibility
- Accessibility features: Main Level Entry, No Interior Steps, Disability Access
Features
- Stories: 1
- Patio & porch: Patio
Lot
- Size: 0.58 Acres
- Dimensions: 222x100
- Features: Backs to Open Grnd
Details
- Parcel number: 1104262130120000
- Special conditions: None
- Other equipment: Ceiling Fan(s), Sump Pump
Construction
Type & style
- Home type: SingleFamily
- Architectural style: Ranch
- Property subtype: Single Family Residence
Materials
- Vinyl Siding, Brick
- Roof: Asphalt
Condition
- New construction: No
Utilities & green energy
- Electric: Circuit Breakers
- Sewer: Septic Tank
- Water: Well
Community & HOA
Community
- Features: Curbs, Sidewalks, Street Paved
HOA
- Services included: None
Location
- Region: Lockport
Financial & listing details
- Price per square foot: $288/sqft
- Tax assessed value: $250,566
- Annual tax amount: $5,237
- Date on market: 10/14/2026
- Ownership: Fee Simple
Estimated market value
$295,000
$280,000 - $310,000
$2,611/mo
Price history
| Date | Event | Price |
|---|---|---|
| 10/14/2026 | Listed for sale | $299,900+209.2%$288/sqft |
Source:  MRED as distributed by MLS GRID #12776093 Report a problem | ||
| 9/28/1995 | Sold | $97,000$93/sqft |
Source: Public Record Report a problem | ||
Public tax history
| Year | Property taxes | Tax assessment |
|---|---|---|
| 2024 | $4,959 -5.5% | $83,522 +11.4% |
| 2023 | $5,246 +9.2% | $74,982 +12.6% |
| 2022 | $4,802 +5.7% | $66,562 +6.4% |
| 2021 | $4,543 +2.5% | $62,552 +3.4% |
| 2020 | $4,434 +4.9% | $60,495 +5.5% |
| 2019 | $4,229 -9.3% | $57,341 -6.7% |
| 2018 | $4,663 +6.8% | $61,465 +9.1% |
| 2017 | $4,368 +11.6% | $56,334 +12.7% |
| 2016 | $3,913 +4.5% | $49,997 +8.3% |
| 2015 | $3,745 | $46,185 +2% |
| 2014 | $3,745 -11.1% | $45,279 -15% |
| 2013 | $4,215 -4.9% | $53,269 -11% |
| 2012 | $4,431 +19.9% | $59,853 -5% |
| 2011 | $3,695 -0.5% | $63,003 -7.9% |
| 2010 | $3,714 -1.6% | $68,380 -7% |
| 2009 | $3,775 +0.7% | $73,527 |
| 2008 | $3,747 | $73,527 +11.7% |
| 2007 | -- | $65,807 +10% |
| 2006 | $3,374 +2.7% | $59,825 +5.6% |
| 2005 | $3,284 +14% | $56,647 +20% |
| 2004 | $2,881 +0.4% | $47,206 +5.1% |
| 2003 | $2,869 -2.6% | $44,920 -1.9% |
| 2002 | $2,947 +2.2% | $45,807 +2% |
| 2001 | $2,884 +8.4% | $44,900 +7.6% |
| 2000 | $2,660 | $41,720 |
Find assessor info on the county website
Monthly payment
Est. payment
Payment breakdown
Explore the cost of this home by adjusting the details. Changes won't be saved.Climate risks
Neighborhood: 60441
Nearby schools
Schools provided by the listing agent
- Elementary: Taft Grade School
- Middle: Taft Grade School
- High: Lockport Township High School
- District: 90
Source: MRED as distributed by MLS GRID. This data may not be complete. We recommend contacting the local school district to confirm school assignments for this home.

Similar homes
- $294,9003 bd1 ba1.3k sqft16539 W 144th Pl, Lockport, IL 60441New
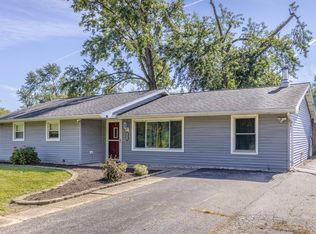 MLS ID #12788989, Ewelina Siuta, eXp Realty. MRED as distributed by MLS GRID
- $--3 bd3 ba1.4k sqft1502 Lawrence Ave, Lockport, IL 60441Auction
 Auction.com 2
- $265,0002 bd2 ba766 sqft903 Grandview Ave, Lockport, IL 60441New
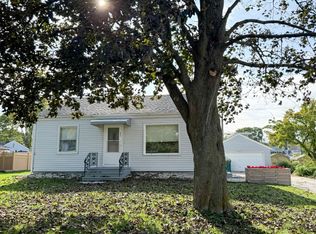 MLS ID #12787166, Susan Dufault, Coldwell Banker Real Estate Group. MRED as distributed by MLS GRID
- $449,0003 bd2 ba1.3k sqft2104 S Washington St, Lockport, IL 60441For Sale By Owner