Welcome Home! This beauty has been lovingly cared for and is ready for its next chapter. This charming 3-bedroom, 2-bath, 2.5 car garage home has been meticulously maintained by a caring owner, and it shows in every corner. A separate dining room flows effortlessly into the living area and kitchen, creating an easy, open rhythm that's made for entertaining - whether it's a quiet dinner or a house full of friends. This home offers 2 bedrooms and a full bath on the main level. The Primary bedroom is located in the upper-level loft offering a generous, light-filled retreat - flexible enough to serve as a primary suite, home office, or private lounge, all while staying connected to the home's open design. The finished lower level expands your living options. A full second bath and an additional sink - perfect for a wet bar, craft station, or kitchenette - anchor the space, while a large freezer, generous storage, and a separate laundry room with a basin sink add everyday function. Set it up as a game room, media room, home gym, or additional living area. The possibilities are yours to shape. Set on a corner lot, the property features a detached 2.5-car garage that's insulated and topped with a full loft with easy access from fold down steps, complete with it's electrical and a 60-amp panel. Ever dreamed of running your business from home, or carving out a studio, workshop, or creative retreat? The garage attic or upstairs of this home offers a beautifully vast, open space just waiting for your vision. Inside, natural light streams through every room, keeping the home bright, airy, and effortlessly welcoming. The home has seen many improvements and upgrades throughout, and it's truly move-in ready - with all appliances staying, plus a full freezer in the basement. Updated driveway, Motion detectors front & back, HVAC, Furnace, Water Heater, A/C Unit, Thermostat, and Sump pump have updates galore... you can simply settle in and start living. Thoughtful safety features throughout: carbon monoxide detectors on every level of the home - main floor, upper level, and lower level - so coverage is consistent from top to bottom. A simple, practical detail that adds everyday peace of mind. The warm and welcoming covered front porch is the perfect spot to sit and relax after a long day. All landscaping and flowers have been well thought out and strategically placed for beautiful curb appeal and have the diagram as well as bloom schedule. Here, location meets convenience... A local neighborhood market, a nearby park with tennis courts, and an assortment of restaurants and pharmacies are all situated just a short distance from the home - making errands, recreation, and dining easy to work into your day. This home radiates warmth and charm the moment you arrive. Light-filled and thoughtfully cared for, the spaces here are made for comfortable everyday living and easy entertaining. Move-in ready and full of character, this is a home that invites you to settle in, make it your own, and enjoy for years to come. Schedule your showing today - this one is sure to capture your heart.
Active
$300,000
1200 Wilcox St, Joliet, IL 60435
3beds
1,512sqft
Single Family Residence
Built in 2002
7,049 Square Feet Lot
$-- Zestimate®
$198/sqft
$-- HOA
What's special
Corner lot
- --
- 486
- views
- 61
- saves
Likely to sell faster than
Zillow last checked:
Listing updated:
Listed by:
Julie Kruder 773-490-5242,
Baird & Warner Real Estate
Source: MRED as distributed by MLS GRID,MLS#: 12783774
Facts & features
Interior
Bedrooms & bathrooms
- Bedrooms: 3
- Bathrooms: 2
- Full bathrooms: 2
Rooms
- Room types: No additional rooms
Primary bedroom
- Features: Window Treatments (Blinds, Screens)
- Area: 700 Square Feet
- Dimensions: 35X20
Bedroom 2
- Features: Window Treatments (Blinds, Screens)
- Area: 182 Square Feet
- Dimensions: 14X13
Bedroom 3
- Features: Window Treatments (Blinds, Screens)
- Area: 156 Square Feet
- Dimensions: 13X12
Dining room
- Features: Window Treatments (Blinds, Screens)
- Area: 120 Square Feet
- Dimensions: 12X10
Family room
- Area: 460 Square Feet
- Dimensions: 23X20
Kitchen
- Features: Kitchen (Galley), Window Treatments (Blinds, Screens)
- Area: 90 Square Feet
- Dimensions: 10X09
Laundry
- Features: Window Treatments (Blinds, Screens)
- Area: 120 Square Feet
- Dimensions: 12X10
Living room
- Features: Window Treatments (Blinds, Screens)
- Area: 204 Square Feet
- Dimensions: 17X12
Heating
- Has Heating (Unspecified Type)
Cooling
- Central Air
Appliances
- Included: Range, Microwave, Dishwasher, Refrigerator
- Laundry: In Unit, Sink
Features
- 1st Floor Bedroom, 1st Floor Full Bath, Open Floorplan, Separate Dining Room
- Flooring: Carpet
- Doors: Storm Door(s)
- Windows: Screens, Drapes, Blinds, Some Tilt-In Windows, Vinyl Frames
- Basement: Finished,Egress Window,Concrete,Rec/Family Area,Storage Space,Daylight,Full
Interior area
- Total structure area: 2,160
- Total interior livable area: 1,512 sqft
Video & virtual tour
Property
Parking
- Total spaces: 6.5
- Parking features: Asphalt, Garage Door Opener, Garage, Yes, Garage Owned, Detached, Driveway, Additional Parking, Direct Access, Garage Faces Rear, Other, Owned
- Garage spaces: 2.5
- Has uncovered spaces: Yes
Accessibility
- Accessibility features: No Disability Access
Features
- Stories: 1.5
Lot
- Size: 7,049 Square Feet
- Dimensions: 53x133
Details
- Additional structures: Workshop
- Parcel number: 3007041210120000
- Special conditions: None
- Other equipment: Ceiling Fan(s), Sump Pump, Backup Sump Pump;, Internet-Fiber
Construction
Type & style
- Home type: SingleFamily
- Property subtype: Single Family Residence
Materials
- Vinyl Siding
- Foundation: Concrete Perimeter
Condition
- New construction: No
- Year built: 2002
Utilities & green energy
- Electric: 200+ Amp Service
- Sewer: Public Sewer
- Water: Public
- Utilities for property: Cable Available
Community & HOA
Community
- Features: Park, Tennis Court(s), Curbs, Sidewalks, Street Lights, Street Paved
- Security: Carbon Monoxide Detector(s)
HOA
- Services included: None
Location
- Region: Joliet
Financial & listing details
- Price per square foot: $198/sqft
- Tax assessed value: $228,108
- Annual tax amount: $5,699
- Date on market: 10/15/2026
- Ownership: Fee Simple
Estimated market value
Not available
Estimated sales range
Not available
Not available
Price history
| Date | Event | Price |
|---|---|---|
| 10/27/2006 | Sold | $192,500+16.7%$127/sqft |
Source: Public Record Report a problem | ||
| 4/29/2003 | Sold | $165,000+115.7%$109/sqft |
Source: Public Record Report a problem | ||
| 5/3/2002 | Sold | $76,500+17.7%$51/sqft |
Source: Public Record Report a problem | ||
| 4/26/2000 | Sold | $65,000$43/sqft |
Source: Public Record Report a problem | ||
Public tax history
| Year | Property taxes | Tax assessment |
|---|---|---|
| 2024 | $5,699 +7.3% | $76,036 +12.5% |
| 2023 | $5,313 +4.4% | $67,558 +10.5% |
| 2022 | $5,090 +6% | $61,111 +7.1% |
| 2021 | $4,800 +6.1% | $57,076 +5.3% |
| 2020 | $4,526 +6.1% | $54,204 +7.6% |
| 2019 | $4,264 +9.1% | $50,376 +11.4% |
| 2018 | $3,908 +7.7% | $45,215 +10% |
| 2017 | $3,626 +6.1% | $41,108 +8.7% |
| 2016 | $3,419 +5.2% | $37,808 +6.7% |
| 2015 | $3,248 | $35,450 +0.6% |
| 2014 | $3,248 -1.7% | $35,250 -6.6% |
| 2013 | $3,305 -9.9% | $37,728 -15.7% |
| 2012 | $3,668 -7.3% | $44,748 -15.8% |
| 2011 | $3,958 -6.1% | $53,150 -12.5% |
| 2010 | $4,216 -1.3% | $60,721 -8.2% |
| 2009 | $4,270 +2.8% | $66,115 |
| 2008 | $4,153 | $66,115 +7% |
| 2007 | -- | $61,790 +13.8% |
| 2006 | $3,525 +5.4% | $54,300 +7.9% |
| 2005 | $3,344 +2.1% | $50,332 +4.6% |
| 2004 | $3,275 -15.5% | $48,141 -5% |
| 2003 | $3,875 | $50,695 |
Find assessor info on the county website
Monthly payment
Est. payment
Payment breakdown
Explore the cost of this home by adjusting the details. Changes won't be saved.Climate risks
Neighborhood: Cunningham
Nearby schools
Schools provided by the listing agent
- District: 86
Source: MRED as distributed by MLS GRID. This data may not be complete. We recommend contacting the local school district to confirm school assignments for this home.

Similar homes
- $295,0004 bd2 ba1.4k sqft610 Hutchins St, Joliet, IL 60435New
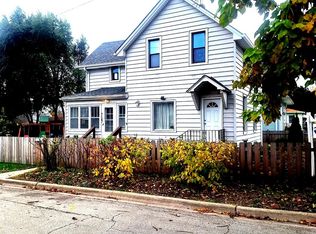 MLS ID #12775195, Frank Ristucci, RE/MAX Ultimate Professionals. MRED as distributed by MLS GRID
- $319,9003 bd2 ba1.6k sqft521 Wilcox St, Joliet, IL 60435New
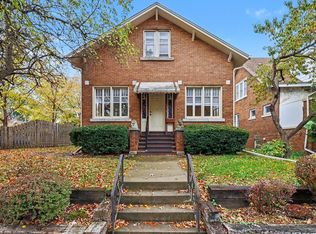 MLS ID #12801444, James Skorupa, Coldwell Banker Real Estate Group. MRED as distributed by MLS GRID
- $299,0003 bd3 ba1.6k sqft811 Sheila Dr, Joliet, IL 60435New
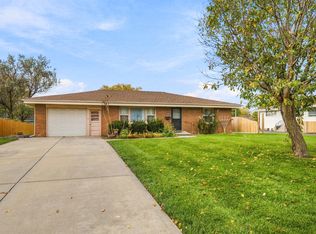 MLS ID #12798266, Amy Smith, ABR,PSA, RE/MAX Ultimate Professionals. MRED as distributed by MLS GRID
- $--4 bd2 ba1.2k sqft909 Alann Dr, Joliet, IL 60435AuctionXome
