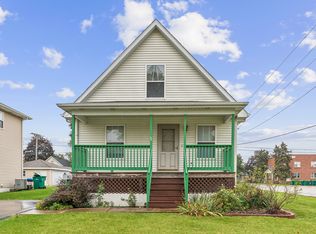
Custom built and owned by a local builder since 2003, this modern day bungalow is making its market debut and offers an exceptional combination of functionality, comfort and value! The spacious and vaulted living room flows seamlessly into the kitchen and dining area, also with a vaulted ceiling. The main floor features 3 bedrooms, including a primary suite with double closets and a private full bath. There are two additional bedrooms and full bath. The mostly finished basement offers more living space with a rec room and bonus room that could be a fourth bedroom, home office or hobby room. You'll appreciate the abundant storage. Enjoy the privacy of a fenced in yard. The oversized garage is perfect for all the toys. Location, location, location! Just steps away from Garnsey and St. Joes Parks. Conveniently close to Joliet's favorite establishments - Mitchells Meat Market, Palmer Florist, Merichka's Restaurant and Haunted Trails. This is a fantastic opportunity you won't want to miss.
Active
Price cut: $5K (10/26)
$314,000
1218 Wilcox St, Joliet, IL 60435
4beds
1,878sqft
Single Family Residence
Built in 2003
6,098 Square Feet Lot
$-- Zestimate®
$167/sqft
$-- HOA
What's special
Mostly finished basementFenced in yardBonus roomOversized garageAbundant storageVaulted ceilingRec room
- 22 days
- 823
- 96
Zillow last checked:
Listing updated:
Listed by:
Michelle Carr (815)739-1339,
eXp Realty
Source: MRED as distributed by MLS GRID,MLS#: 12785376
Facts & features
Interior
Bedrooms & bathrooms
- Bedrooms: 4
- Bathrooms: 2
- Full bathrooms: 2
Rooms
- Room types: Recreation Room
Primary bedroom
- Features: Flooring (Carpet), Bathroom (Full)
- Level: Main
- Area: 196 Square Feet
- Dimensions: 14X14
Bedroom 2
- Features: Flooring (Carpet)
- Level: Main
- Area: 154 Square Feet
- Dimensions: 11X14
Bedroom 3
- Features: Flooring (Carpet)
- Level: Main
- Area: 182 Square Feet
- Dimensions: 14X13
Bedroom 4
- Features: Flooring (Vinyl)
- Level: Basement
- Area: 169 Square Feet
- Dimensions: 13X13
Kitchen
- Features: Kitchen (Eating Area-Table Space), Flooring (Ceramic Tile)
- Level: Main
- Area: 264 Square Feet
- Dimensions: 12X22
Living room
- Features: Flooring (Carpet)
- Level: Main
- Area: 308 Square Feet
- Dimensions: 14X22
Recreation room
- Features: Flooring (Vinyl)
- Level: Basement
- Area: 416 Square Feet
- Dimensions: 13X32
Heating
- Forced Air
Cooling
- Central Air
Appliances
- Included: Range, Microwave, Dishwasher, Washer, Dryer
Features
- Vaulted Ceiling(s), 1st Floor Bedroom, 1st Floor Full Bath
- Windows: Screens
- Basement: Partially Finished,Full
- Attic: Unfinished
Interior area
- Total structure area: 3,061
- Total interior livable area: 1,878 sqft
- Finished area below ground: 585
Property
Parking
- Total spaces: 2
- Parking features: Asphalt, Garage Door Opener, Yes, Detached, Garage
- Garage spaces: 2
- Has uncovered spaces: Yes
Accessibility
- Accessibility features: No Disability Access
Features
- Stories: 1
- Patio & porch: Deck, Porch
- Fencing: Fenced
Lot
- Size: 6,098 Square Feet
- Dimensions: 50x133
Details
- Parcel number: 3007041210030000
- Special conditions: None
- Other equipment: Ceiling Fan(s), Sump Pump
Construction
Type & style
- Home type: SingleFamily
- Architectural style: Bungalow
- Property subtype: Single Family Residence
Materials
- Aluminum Siding, Clad Trim
- Foundation: Concrete Perimeter
- Roof: Asphalt
Condition
- New construction: No
- Year built: 2003
Details
- Builder model: BUNGALOW
Utilities & green energy
- Electric: Circuit Breakers
- Sewer: Public Sewer
- Water: Public
Community & HOA
Community
- Features: Park, Street Lights, Street Paved
HOA
- Services included: None
Location
- Region: Joliet
Financial & listing details
- Price per square foot: $167/sqft
- Tax assessed value: $221,013
- Annual tax amount: $6,466
- Date on market: 10/15/2026
- Ownership: Fee Simple
Estimated market value
Not available
Estimated sales range
Not available
Not available
Price history
| Date | Event | Price |
|---|---|---|
| 10/26/2026 | Price change | $314,000-1.6%$167/sqft |
Source:  MRED as distributed by MLS GRID #12785376 Report a problem | ||
| 10/15/2026 | Listed for sale | $319,000+67.9%$170/sqft |
Source: MRED as distributed by MLS GRID #12785376 Report a problem | ||
| 3/24/2021 | Listing removed | -- |
Source: Owner Report a problem | ||
| 10/9/2011 | Listing removed | $190,000$101/sqft |
Source: Owner Report a problem | ||
| 8/4/2011 | Listed for sale | $190,000+985.7%$101/sqft |
Source: Owner Report a problem | ||
| 9/20/2002 | Sold | $17,500$9/sqft |
Source: Public Record Report a problem | ||
Public tax history
| Year | Property taxes | Tax assessment |
|---|---|---|
| 2024 | $6,171 +5.7% | $73,671 +12.5% |
| 2023 | $5,839 +6.8% | $65,457 +10.6% |
| 2022 | $5,468 +5.2% | $59,210 +7.1% |
| 2021 | $5,197 +5.4% | $55,300 +5.3% |
| 2020 | $4,931 +5.1% | $52,517 +7.6% |
| 2019 | $4,690 +7.5% | $48,808 +11.5% |
| 2018 | $4,361 +6.1% | $43,769 +10% |
| 2017 | $4,111 +6.4% | $39,794 +10.7% |
| 2016 | $3,863 +3.8% | $35,941 +6.6% |
| 2015 | $3,720 | $33,700 +0.6% |
| 2014 | $3,720 +1.5% | $33,500 -4.8% |
| 2013 | $3,664 +8.3% | $35,173 -15.7% |
| 2012 | $3,382 -7.6% | $41,729 -15.9% |
| 2011 | $3,660 -6.3% | $49,600 -12.5% |
| 2010 | $3,908 -1.2% | $56,715 -8% |
| 2009 | $3,955 +2.8% | $61,674 |
| 2008 | $3,848 | $61,674 +7% |
| 2007 | -- | $57,640 +6.3% |
| 2006 | $3,875 +7.7% | $54,200 +11.1% |
| 2005 | $3,599 +1.6% | $48,785 +4.6% |
| 2004 | $3,542 +3.4% | $46,656 +4.1% |
| 2003 | $3,427 +648% | $44,831 +665.7% |
| 2002 | $458 | $5,855 |
Find assessor info on the county website
Monthly payment
Est. payment
Payment breakdown
Explore the cost of this home by adjusting the details. Changes won't be saved.Climate risks
Neighborhood: Cunningham
Nearby schools
Schools provided by the listing agent
- District: 86
Source: MRED as distributed by MLS GRID. This data may not be complete. We recommend contacting the local school district to confirm school assignments for this home.
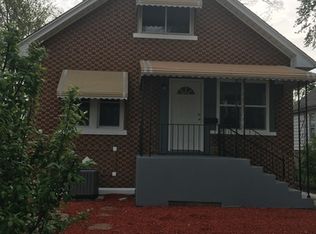

Similar homes
- $295,0004 bd2 ba1.4k sqft610 Hutchins St, Joliet, IL 60435New
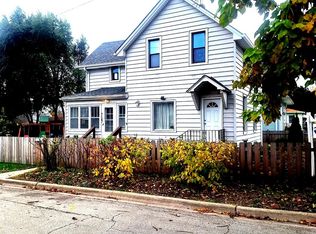 MLS ID #12775195, Frank Ristucci, RE/MAX Ultimate Professionals. MRED as distributed by MLS GRID
- $320,0004 bd3 ba1.5k sqft1129 Bryan Ave, Joliet, IL 60435New
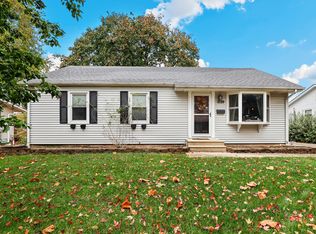 MLS ID #12788785, Joan Stube, Redfin Corporation. MRED as distributed by MLS GRID
- $319,5004 bd2 ba1.8k sqft1002 Vine St, Joliet, IL 60435Active
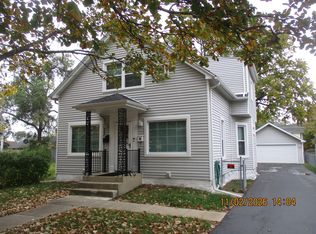 MLS ID #12762645, Thomas Mulvey, Dow Realty. MRED as distributed by MLS GRID
- $300,0003 bd2 ba1.5k sqft1200 Wilcox St, Joliet, IL 60435Active
 MLS ID #12783774, Julie Kruder, Baird & Warner Real Estate. MRED as distributed by MLS GRID
