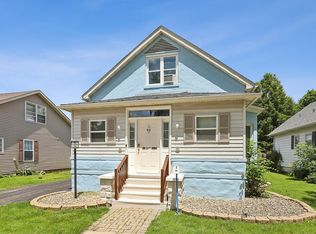
Welcome to 711 Campbell, a timeless home in Joliet's desirable Northwest neighborhood, where classic character and thoughtful updates come together beautifully. A spacious three-season front porch sets the tone, inviting you to slow down and enjoy the charm before stepping through the grand entry. Inside, you'll find generous living spaces, including a main-floor den that offers flexibility as a home office, guest room, or in-law accommodation. With four bedrooms and two updated bathrooms, there's room for everyone. The remodeled kitchen blends modern convenience with peace of mind, featuring upgraded plumbing and electrical systems. Original character continues throughout with newer oak flooring in the main level, upstairs hall, and primary bedroom, while many interior doors have been replaced with period-appropriate solid wood doors that complement the home's historic appeal. The full, dry basement and walk-up attic both offer impressive ceiling heights, providing abundant storage or exciting potential for future living space. Outside, relax or entertain on the newer covered back deck, built with durable, sustainable materials. A concrete driveway leads to a spacious two-car garage. Additional updates include central air and forced-air heat (2015) and a roof replacement (2017). Conveniently located near shopping and dining in Joliet, with Garnsey Park just minutes away, this home also offers easy access to I-80 and I-55, making commuting a breeze.
Active
$345,000
711 Campbell St, Joliet, IL 60435
4beds
2,048sqft
:
Get pre-qualified$2,449/mo
Single Family Residence
Built in 1907
8,280 Square Feet Lot
$-- Zestimate®
$168/sqft
$-- HOA
What's special
Two updated bathroomsGenerous living spacesSpacious three-season front porchSpacious two-car garageGrand entryFour bedrooms
- 152 days |
- 486 |
- 23 |
Zillow last checked:
Listing updated:
Listed by:
Lance Kammes 630-667-3333,
RE/MAX Suburban
Source: MRED as distributed by MLS GRID,MLS#: 12527348
Facts & features
Interior
Bedrooms & bathrooms
- Bedrooms: 4
- Bathrooms: 2
- Full bathrooms: 2
Rooms
- Room types: Office, Foyer, Enclosed Porch
Primary bedroom
- Features: Flooring (Hardwood)
- Level: Second
- Area: 195 Square Feet
- Dimensions: 15X13
Bedroom 2
- Features: Flooring (Hardwood)
- Level: Second
- Area: 156 Square Feet
- Dimensions: 12X13
Bedroom 3
- Features: Flooring (Hardwood)
- Level: Second
- Area: 165 Square Feet
- Dimensions: 15X11
Bedroom 4
- Features: Flooring (Hardwood)
- Level: Second
- Area: 121 Square Feet
- Dimensions: 11X11
Dining room
- Features: Flooring (Hardwood)
- Level: Main
- Area: 168 Square Feet
- Dimensions: 14X12
Enclosed porch
- Level: Main
- Area: 330 Square Feet
- Dimensions: 11X30
Foyer
- Level: Main
- Area: 96 Square Feet
- Dimensions: 16X6
Kitchen
- Features: Kitchen (Eating Area-Table Space), Flooring (Stone)
- Level: Main
- Area: 144 Square Feet
- Dimensions: 12X12
Living room
- Features: Flooring (Hardwood)
- Level: Main
- Area: 234 Square Feet
- Dimensions: 13X18
Office
- Features: Flooring (Hardwood)
- Level: Main
- Area: 144 Square Feet
- Dimensions: 12X12
Heating
- Natural Gas, Forced Air
Cooling
- Central Air
Appliances
- Included: Range, Dishwasher, Refrigerator, Washer, Dryer, Gas Water Heater
Features
- Basement: Unfinished,Full
Interior area
- Total structure area: 0
- Total interior livable area: 2,048 sqft
Property
Parking
- Total spaces: 2
- Parking features: Concrete, Garage Door Opener, Yes, Garage Owned, Detached, Garage
- Garage spaces: 2
- Has uncovered spaces: Yes
Accessibility
- Accessibility features: No Disability Access
Features
- Stories: 2
Lot
- Size: 8,280 Square Feet
- Dimensions: 46X180
Details
- Parcel number: 3007093110190000
- Special conditions: None
- Other equipment: Ceiling Fan(s)
Construction
Type & style
- Home type: SingleFamily
- Property subtype: Single Family Residence
Materials
- Brick
Condition
- New construction: No
- Year built: 1907
Utilities & green energy
- Sewer: Public Sewer
- Water: Public
Community & HOA
Community
- Security: Carbon Monoxide Detector(s)
HOA
- Services included: None
Location
- Region: Joliet
Financial & listing details
- Price per square foot: $168/sqft
- Tax assessed value: $305,277
- Annual tax amount: $8,931
- Date on market: 2/26/2026
- Ownership: Fee Simple
Estimated market value
Not available
Estimated sales range
Not available
Not available
Price history
| Date | Event | Price |
|---|---|---|
| 4/29/2026 | Price change | $345,000-4.2%$168/sqft |
Source:  MRED as distributed by MLS GRID #12527348 Report a problem MRED as distributed by MLS GRID #12527348 Report a problem | ||
| 2/26/2026 | Listed for sale | $360,000$176/sqft |
Source: MRED as distributed by MLS GRID #12527348 Report a problem | ||
| 1/29/2026 | Listing removed | $360,000$176/sqft |
Source: MRED as distributed by MLS GRID #12527348 Report a problem | ||
| 1/23/2026 | Price change | $360,000-84.6%$176/sqft |
Source: MRED as distributed by MLS GRID #12527348 Report a problem | ||
| 12/5/2025 | Listed for sale | $2,342,000+792.2%$1,144/sqft |
Source: MRED as distributed by MLS GRID #12527348 Report a problem | ||
| 2/7/2023 | Sold | $262,500-2.7%$128/sqft |
Source: MRED as distributed by MLS GRID #11663242 Report a problem | ||
| 11/30/2022 | Pending sale | $269,900$132/sqft |
Source:  Coldwell Banker Real Estate Group #11663242 Report a problem Coldwell Banker Real Estate Group #11663242 Report a problem | ||
| 11/29/2022 | Contingent | $269,900$132/sqft |
Source: MRED as distributed by MLS GRID #11663242 Report a problem | ||
| 11/16/2022 | Listed for sale | $269,900+6.3%$132/sqft |
Source: MRED as distributed by MLS GRID #11663242 Report a problem | ||
| 9/6/2005 | Sold | $254,000+141.9%$124/sqft |
Source: Public Record Report a problem | ||
| 12/1/1995 | Sold | $105,000$51/sqft |
Source: Public Record Report a problem | ||
Public tax history
| Year | Property taxes | Tax assessment |
|---|---|---|
| 2024 | $8,523 +5.7% | $101,759 +12.6% |
| 2023 | $8,065 +15.2% | $90,412 +10.5% |
| 2022 | $6,999 +5.8% | $81,784 +7.1% |
| 2021 | $6,615 +5.9% | $76,384 +5.3% |
| 2020 | $6,247 +5.9% | $72,540 +7.6% |
| 2019 | $5,902 +5.2% | $67,417 +8.2% |
| 2018 | $5,610 +7.2% | $62,296 +10% |
| 2017 | $5,231 +5.5% | $56,638 +8.6% |
| 2016 | $4,960 +4.7% | $52,151 +6.6% |
| 2015 | $4,736 | $48,900 +0.5% |
| 2014 | $4,736 -0.3% | $48,650 -5.7% |
| 2013 | $4,749 -9.3% | $51,582 -15.9% |
| 2012 | $5,237 +1.5% | $61,331 -9.1% |
| 2011 | $5,162 -0.5% | $67,500 -7.9% |
| 2010 | $5,187 +5.8% | $73,325 -2.3% |
| 2009 | $4,905 +2.9% | $75,052 |
| 2008 | $4,765 | $75,052 +4% |
| 2007 | -- | $72,166 +9.5% |
| 2006 | $4,356 +24.4% | $65,921 +25.7% |
| 2005 | $3,500 +9.4% | $52,446 +11.2% |
| 2004 | $3,200 +0.1% | $47,143 +4.1% |
| 2003 | $3,195 +3.7% | $45,300 +5.6% |
| 2002 | $3,082 +7.4% | $42,894 +4% |
| 2001 | $2,871 +5.2% | $41,253 +3% |
| 2000 | $2,729 | $40,051 |
Find assessor info on the county website
Monthly payment
Est. payment
Payment breakdown
Explore the cost of this home by adjusting the details. Changes won't be saved.Climate risks
Neighborhood: Cathedral
Nearby schools
GreatSchools rating
- 3/10Farragut Elementary SchoolGrades: K-5Distance: 0.3 mi
- 3/10Dirksen Junior High SchoolGrades: 6-8Distance: 1 mi
- 2/10Joliet Central High SchoolGrades: 9-12Distance: 1.3 mi
Schools provided by the listing agent
- District: 86
Source: MRED as distributed by MLS GRID. This data may not be complete. We recommend contacting the local school district to confirm school assignments for this home.
- $295,2004 bd2 ba2k sqft709 Campbell St, Joliet, IL 60435Off Market
- $245,0004 bd3 ba2.5k sqft713 Campbell St, Joliet, IL 60435Sold
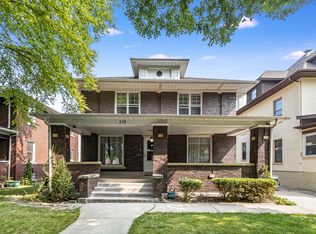
- $283,0003 bd2 ba1.9k sqft715 Campbell St, Joliet, IL 60435Sold
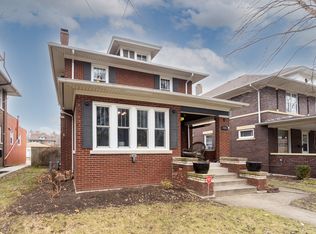
- $259,0005 bd2 ba1.9k sqft707 Campbell St, Joliet, IL 60435Sold
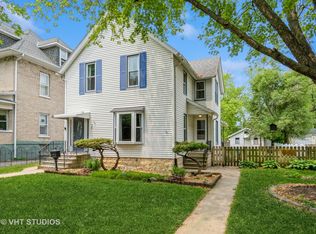
- $315,0005 bd2 ba-- sqft717 Campbell St, Joliet, IL 60435Sold
- $258,5002 bd1 ba1k sqft717 Campbell St #1, Joliet, IL 60435Off Market
- $195,0003 bd2 ba2k sqft705 Campbell St, Joliet, IL 60435Sold
- $491,7004 bd4 ba3.4k sqft708 Western Ave, Joliet, IL 60435Off Market
A local agent can set up tours, give advice and negotiate with sellers.
A local lender can help you make sure your offer is ready when you are.
Similar homes
- $375,0004 bd3 ba2.5k sqft405 Allen St, Joliet, IL 60435Active
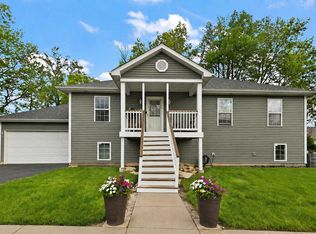 MLS ID #12660475, Lana Grimaldi, HomeSmart Realty Group. MRED as distributed by MLS GRID
 - $265,0003 bd2 ba1.4k sqft815 Oneida St, Joliet, IL 60435Active
 MLS ID #12694739, Grace Hallstrom, Village Realty, Inc.. MRED as distributed by MLS GRID
 - $299,0003 bd2 ba1.2k sqft(Undisclosed Address), Joliet, IL 60435Active
 MLS ID #12569992, Gayle Weatherly, Berkshire Hathaway HomeServices Chicago. MRED as distributed by MLS GRID
 - $319,9003 bd2 ba2.1k sqft2608 Essington Rd, Joliet, IL 60435Active
 MLS ID #12688923, Carrie Mitcheff, Village Realty, Inc.. MRED as distributed by MLS GRID
 - $309,9003 bd2 ba1.7k sqft1501 Sugar Valley Ln, Joliet, IL 60433ActiveMLS ID #12641858, Monica Vargas, GREAT HOMES REAL ESTATE, INC.. MRED as distributed by MLS GRID
- $320,0004 bd2 ba1.4k sqft3630 Terrance Ferry Dr, Joliet, IL 60431ActiveMLS ID #12590703, Robin Monroy, Keller Williams Inspire. MRED as distributed by MLS GRID
- $255,0003 bd1 ba1.3k sqft1060 Catherine St, Joliet, IL 60435Price ChangeMLS ID #12710380, Sara Young, Legacy Realty Latta Young. MRED as distributed by MLS GRID
- $347,5003 bd2 ba1.7k sqft3842 Jonathan Simpson Dr, Joliet, IL 60431ActiveMLS ID #12674970, Brent Wilk, Wilk Real Estate. MRED as distributed by MLS GRID
- $245,0005 bd2 ba1k sqft715 Water St, Joliet, IL 60436NewMLS ID #12717441, David Dominguez, Realty of America, LLC. MRED as distributed by MLS GRID
- $270,0002 bd1 ba1.7k sqft124 Andrew Taras Ct #2D, Joliet, IL 60435NewMLS ID #12703378, Oscar Ochoa, Redfin Corporation. MRED as distributed by MLS GRID
- $--3 bd2 ba1.4k sqft19251 W Eaton Ave, Elwood, IL 60421AuctionServiceLink Auction
- $385,0003 bd3 ba2.2k sqft221 S Anderson Rd, New Lenox, IL 60451ActiveMLS ID #12713675, Christopher Piercy, Real People Realty. MRED as distributed by MLS GRID
- $249,0003 bd1 ba1.2k sqft1109 Frederick St, Joliet, IL 60435ActiveMLS ID #12569005, Alejandra Salazar, Realty of America, LLC. MRED as distributed by MLS GRID
- $349,9004 bd3 ba2.1k sqft803 1st St, Manhattan, IL 60442Price ChangeMLS ID #12571693, David J Cobb, RE/MAX 10. MRED as distributed by MLS GRID
- $375,0005 bd3 ba2.2k sqft1401 Lasser Dr, Plainfield, IL 60586ActiveMLS ID #12687796, Mary Kaley, CSC, Baird & Warner. MRED as distributed by MLS GRID
- $350,0004 bd2 ba1.5k sqft7307 W College Dr, Palos Heights, IL 60463ActiveMLS ID #12714299, Jen Fay, Re/Max Premier. MRED as distributed by MLS GRID
- $309,9003 bd2 ba1.6k sqft2399 Caton Crest Dr, Crest Hill, IL 60403NewMLS ID #12708682, Elizabeth Behling, Redfin Corporation. MRED as distributed by MLS GRID
- $389,5003 bd2 ba1.6k sqft1911 Chestnut Hill Rd, Plainfield, IL 60586Price ChangeMLS ID #12698936, Thomas Mulvey, Dow Realty. MRED as distributed by MLS GRID
- $310,0003 bd2 ba1.4k sqft926 S Cedar Rd, New Lenox, IL 60451Price ChangeMLS ID #12682771, Danielle Perry, Haven Realty LLC. MRED as distributed by MLS GRID
- $--3 bd3 ba1.8k sqft1882 Cattail Cir, Aurora, IL 60504AuctionAuction.com 2
