Welcome to the enchanting all-brick American Foursquare home in Joliet's prestigious cathedral area. With over 2,500 square feet of living space and room for expansion, this property offers endless possibilities. The interior features four bedrooms, 2 half baths, 1 full bath, and the potential for an additional full bath, already equipped with some fixtures. Hardwood floors grace the living room, family room, and formal dining room, exuding timeless elegance. Pocket doors and custom woodwork add a touch of sophistication, while the brick fireplace in the living room creates a cozy focal point. The kitchen, adorned with tile floors and abundant cabinets, ensures style and functionality. The large bedrooms, boasting hardwood floors and walk-in closets, provide ample storage and comfort. The primary bedroom treats you to a private walk-out balcony, perfect for relaxation. Vintage built-in storage cabinets showcase the home's historic charm. The walk-up attic, spanning 1,200 square feet, offers great potential for additional living space. Outside, enjoy the vast covered front porch, a screened-in back porch, and a spacious yard with mature trees. The 2.5 car garage, extra parking on either side and a side driveway with space for three more cars cater to your parking needs. This well-cared-for home in an excellent location is a dream come true, providing a delightful blend of classic charm and modern comfort. Don't miss the chance to make it your own!
Closed
$245,000
713 Campbell St, Joliet, IL 60435
4beds
2,560sqft
Single Family Residence
Built in 1910
9,583 Square Feet Lot
$335,500 Zestimate®
$96/sqft
$3,016 Estimated rent
Home value
$335,500
$309,000 - $362,000
$3,016/mo
Zestimate® history
Owner options
List your home for rent
$3,016/mo
Rent Zestimate®
Find your next renter with Zillow Rental Manager. Plus, with online applications, you can quickly screen prospective tenants – for free.
$3,016/mo
Rent Zestimate®
Refinance and save
$1,861/mo
Est. payment
Refinancing to a lower rate could help reduce your monthly payments and save thousands over the life of the loan.
$1,861/mo
Est. payment
Explore your selling options
Work with a Zillow partner agent
Leverage their expertise and Zillow's premium Showcase listings to get your home seen by more buyers.
Get startedList with your own agent
Get your home in front of millions of buyers by listing it on Zillow.
Learn how to do itSell it yourself
Take full control of how buyers see your home on Zillow by listing For Sale by Owner (FSBO).
List your homeWhat's special
Brick fireplaceModern comfortPrivate walk-out balconySpacious yardFormal dining roomAll-brick american foursquare homeWalk-in closets
Zillow last checked:
Listing updated:
Listed by:
Ryan Behrens 815-791-1715,
RE/MAX Ultimate Professionals
Bought with:
Brianna Luviano
Prospect Equities Real Estate
Source: MRED as distributed by MLS GRID,MLS#: 11845759
Facts & features
Interior
Bedrooms & bathrooms
- Bedrooms: 4
- Bathrooms: 3
- Full bathrooms: 1
- 1/2 bathrooms: 2
Rooms
- Room types: Bonus Room, Storage, Screened Porch, Attic
Primary bedroom
- Features: Flooring (Hardwood)
- Level: Second
- Area: 272 Square Feet
- Dimensions: 16X17
Bedroom 2
- Features: Flooring (Hardwood)
- Level: Second
- Area: 221 Square Feet
- Dimensions: 13X17
Bedroom 3
- Features: Flooring (Carpet)
- Level: Second
- Area: 195 Square Feet
- Dimensions: 13X15
Bedroom 4
- Features: Flooring (Carpet)
- Level: Basement
- Area: 247 Square Feet
- Dimensions: 13X19
Other
- Level: Attic
- Area: 1200 Square Feet
- Dimensions: 30X40
Bonus room
- Level: Basement
- Area: 130 Square Feet
- Dimensions: 13X10
Dining room
- Features: Flooring (Hardwood)
- Level: Main
- Area: 247 Square Feet
- Dimensions: 13X19
Family room
- Features: Flooring (Hardwood)
- Level: Main
- Area: 221 Square Feet
- Dimensions: 13X17
Kitchen
- Features: Kitchen (Galley, Pantry-Closet), Flooring (Ceramic Tile)
- Level: Main
- Area: 192 Square Feet
- Dimensions: 16X12
Laundry
- Level: Basement
- Area: 128 Square Feet
- Dimensions: 16X8
Living room
- Features: Flooring (Hardwood)
- Level: Main
- Area: 336 Square Feet
- Dimensions: 16X21
Screened porch
- Level: Main
- Area: 105 Square Feet
- Dimensions: 15X7
Storage
- Level: Basement
- Area: 120 Square Feet
- Dimensions: 10X12
Heating
- Steam
Cooling
- Wall Unit(s)
Appliances
- Included: Range, Dishwasher, Refrigerator, Washer, Dryer
- Laundry: Laundry Chute
Features
- Basement: Partially Finished,Bath/Stubbed,Storage Space,Full
- Attic: Full,Interior Stair,Unfinished
- Number of fireplaces: 1
- Fireplace features: Living Room
Interior area
- Total structure area: 3,825
- Total interior livable area: 2,560 sqft
- Finished area below ground: 500
Property
Parking
- Total spaces: 7.5
- Parking features: Side Driveway, On Site, Garage Owned, Detached, Off Alley, Driveway, Owned, Garage
- Garage spaces: 2.5
- Has uncovered spaces: Yes
Accessibility
- Accessibility features: No Disability Access
Features
- Stories: 2
- Patio & porch: Screened
- Exterior features: Balcony
- Fencing: Fenced
Lot
- Size: 9,583 Square Feet
- Dimensions: 51 X 185
- Features: Mature Trees
Details
- Parcel number: 3007093110180000
- Special conditions: None
- Other equipment: Ceiling Fan(s)
Construction
Type & style
- Home type: SingleFamily
- Architectural style: American 4-Sq.
- Property subtype: Single Family Residence
Materials
- Brick
- Roof: Asphalt
Condition
- New construction: No
- Year built: 1910
Utilities & green energy
- Electric: Circuit Breakers
- Sewer: Public Sewer
- Water: Public
Community & HOA
Community
- Features: Curbs, Sidewalks, Street Lights, Street Paved
- Subdivision: The Cathedral Area
HOA
- Services included: None
Location
- Region: Joliet
Financial & listing details
- Price per square foot: $96/sqft
- Tax assessed value: $294,375
- Annual tax amount: $6,358
- Date on market: 7/28/2023
- Listing terms: Conventional
- Ownership: Fee Simple
Price history
| Date | Event | Price |
|---|---|---|
| 9/19/2023 | Sold | $245,000-5.7%$96/sqft |
Source:  MRED as distributed by MLS GRID #11845759 Report a problem MRED as distributed by MLS GRID #11845759 Report a problem | ||
| 8/15/2023 | Contingent | $259,900$102/sqft |
Source: MRED as distributed by MLS GRID #11845759 Report a problem | ||
| 7/28/2023 | Listed for sale | $259,900+419.8%$102/sqft |
Source: MRED as distributed by MLS GRID #11845759 Report a problem | ||
| 12/27/2012 | Sold | $50,000-16.5%$20/sqft |
Source: Agent Provided Report a problem | ||
| 10/31/2012 | Pending sale | $59,900$23/sqft |
Source: CENTURY 21 Pro-Team #08043159 Report a problem | ||
| 10/12/2012 | Price change | $59,900-7.4%$23/sqft |
Source: CENTURY 21 Pro-Team #08043159 Report a problem | ||
| 10/6/2012 | Price change | $64,700-0.2%$25/sqft |
Source: CENTURY 21 Pro-Team #08043159 Report a problem | ||
| 9/7/2012 | Price change | $64,800-0.2%$25/sqft |
Source: CENTURY 21 Pro-Team #08043159 Report a problem | ||
| 8/18/2012 | Price change | $64,900-7.2%$25/sqft |
Source: CENTURY 21 Pro-Team #08043159 Report a problem | ||
| 7/19/2012 | Price change | $69,900-6.7%$27/sqft |
Source: CENTURY 21 Pro-Team #08043159 Report a problem | ||
| 5/17/2012 | Price change | $74,900-6.3%$29/sqft |
Source: CENTURY 21 Pro-Team #08043159 Report a problem | ||
| 4/16/2012 | Listed for sale | $79,900$31/sqft |
Source: Century 21 Pro-Team #08043159 Report a problem | ||
Public tax history
| Year | Property taxes | Tax assessment |
|---|---|---|
| 2024 | $7,549 +6.9% | $98,125 +12.6% |
| 2023 | $7,064 +5% | $87,183 +10.5% |
| 2022 | $6,729 +5.8% | $78,863 +7.1% |
| 2021 | $6,358 +5.9% | $73,655 +5.3% |
| 2020 | $6,004 +5.9% | $69,948 +7.6% |
| 2019 | $5,670 +5.2% | $65,007 +8.2% |
| 2018 | $5,388 +7.3% | $60,070 +10% |
| 2017 | $5,022 +5.5% | $54,614 +8.6% |
| 2016 | $4,760 +4.8% | $50,286 +6.7% |
| 2015 | $4,542 | $47,150 +0.5% |
| 2014 | $4,542 +1.4% | $46,900 -4.2% |
| 2013 | $4,477 -1.6% | $48,978 -9.4% |
| 2012 | $4,549 +1.3% | $54,054 -9.2% |
| 2011 | $4,491 -0.6% | $59,500 -7.9% |
| 2010 | $4,517 -0.3% | $64,623 -7.4% |
| 2009 | $4,530 +2.9% | $69,773 |
| 2008 | $4,403 | $69,773 +4% |
| 2007 | -- | $67,090 +12.4% |
| 2006 | $3,911 +9.5% | $59,700 +11.7% |
| 2005 | $3,573 +11.8% | $53,427 +13.5% |
| 2004 | $3,196 +0.1% | $47,091 +4.1% |
| 2003 | $3,191 | $45,250 |
Find assessor info on the county website
Neighborhood: Cathedral
Nearby homes
- $283,0003 bd2 ba1.9k sqft715 Campbell St, Joliet, IL 60435Sold
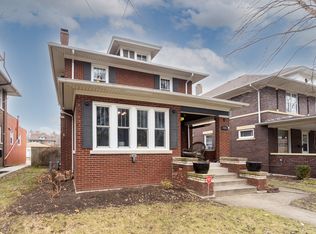
- $345,0004 bd2 ba2k sqft711 Campbell St, Joliet, IL 60435For Sale
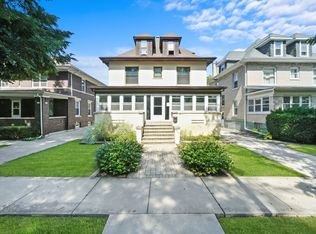
- $315,0005 bd2 ba-- sqft717 Campbell St, Joliet, IL 60435Sold
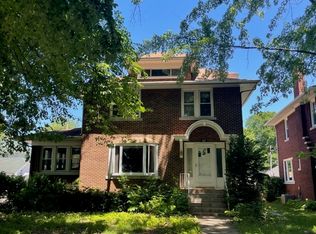
- $255,0002 bd1 ba1k sqft717 Campbell St #1, Joliet, IL 60435Off Market
- $275,7004 bd2 ba2k sqft709 Campbell St, Joliet, IL 60435Off Market
- $259,0005 bd2 ba1.9k sqft707 Campbell St, Joliet, IL 60435Sold
- $239,5002 bd1 ba950 sqft252 N Raynor Ave, Joliet, IL 60435Off Market
- $421,3004 bd3 ba2k sqft254 N Raynor Ave, Joliet, IL 60435Off Market
Nearby schools
GreatSchools rating
- 3/10Farragut Elementary SchoolGrades: K-5Distance: 0.3 mi
- 3/10Dirksen Junior High SchoolGrades: 6-8Distance: 1 mi
- 2/10Joliet Central High SchoolGrades: 9-12Distance: 1.3 mi
Schools provided by the listing agent
- District: 86
Source: MRED as distributed by MLS GRID. This data may not be complete. We recommend contacting the local school district to confirm school assignments for this home.
Get a cash offer in 3 minutes
Find out how much your home could sell for in as little as 3 minutes with a no-obligation cash offer.
Estimated market value
$335,500
Get a cash offer in 3 minutes
Find out how much your home could sell for in as little as 3 minutes with a no-obligation cash offer.
Estimated market value
$335,500
- Illinois
- Will County
- Joliet
- 60435
- Cathedral
- 713 Campbell St
Nearby cities
Nearby neighborhoods
Nearby zip codes
Other Joliet Topics
