This beautifully maintained ranch home is full of timeless character and sits on a spacious corner lot with a circular driveway that adds both charm and convenience. Step inside to a bright and welcoming living room, complemented by a separate dining room showcasing the home's original hardwood floors. The large eat-in kitchen offers ample space for dining and overlooks a sun-filled enclosed sunroom, perfect for relaxing year-round. This home features 3 spacious bedrooms, 2 full bathrooms, and an attached 2-car garage. A custom-built hallway closet adds a touch of vintage charm and unique craftsmanship. Downstairs, the finished basement is ideal for entertaining, complete with a wet bar and full bathroom. This home perfectly blends the warmth and character of a classic home!!!
Price change
$299,900
1501 Sugar Valley Ln, Joliet, IL 60433
3beds
1,744sqft
Single Family Residence
Built in 1955
0.33 Acres Lot
$-- Zestimate®
$172/sqft
$-- HOA
What's special
Original hardwood floorsLarge eat-in kitchenWet barSun-filled enclosed sunroomSeparate dining roomCircular drivewaySpacious corner lot
- --
- 1,605
- views
- 134
- saves
Likely to sell faster than
Zillow last checked:
Listing updated:
Listed by:
Monica Vargas 847-877-5988,
GREAT HOMES REAL ESTATE, INC.
Source: MRED as distributed by MLS GRID,MLS#: 12641858
Facts & features
Interior
Bedrooms & bathrooms
- Bedrooms: 3
- Bathrooms: 2
- Full bathrooms: 2
Rooms
- Room types: Bonus Room
Primary bedroom
- Features: Flooring (Hardwood)
- Level: Main
- Area: 192 Square Feet
- Dimensions: 16X12
Bedroom 2
- Features: Flooring (Hardwood)
- Level: Main
- Area: 165 Square Feet
- Dimensions: 15X11
Bedroom 3
- Features: Flooring (Hardwood)
- Level: Main
- Area: 132 Square Feet
- Dimensions: 12X11
Bonus room
- Level: Basement
- Area: 100 Square Feet
- Dimensions: 10X10
Dining room
- Features: Flooring (Hardwood)
- Level: Main
- Area: 130 Square Feet
- Dimensions: 13X10
Kitchen
- Features: Flooring (Ceramic Tile)
- Level: Main
- Area: 264 Square Feet
- Dimensions: 12X22
Laundry
- Level: Basement
- Area: 160 Square Feet
- Dimensions: 8X20
Living room
- Features: Flooring (Hardwood)
- Level: Main
- Area: 392 Square Feet
- Dimensions: 28X14
Heating
- Natural Gas
Cooling
- Central Air
Appliances
- Included: Range, Refrigerator
Features
- Flooring: Hardwood, Laminate
- Basement: Finished,Full
Interior area
- Total structure area: 3,488
- Total interior livable area: 1,744 sqft
- Finished area below ground: 1,744
Video & virtual tour
Property
Parking
- Total spaces: 2
- Parking features: Asphalt, Yes, Garage Owned, Attached, Garage
- Attached garage spaces: 2
Accessibility
- Accessibility features: No Disability Access
Features
- Stories: 1
Lot
- Size: 0.33 Acres
- Dimensions: 99X147
- Features: Corner Lot
Details
- Parcel number: 3007223100070000
- Special conditions: Short Sale
Construction
Type & style
- Home type: SingleFamily
- Architectural style: Ranch
- Property subtype: Single Family Residence
Materials
- Frame, Stone
- Roof: Asphalt
Condition
- New construction: No
- Year built: 1955
Utilities & green energy
- Electric: Circuit Breakers
- Sewer: Septic Tank
- Water: Well
Community & HOA
Community
- Features: Street Paved
HOA
- Services included: None
Location
- Region: Joliet
Financial & listing details
- Price per square foot: $172/sqft
- Tax assessed value: $252,906
- Annual tax amount: $6,497
- Date on market: 5/7/2026
- Ownership: Fee Simple
Estimated market value
Not available
Estimated sales range
Not available
Not available
Price history
| Date | Event | Price |
|---|---|---|
| 10/27/2025 | Listing removed | $335,000$192/sqft |
Source:  MRED as distributed by MLS GRID #12467329 Report a problem MRED as distributed by MLS GRID #12467329 Report a problem | ||
| 10/3/2025 | Price change | $335,000-2.9%$192/sqft |
Source: MRED as distributed by MLS GRID #12467329 Report a problem | ||
| 9/19/2025 | Listed for sale | $345,000+15.4%$198/sqft |
Source: MRED as distributed by MLS GRID #12467329 Report a problem | ||
| 5/3/2024 | Sold | $299,000-0.3%$171/sqft |
Source: MRED as distributed by MLS GRID #11984412 Report a problem | ||
| 4/19/2024 | Pending sale | $299,900$172/sqft |
Source: MRED as distributed by MLS GRID #11984412 Report a problem | ||
| 3/19/2024 | Contingent | $299,900$172/sqft |
Source: MRED as distributed by MLS GRID #11984412 Report a problem | ||
| 3/14/2024 | Listed for sale | $299,900$172/sqft |
Source: MRED as distributed by MLS GRID #11984412 Report a problem | ||
| 2/26/2024 | Contingent | $299,900$172/sqft |
Source: MRED as distributed by MLS GRID #11984412 Report a problem | ||
| 2/25/2024 | Pending sale | $299,900$172/sqft |
Source: MRED as distributed by MLS GRID #11984412 Report a problem | ||
| 2/19/2024 | Listed for sale | $299,900+36.3%$172/sqft |
Source: MRED as distributed by MLS GRID #11984412 Report a problem | ||
| 1/21/2022 | Sold | $220,000-7.6%$126/sqft |
Source: MRED as distributed by MLS GRID #11228753 Report a problem | ||
| 1/7/2022 | Pending sale | $238,000$136/sqft |
Source: MRED as distributed by MLS GRID #11228753 Report a problem | ||
| 12/16/2021 | Listed for sale | $238,000$136/sqft |
Source: MRED as distributed by MLS GRID #11228753 Report a problem | ||
| 11/23/2021 | Contingent | $238,000$136/sqft |
Source: MRED as distributed by MLS GRID #11228753 Report a problem | ||
| 11/8/2021 | Price change | $238,000+5.8%$136/sqft |
Source: MRED as distributed by MLS GRID #11228753 Report a problem | ||
| 10/7/2021 | Listed for sale | $225,000$129/sqft |
Source: MRED as distributed by MLS GRID #11228753 Report a problem | ||
| 10/2/2021 | Contingent | $225,000$129/sqft |
Source: MRED as distributed by MLS GRID #11228753 Report a problem | ||
| 9/24/2021 | Listed for sale | $225,000+21.6%$129/sqft |
Source: MRED as distributed by MLS GRID #11228753 Report a problem | ||
| 8/27/2021 | Listing removed | -- |
Source: Owner Report a problem | ||
| 8/21/2021 | Listed for sale | $185,000$106/sqft |
Source: Owner Report a problem | ||
Public tax history
| Year | Property taxes | Tax assessment |
|---|---|---|
| 2024 | $5,402 +10.6% | $84,302 +12.5% |
| 2023 | $4,884 -8% | $74,902 +10.5% |
| 2022 | $5,306 +229.4% | $67,754 +7.1% |
| 2021 | $1,611 +0.6% | $63,280 +5.3% |
| 2020 | $1,601 +0.4% | $60,095 +7.6% |
| 2019 | $1,595 -3.6% | $55,850 +8.2% |
| 2018 | $1,654 -1.2% | $51,608 +10% |
| 2017 | $1,674 -3.1% | $46,921 +8.6% |
| 2016 | $1,728 -1.2% | $43,193 +6.6% |
| 2015 | $1,749 | $40,500 +0.5% |
| 2014 | $1,749 +6.2% | $40,300 -4.5% |
| 2013 | $1,647 +1.6% | $42,199 -9.5% |
| 2012 | $1,622 +8% | $46,629 -9.5% |
| 2011 | $1,502 +0.4% | $51,550 -7.8% |
| 2010 | $1,496 +9.4% | $55,935 -7.1% |
| 2009 | $1,367 -3.7% | $60,216 |
| 2008 | $1,420 | $60,216 +4% |
| 2007 | -- | $57,900 +8.2% |
| 2006 | $1,529 -4% | $53,500 +14.2% |
| 2005 | $1,592 -1.4% | $46,853 +3.1% |
| 2004 | $1,614 -8.4% | $45,427 +4.1% |
| 2003 | $1,761 -0.1% | $43,650 +5.9% |
| 2002 | $1,764 +5.9% | $41,234 +4% |
| 2001 | $1,665 +4.5% | $39,655 +2% |
| 2000 | $1,593 | $38,877 |
Find assessor info on the county website
Monthly payment
Est. payment
Payment breakdown
Explore the cost of this home by adjusting the details. Changes won't be saved.Climate risks
Neighborhood: Preston Heights
Nearby schools
Similar homes
- $300,0003 bd2 ba1.8k sqft928 Grand Blvd, Joliet, IL 60436New
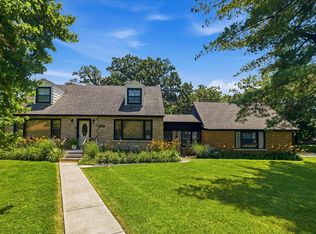 MLS ID #12739922, Michelle Carr, eXp Realty. MRED as distributed by MLS GRID
 - $280,0004 bd3 ba2.1k sqft307 Wilcox St, Joliet, IL 60435New
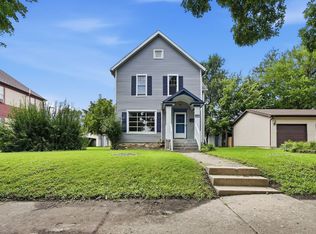 MLS ID #12671512, Rachel Derry, Town Center Realty LLC. MRED as distributed by MLS GRID
 - $365,0003 bd4 ba2.5k sqft1500 Mayfield Ave, Joliet, IL 60435New
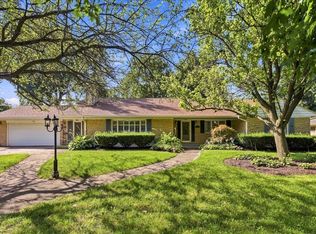 MLS ID #12728364, Michelle Carr, eXp Realty. MRED as distributed by MLS GRID
 - $329,9993 bd2 ba1.3k sqft2522 Von Esch Rd, Joliet, IL 60431Re-activated
 MLS ID #12690377, Rosaura Alfaro, Coldwell Banker Real Estate Group. MRED as distributed by MLS GRID
