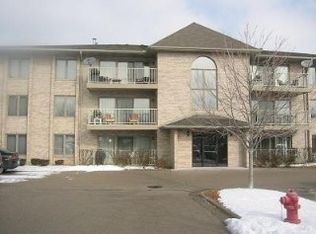
This 2 bed 2 bath gem in the rarely available Ashley Point subdivision has so much to offer! The spacious open-concept layout features a dine-in kitchen, formal dining area, a massive balcony that brings in tons of natural light, an exterior storage closet as well as detached 1-car garage (#16). With large bedrooms, tons of storage space, and in-unit laundry, this place has everything you need! It's also investor friendly! This property is conveniently located close to shopping, dining, parks, schools, and easy access to highway. Don't miss out on this opportunity!
Contingent
$235,000
1053 Ashley Ct S APT 2A, Lockport, IL 60441
2beds
1,150sqft
Condominium, Single Family Residence
Built in 2006
-- sqft lot
$229,700 Zestimate®
$204/sqft
$250/mo HOA
What's special
Large bedroomsIn-unit laundryTons of storage spaceSpacious open-concept layoutExterior storage closetDine-in kitchenFormal dining area
- 35 days
- 112
- 5
Zillow last checked:
Listing updated:
Listed by:
DJ Wall 630-809-6300,
Baird & Warner Real Estate
Source: MRED as distributed by MLS GRID,MLS#: 12786694
Facts & features
Interior
Bedrooms & bathrooms
- Bedrooms: 2
- Bathrooms: 2
- Full bathrooms: 2
Rooms
- Room types: No additional rooms
Primary bedroom
- Features: Flooring (Carpet), Bathroom (Full)
- Level: Main
- Area: 220 Square Feet
- Dimensions: 20X11
Bedroom 2
- Features: Flooring (Carpet)
- Level: Main
- Area: 121 Square Feet
- Dimensions: 11X11
Dining room
- Features: Flooring (Carpet)
- Level: Main
- Area: 100 Square Feet
- Dimensions: 10X10
Kitchen
- Features: Kitchen (Eating Area-Table Space), Flooring (Ceramic Tile)
- Level: Main
- Area: 160 Square Feet
- Dimensions: 16X10
Living room
- Features: Flooring (Carpet)
- Level: Main
- Area: 242 Square Feet
- Dimensions: 22X11
Heating
- Has Heating (Unspecified Type)
Cooling
- Central Air
Appliances
- Included: Range, Microwave, Dishwasher, Refrigerator, Washer, Dryer, Disposal
- Laundry: In Unit
Features
- Basement: None
Interior area
- Total structure area: 0
- Total interior livable area: 1,150 sqft
Property
Parking
- Total spaces: 3
- Parking features: Garage Door Opener, Yes, Garage Owned, Detached, Garage
- Garage spaces: 1
- Has uncovered spaces: Yes
Accessibility
- Accessibility features: No Disability Access
Features
- Exterior features: Balcony
Lot
- Features: Common Grounds
Details
- Parcel number: 1104241150521005
- Special conditions: None
Construction
Type & style
- Home type: Condo
- Property subtype: Condominium, Single Family Residence
Materials
- Brick
- Foundation: Concrete Perimeter
- Roof: Asphalt
Condition
- New construction: No
- Year built: 2006
Utilities & green energy
- Sewer: Public Sewer
- Water: Public
Community & HOA
HOA
- Has HOA: Yes
- Services included: Water, Parking, Insurance, Exterior Maintenance, Lawn Care, Scavenger, Snow Removal
- HOA fee: $250 monthly
Location
- Region: Lockport
Financial & listing details
- Price per square foot: $204/sqft
- Tax assessed value: $134,631
- Annual tax amount: $3,344
- Date on market: 10/16/2026
- Ownership: Condo
Estimated market value
$229,700
$218,000 - $241,000
$2,175/mo
Price history
| Date | Event | Price |
|---|---|---|
| 10/28/2026 | Contingent | $235,000$204/sqft |
Source:  MRED as distributed by MLS GRID #12786694 Report a problem | ||
| 10/28/2026 | Listed for sale | $235,000$204/sqft |
Source: MRED as distributed by MLS GRID #12786694 Report a problem | ||
| 10/23/2026 | Contingent | $235,000$204/sqft |
Source: MRED as distributed by MLS GRID #12786694 Report a problem | ||
| 10/16/2026 | Listed for sale | $235,000+26.3%$204/sqft |
Source: MRED as distributed by MLS GRID #12786694 Report a problem | ||
| 10/7/2022 | Sold | $186,000+24.8%$162/sqft |
Source: Public Record Report a problem | ||
| 4/7/2021 | Sold | $149,000-2.6%$130/sqft |
Source: Public Record Report a problem | ||
| 9/4/2007 | Sold | $153,000+34.2%$133/sqft |
Source: MRED as distributed by MLS GRID #06610015 Report a problem | ||
| 1/8/2007 | Sold | $114,000$99/sqft |
Source: Public Record Report a problem | ||
Public tax history
| Year | Property taxes | Tax assessment |
|---|---|---|
| 2024 | $3,166 +7% | $44,877 +11.4% |
| 2023 | $2,958 -13.6% | $40,288 +8.3% |
| 2022 | $3,426 +5.1% | $37,210 +6.4% |
| 2021 | $3,259 +2.4% | $34,969 +3.4% |
| 2020 | $3,184 +4.9% | $33,819 +5.5% |
| 2019 | $3,036 +1.5% | $32,056 +4% |
| 2018 | $2,990 +3.4% | $30,823 +5.9% |
| 2017 | $2,892 -2.7% | $29,098 -0.2% |
| 2016 | $2,973 +0.8% | $29,168 +5.1% |
| 2015 | $2,951 | $27,753 +3% |
| 2014 | $2,951 -5.2% | $26,945 -7% |
| 2013 | $3,113 +1.8% | $28,973 -7% |
| 2012 | $3,057 +30.2% | $31,154 -4% |
| 2011 | $2,348 -1.8% | $32,452 -8.7% |
| 2010 | $2,391 -0.4% | $35,528 -6% |
| 2009 | $2,400 -0.1% | $37,795 |
| 2008 | $2,403 | $37,795 +3.5% |
| 2007 | -- | $36,500 +479.4% |
| 2006 | $495 +2.9% | $6,300 +5.6% |
| 2005 | $481 | $5,965 |
Find assessor info on the county website
Monthly payment
Est. payment
Payment breakdown
Explore the cost of this home by adjusting the details. Changes won't be saved.Climate risks
Neighborhood: Regency Point
Nearby schools
Schools provided by the listing agent
- Elementary: Milne Grove Elementary School
- High: Lockport Township High School
- District: 91
Source: MRED as distributed by MLS GRID. This data may not be complete. We recommend contacting the local school district to confirm school assignments for this home.
- $299,700-- bd-- ba-- sqft1053 Ashley Ct S APT 2C, Lockport, IL 60441Off Market
- $251,500-- bd-- ba-- sqft1053 Ashley Ct S APT 3A, Lockport, IL 60441Off Market
- $259,900-- bd-- ba-- sqft1053 Ashley Ct S #1, Lockport, IL 60441Off Market
- $220,7002 bd2 ba922 sqft1053 Ashley Ct S #1, Lockport, IL 60441Off Market
Similar homes
- $279,9003 bd2 ba1k sqft2277 S Briggs St, Lockport, IL 60441New
 MLS ID #12811063, Kim Wirtz, ABR,CRS,e-PRO, Wirtz Real Estate Group Inc.. MRED as distributed by MLS GRID
- $205,0002 bd1 ba970 sqft529 E 9th St APT 2W, Lockport, IL 60441Active
 MLS ID #12787831, Kim Wirtz, ABR,CRS,e-PRO, Wirtz Real Estate Group Inc.. MRED as distributed by MLS GRID
- $249,9002 bd2 ba1.1k sqft17439 S Yakima Dr, Lockport, IL 60441Active
 MLS ID #12763025, Abrahim Batshon, NTEG Realty LLC. MRED as distributed by MLS GRID
- $229,9002 bd1 ba1k sqft1615 Mary Ann Ln, Lockport, IL 60441Active
 MLS ID #12807633, Irina Allison, Allison Towne Realty, Inc.. MRED as distributed by MLS GRID
