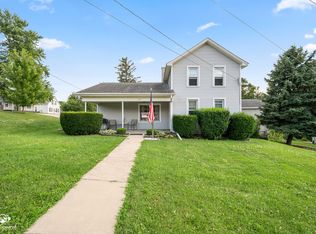
MOVE-IN READY & INVESTOR FRIENDLY! Fantastic opportunity to own this freshly painted, beautifully maintained 2-bedroom, 1-bath condo just minutes from the heart of POPULAR DOWNTOWN LOCKPORT and all of its wonderful amenities, including charming shops, restaurants, entertainment, and more! This inviting unit features a spacious, vaulted kitchen with an abundance of oak cabinetry, a convenient pantry, and a delightful breakfast area with direct access to a private outdoor deck-perfect for relaxing or enjoying your morning coffee! Large sun-filled living room. The thoughtfully designed floor plan offers a generously sized master bedroom with direct access to the shared full bathroom, a second bedroom, and the added convenience of an in-unit laundry room. Additional highlights include plenty of parking and extra storage space in the shared full basement. PET FRIENDLY AND INVESTOR FRIENDLY, making this an exceptional opportunity for homeowners and investors alike! Taxes currently reflect NO exemptions, offering potential savings for qualifying owner-occupants. Enjoy low-maintenance living in a fantastic location with easy access to everything historic downtown Lockport has to offer! MOVE RIGHT IN AND ENJOY!
New
$205,000
529 E 9th St APT 2W, Lockport, IL 60441
2beds
970sqft
Condominium, Single Family Residence
Built in 1994
-- sqft lot
$203,100 Zestimate®
$211/sqft
$275/mo HOA
What's special
Beautifully maintainedGenerously sized master bedroomPlenty of parkingDelightful breakfast areaIn-unit laundry roomSpacious vaulted kitchenConvenient pantry
- 3 days
- 213
- 17
Zillow last checked:
Listing updated:
Listed by:
Kim Wirtz, ABR,CRS,e-PRO 708-516-3050,
Wirtz Real Estate Group Inc.
Source: MRED as distributed by MLS GRID,MLS#: 12787831
Facts & features
Interior
Bedrooms & bathrooms
- Bedrooms: 2
- Bathrooms: 1
- Full bathrooms: 1
Rooms
- Room types: No additional rooms
Primary bedroom
- Features: Flooring (Carpet), Window Treatments (All)
- Level: Second
- Area: 180 Square Feet
- Dimensions: 15X12
Bedroom 2
- Features: Flooring (Carpet), Window Treatments (All)
- Level: Second
- Area: 120 Square Feet
- Dimensions: 12X10
Dining room
- Features: Flooring (Wood Laminate), Window Treatments (All)
- Level: Second
- Dimensions: COMBO
Kitchen
- Features: Kitchen (Eating Area-Table Space, Pantry-Closet), Flooring (Wood Laminate), Window Treatments (All)
- Level: Second
- Area: 117 Square Feet
- Dimensions: 13X9
Living room
- Features: Flooring (Wood Laminate), Window Treatments (All)
- Level: Second
- Area: 288 Square Feet
- Dimensions: 24X12
Heating
- Forced Air
Cooling
- Central Air
Appliances
- Included: Range, Dishwasher, Refrigerator, Washer, Dryer
- Laundry: Washer Hookup, In Unit
Features
- Vaulted Ceiling(s), Cathedral Ceiling(s), Storage
- Flooring: Laminate
- Basement: Unfinished,Partial
Interior area
- Total structure area: 0
- Total interior livable area: 970 sqft
Property
Parking
- Total spaces: 2
- Parking features: Off Street, Guest, Parking Lot, Yes
Accessibility
- Accessibility features: No Disability Access
Features
- Exterior features: Balcony
Details
- Parcel number: 1104234100161005
- Special conditions: None
- Other equipment: Intercom
Construction
Type & style
- Home type: Condo
- Property subtype: Condominium, Single Family Residence
Materials
- Brick, Synthetic Stucco
- Foundation: Concrete Perimeter
- Roof: Asphalt
Condition
- New construction: No
- Year built: 1994
Utilities & green energy
- Electric: Circuit Breakers
- Sewer: Public Sewer
- Water: Public
Community & HOA
Community
- Security: Carbon Monoxide Detector(s)
HOA
- Has HOA: Yes
- Amenities included: Storage
- Services included: Parking, Insurance, Exterior Maintenance, Lawn Care, Snow Removal
- HOA fee: $275 monthly
Location
- Region: Lockport
Financial & listing details
- Price per square foot: $211/sqft
- Tax assessed value: $176,760
- Annual tax amount: $5,059
- Date on market: 11/14/2026
- Ownership: Condo
Estimated market value
$203,100
$193,000 - $213,000
$2,074/mo
Price history
| Date | Event | Price |
|---|---|---|
| 11/14/2026 | Listed for sale | $205,000+215.4%$211/sqft |
Source: MRED as distributed by MLS GRID #12787831 Report a problem | ||
| 4/8/2014 | Listing removed | $1,150$1/sqft |
Source: Coldwell Banker Residential Brokerage - Hinsdale Village #08499702 Report a problem | ||
| 12/8/2013 | Listed for rent | $1,150$1/sqft |
Source: Coldwell Banker Residential Brokerage - Hinsdale Village #08499702 Report a problem | ||
| 10/12/2012 | Sold | $65,000$67/sqft |
Source: Public Record Report a problem | ||
| 7/31/2012 | Sold | $65,000-27.7%$67/sqft |
Source:  MRED as distributed by MLS GRID #08089563 Report a problem | ||
| 11/17/2011 | Listing removed | $89,900$93/sqft |
Source: Coldwell Banker Honig-Bell #07854212 Report a problem | ||
| 7/20/2011 | Listed for sale | $89,900+6.4%$93/sqft |
Source: Coldwell Banker Honig-Bell #07854212 Report a problem | ||
| 9/21/1998 | Sold | $84,500+5.6%$87/sqft |
Source: Public Record Report a problem | ||
| 11/7/1994 | Sold | $80,000$82/sqft |
Source: Public Record Report a problem | ||
Public tax history
| Year | Property taxes | Tax assessment |
|---|---|---|
| 2024 | $5,059 +4.4% | $58,920 +11.4% |
| 2023 | $4,846 +6.7% | $52,895 +7.2% |
| 2022 | $4,542 +5.1% | $49,341 +6.4% |
| 2021 | $4,322 +2.4% | $46,368 +3.4% |
| 2020 | $4,221 +4.9% | $44,844 +5.5% |
| 2019 | $4,025 +5.6% | $42,506 +8.2% |
| 2018 | $3,812 +7.6% | $39,295 +10.2% |
| 2017 | $3,545 +5.7% | $35,668 +8.4% |
| 2016 | $3,354 +8.9% | $32,903 +12.5% |
| 2015 | $3,081 | $29,258 +4% |
| 2014 | $3,081 +32.1% | $28,132 -2% |
| 2013 | $2,332 -32.1% | $28,706 -18% |
| 2012 | $3,436 -2.7% | $35,008 -12% |
| 2011 | $3,532 -0.1% | $39,782 -8.9% |
| 2010 | $3,535 +0.8% | $43,661 -6% |
| 2009 | $3,505 +1.4% | $46,447 |
| 2008 | $3,455 | $46,447 +3.5% |
| 2007 | -- | $44,855 +9% |
| 2006 | $2,839 +3.7% | $41,152 +5.6% |
| 2005 | $2,737 +13.1% | $38,966 +18% |
| 2004 | $2,421 -1% | $33,022 +5.1% |
| 2003 | $2,444 | $31,422 |
Find assessor info on the county website
Monthly payment
Est. payment
Payment breakdown
Explore the cost of this home by adjusting the details. Changes won't be saved.Climate risks
Neighborhood: Lockport Canal
Nearby schools
Schools provided by the listing agent
- Elementary: Milne Grove Elementary School
- Middle: Kelvin Grove Elementary School
- High: Lockport Township High School
- District: 91
Source: MRED as distributed by MLS GRID. This data may not be complete. We recommend contacting the local school district to confirm school assignments for this home.

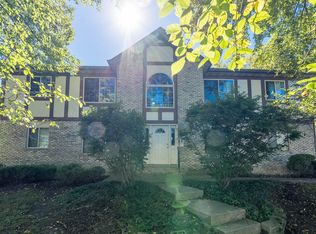
Similar homes
- $279,9003 bd2 ba1k sqft2277 S Briggs St, Lockport, IL 60441New
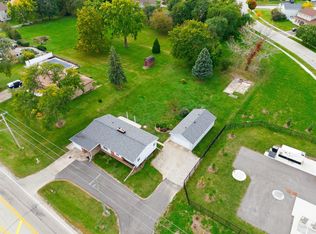 MLS ID #12811063, Kim Wirtz, ABR,CRS,e-PRO, Wirtz Real Estate Group Inc.. MRED as distributed by MLS GRID
- $229,9002 bd1 ba1k sqft1615 Mary Ann Ln, Lockport, IL 60441Active
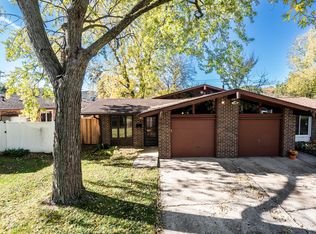 MLS ID #12807633, Irina Allison, Allison Towne Realty, Inc.. MRED as distributed by MLS GRID
- $273,4753 bd1 ba1.2k sqft115 E 17th St, Lockport, IL 60441New
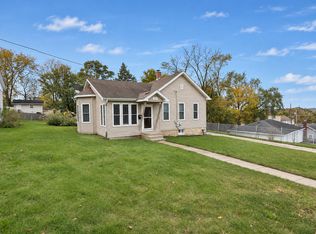 MLS ID #12629923, Jeremy Vitell, Vitell Realty. MRED as distributed by MLS GRID
- $199,0003 bd1 ba1.2k sqft119 E 17th St, Lockport, IL 60441Active
 MLS ID #12770535, Mark Meers, Spring Realty. MRED as distributed by MLS GRID
