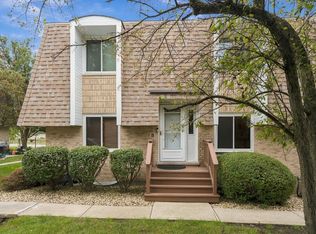
A bright, open layout and generous room sizes make this Lockport unit easy to settle into and enjoy. The interior has been refreshed with painted ceilings and walls, LVT flooring throughout the main living areas, and carpet in the bedrooms for added comfort. The kitchen features stainless steel appliances, ample cabinet space, and direct access to the private balcony, bringing in plenty of natural light. Both bedrooms offer comfortable proportions and flexible space for everyday living, guests, or a home office. Additional updates include a new toilet and faucets. Conveniently located near shopping, dining, parks, transportation, and the many amenities of the Lockport area. HOA disclosures identify anticipated capital improvements, including parking lot paving, exterior porch/stair renovations, and fence or enclosure repairs near the garbage area. Association meeting minutes also reference a new assessment for fence-related improvements. Assessment amounts have not been provided. Buyers should review all HOA documents and verify the status of any current or future special assessments directly with the association.
Contingent
$199,900
529 E 9th St #2, Lockport, IL 60441
2beds
1,021sqft
Condominium, Single Family Residence
Built in 1994
-- sqft lot
$-- Zestimate®
$196/sqft
$225/mo HOA
What's special
Bright open layoutAmple cabinet spacePainted ceilings and wallsGenerous room sizes
- 47 days
- 20
- 2
Likely to sell faster than
Zillow last checked:
Listing updated:
Listed by:
Christopher Clark 630-973-7825,
Grandview Realty, LLC,
Lynda Sanchez-Werner 630-673-8004,
Grandview Realty, LLC
Source: MRED as distributed by MLS GRID,MLS#: 12774279
Facts & features
Interior
Bedrooms & bathrooms
- Bedrooms: 2
- Bathrooms: 1
- Full bathrooms: 1
Rooms
- Room types: No additional rooms
Primary bedroom
- Features: Flooring (Carpet)
- Level: Main
- Area: 180 Square Feet
- Dimensions: 15X12
Bedroom 2
- Features: Flooring (Carpet)
- Level: Main
- Area: 121 Square Feet
- Dimensions: 11X11
Kitchen
- Features: Kitchen (Eating Area-Table Space), Flooring (Vinyl)
- Level: Main
- Area: 110 Square Feet
- Dimensions: 11X10
Living room
- Features: Flooring (Vinyl)
- Level: Main
- Area: 312 Square Feet
- Dimensions: 24X13
Heating
- Natural Gas
Cooling
- Central Air
Appliances
- Included: Range, Microwave, Refrigerator, Stainless Steel Appliance(s)
Features
- Basement: None
Interior area
- Total structure area: 0
- Total interior livable area: 1,021 sqft
Property
Accessibility
- Accessibility features: No Disability Access
Details
- Parcel number: 1104234100161006
- Special conditions: None
- Other equipment: Ceiling Fan(s)
Construction
Type & style
- Home type: Condo
- Property subtype: Condominium, Single Family Residence
Materials
- Brick
Condition
- New construction: No
- Year built: 1994
Utilities & green energy
- Electric: Circuit Breakers
- Sewer: Public Sewer
- Water: Public
Community & HOA
HOA
- Has HOA: Yes
- Services included: Water, Other
- HOA fee: $225 monthly
Location
- Region: Lockport
Financial & listing details
- Price per square foot: $196/sqft
- Annual tax amount: $3,932
- Date on market: 10/1/2026
- Ownership: Condo
Estimated market value
Not available
Estimated sales range
Not available
Not available
Price history
| Date | Event | Price |
|---|---|---|
| 10/16/2026 | Contingent | $199,900$196/sqft |
Source:  MRED as distributed by MLS GRID #12774279 Report a problem | ||
| 10/1/2026 | Listed for sale | $199,900$196/sqft |
Source: MRED as distributed by MLS GRID #12774279 Report a problem | ||
Public tax history
Tax history is unavailable.
Monthly payment
Est. payment
Payment breakdown
Explore the cost of this home by adjusting the details. Changes won't be saved.Climate risks
Neighborhood: Lockport Canal
Nearby schools
Schools provided by the listing agent
- High: Lockport Township High School
- District: 91
Source: MRED as distributed by MLS GRID. This data may not be complete. We recommend contacting the local school district to confirm school assignments for this home.

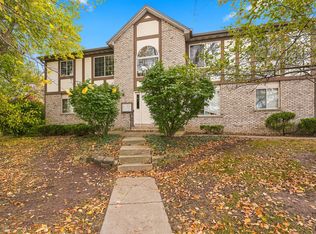
Similar homes
- $179,5002 bd1 ba1k sqft2301 Bicentennial Ave APT 5, Crest Hill, IL 60403New
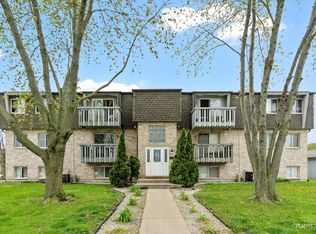 MLS ID #12808254, Annette Siwy, Siwy Real Estate, Inc.. MRED as distributed by MLS GRID
- $205,0002 bd1 ba1.1k sqft2034 Manico Ct Unit 300, Crest Hill, IL 60403Active
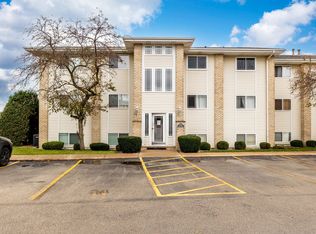 MLS ID #12802765, Michael Woloszczuk, Avenue Properties Chicago. MRED as distributed by MLS GRID
- $209,9752 bd1 ba1.1k sqft280 Canterbury Ln APT 5, Bolingbrook, IL 60440Active
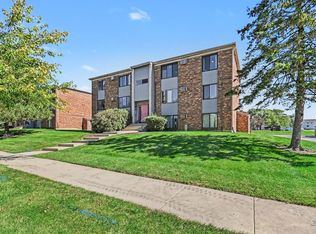 MLS ID #12778606, James Skorupa, Coldwell Banker Real Estate Group. MRED as distributed by MLS GRID
- $225,0002 bd3 ba1.1k sqft15124 Central Ave APT B, Oak Forest, IL 60452Active
 MLS ID #12775770, Diana Marquez, RE/MAX LOYALTY. MRED as distributed by MLS GRID
