Welcome to this charming 3-bedroom home in unincorporated Cherry Hill, offering the benefit of Joliet taxes and highly regarded Lincoln-Way schools. This well-kept property features a functional layout with bright living spaces, 1.5 baths, and an attached 2-car garage. Set on a nicely sized landscaped lot, the home offers both comfort and practicality with room to enjoy inside and out. A great opportunity for buyers looking for value, space, and a convenient location.
Active
$270,000
210 Pembroke Ave, Joliet, IL 60433
3beds
1,359sqft
Single Family Residence
Built in 1945
1 Acres Lot
$275,400 Zestimate®
$199/sqft
$-- HOA
What's special
Bright living spacesNicely sized landscaped lot
- 8 days
- 1,299
- 84
Likely to sell faster than
Zillow last checked:
Listing updated:
Listed by:
John Ruettiger (815)258-7994,
Coldwell Banker Realty
Source: MRED as distributed by MLS GRID,MLS#: 12772979
Facts & features
Interior
Bedrooms & bathrooms
- Bedrooms: 3
- Bathrooms: 2
- Full bathrooms: 1
- 1/2 bathrooms: 1
Rooms
- Room types: Den
Primary bedroom
- Features: Flooring (Hardwood), Window Treatments (Blinds)
- Level: Second
- Area: 216 Square Feet
- Dimensions: 12X18
Bedroom 2
- Features: Flooring (Hardwood), Window Treatments (Blinds)
- Level: Second
- Area: 132 Square Feet
- Dimensions: 12X11
Bedroom 3
- Features: Flooring (Hardwood), Window Treatments (Blinds)
- Level: Second
- Area: 63 Square Feet
- Dimensions: 7X9
Den
- Features: Flooring (Ceramic Tile), Window Treatments (Display Window(s))
- Level: Main
- Area: 128 Square Feet
- Dimensions: 8X16
Dining room
- Features: Flooring (Hardwood), Window Treatments (Blinds, Screens)
- Level: Main
- Area: 132 Square Feet
- Dimensions: 11X12
Family room
- Features: Flooring (Hardwood), Window Treatments (Blinds, Screens)
- Level: Main
- Area: 132 Square Feet
- Dimensions: 11X12
Kitchen
- Features: Kitchen (Eating Area-Table Space), Flooring (Laminate), Window Treatments (Screens)
- Level: Main
- Area: 144 Square Feet
- Dimensions: 12X12
Laundry
- Features: Flooring (Other)
- Level: Basement
- Area: 49 Square Feet
- Dimensions: 7X7
Living room
- Features: Flooring (Hardwood), Window Treatments (Blinds, Screens)
- Level: Main
- Area: 288 Square Feet
- Dimensions: 12X24
Heating
- Forced Air
Cooling
- Central Air
Appliances
- Included: Range, Refrigerator, Electric Cooktop
- Laundry: In Unit
Features
- Flooring: Hardwood
- Doors: French Doors
- Windows: Blinds, Screens
- Basement: Unfinished,Full
- Attic: Unfinished
- Number of fireplaces: 1
- Fireplace features: Wood Burning, Other
Interior area
- Total structure area: 2,382
- Total interior livable area: 1,359 sqft
Property
Parking
- Total spaces: 2
- Parking features: Asphalt, Garage Door Opener, Yes, Garage Owned, Attached, Garage
- Attached garage spaces: 2
- Has uncovered spaces: Yes
Accessibility
- Accessibility features: No Disability Access
Features
- Stories: 2
- Patio & porch: Deck
Lot
- Size: 1 Acres
- Features: Landscaped
Details
- Additional structures: None
- Parcel number: 1508182010070000
- Special conditions: None
- Other equipment: Sump Pump
Construction
Type & style
- Home type: SingleFamily
- Architectural style: Traditional
- Property subtype: Single Family Residence
Materials
- Vinyl Siding
- Foundation: Concrete Perimeter
- Roof: Asphalt
Condition
- New construction: No
- Year built: 1945
Utilities & green energy
- Sewer: Septic Tank
- Water: Well
Green energy
- Green verification: Other
Community & HOA
Community
- Features: Other
- Subdivision: Cherry Hill
HOA
- Services included: None
Location
- Region: Joliet
Financial & listing details
- Price per square foot: $199/sqft
- Tax assessed value: $284,439
- Annual tax amount: $6,333
- Date on market: 10/29/2026
- Ownership: Fee Simple
Estimated market value
$275,400
$262,000 - $289,000
$2,926/mo
Price history
| Date | Event | Price |
|---|---|---|
| 10/29/2026 | Listed for sale | $270,000$199/sqft |
Source:  MRED as distributed by MLS GRID #12772979 Report a problem | ||
Public tax history
| Year | Property taxes | Tax assessment |
|---|---|---|
| 2024 | $6,010 +5.9% | $94,813 +9.7% |
| 2023 | $5,678 +2.2% | $86,429 +8.5% |
| 2022 | $5,557 +6.3% | $79,622 +6.3% |
| 2021 | $5,230 +3.5% | $74,882 +3.7% |
| 2020 | $5,051 +5.1% | $72,211 +3.2% |
| 2019 | $4,807 +3% | $69,971 +3.6% |
| 2018 | $4,667 -3.3% | $67,559 +3% |
| 2017 | $4,825 +3.2% | $65,616 +2.7% |
| 2016 | $4,674 +3.6% | $63,860 +3.3% |
| 2015 | $4,510 | $61,849 +1.2% |
| 2014 | $4,510 -3% | $61,086 -1.3% |
| 2013 | $4,650 +0.7% | $61,909 -5.5% |
| 2012 | $4,616 +0.6% | $65,512 -5.5% |
| 2011 | $4,589 +0.9% | $69,324 -5% |
| 2010 | $4,549 +2.3% | $72,973 -2.5% |
| 2009 | $4,446 +2.6% | $74,844 |
| 2008 | $4,335 | $74,844 +3.5% |
| 2007 | -- | $72,313 +10% |
| 2006 | $3,941 +4.3% | $65,739 +9.5% |
| 2005 | $3,778 +7.6% | $60,036 +8% |
| 2004 | $3,511 +3.8% | $55,589 +8% |
| 2003 | $3,384 | $51,472 |
Find assessor info on the county website
Monthly payment
Est. payment
Payment breakdown
Explore the cost of this home by adjusting the details. Changes won't be saved.Climate risks
Neighborhood: 60433
Nearby schools
Schools provided by the listing agent
- Elementary: Nelson Ridge/Nelson Prairie Elem
- Middle: Liberty Junior High School
- High: Lincoln-Way West High School
- District: 122
Source: MRED as distributed by MLS GRID. This data may not be complete. We recommend contacting the local school district to confirm school assignments for this home.

Similar homes
- $--3 bd3 ba1k sqft1011 Misty Brook Ln, Joliet, IL 60432Auction
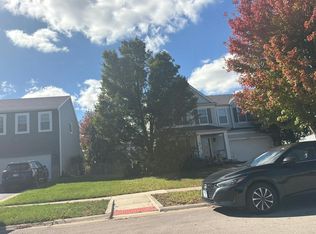 Auction.com 2
- $355,0003 bd2 ba1.9k sqft2705 Calmer Dr, Joliet, IL 60433Active
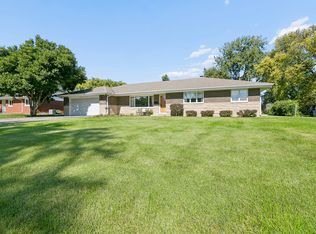 MLS ID #12767820, Linda Hentsch, Coldwell Banker Real Estate Group. MRED as distributed by MLS GRID
- $249,9002 bd1 ba1.1k sqft716 S Cedar Rd, New Lenox, IL 60451New
 MLS ID #12798917, Candace Shell, Pro Real Estate. MRED as distributed by MLS GRID
- $249,9003 bd1 ba988 sqft1000 Vine St, Joliet, IL 60435New
 MLS ID #12801808, Alma (Coral) Ortega, Casa Moderna Real Estate. MRED as distributed by MLS GRID
