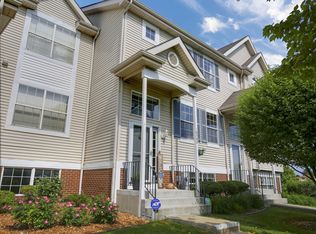
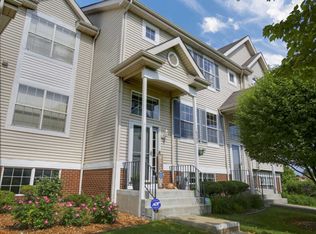
Welcome to this beautiful remodeled townhome that offers a fresh, modern feel with stylish updates throughout. Updates include new flooring, updated cabinetry, doors, staircase and railing, modern lighting, and more. The bright open living area offers plenty of space for entertaining and everyday living. Thoughtfully renovated and move-in ready! Located in a desirable Lockport community with convenient access to shopping, dining, parks, schools, and major roadways. This townhome offers the perfect combination of style, comfort, and location.
Re-activated
Price cut: $11K (10/14)
$319,000
16506 W Teton Dr, Lockport, IL 60441
3beds
1,071sqft
Townhouse, Single Family Residence
Built in 1996
2,140 Square Feet Lot
$315,500 Zestimate®
$298/sqft
$225/mo HOA
What's special
Modern lightingNew flooringUpdated cabinetry
- 53 days
- 787
- 63
Zillow last checked:
Listing updated:
Listed by:
Lisa Andrews (708)404-2689,
Real People Realty
Source: MRED as distributed by MLS GRID,MLS#: 12760690
Facts & features
Interior
Bedrooms & bathrooms
- Bedrooms: 3
- Bathrooms: 2
- Full bathrooms: 2
Rooms
- Room types: Foyer, Utility Room-Lower Level
Primary bedroom
- Features: Bathroom (Full)
- Level: Main
- Area: 204 Square Feet
- Dimensions: 17X12
Bedroom 2
- Level: Main
- Area: 108 Square Feet
- Dimensions: 9X12
Bedroom 3
- Level: Lower
- Area: 132 Square Feet
- Dimensions: 11X12
Dining room
- Level: Main
- Area: 81 Square Feet
- Dimensions: 9X9
Family room
- Level: Main
- Area: 208 Square Feet
- Dimensions: 16X13
Foyer
- Level: Main
- Area: 24 Square Feet
- Dimensions: 6X4
Kitchen
- Level: Main
- Area: 108 Square Feet
- Dimensions: 12X9
Laundry
- Level: Lower
- Area: 48 Square Feet
- Dimensions: 6X8
Other
- Level: Lower
- Area: 48 Square Feet
- Dimensions: 6X8
Heating
- Forced Air
Cooling
- Central Air
Appliances
- Included: Range, Microwave, Dishwasher, Refrigerator, Washer, Dryer, Stainless Steel Appliance(s), Water Softener, Gas Cooktop, Gas Oven
Features
- Basement: Finished,Crawl Space,Exterior Entry,Rec/Family Area,Storage Space,Daylight,Partial
Interior area
- Total structure area: 0
- Total interior livable area: 1,071 sqft
Property
Parking
- Total spaces: 4
- Parking features: Yes, Attached, Garage
- Attached garage spaces: 2
Accessibility
- Accessibility features: No Disability Access
Lot
- Size: 2,140 Square Feet
Details
- Parcel number: 1605303150170000
- Special conditions: None
- Other equipment: Ceiling Fan(s)
Construction
Type & style
- Home type: Townhouse
- Property subtype: Townhouse, Single Family Residence
Materials
- Vinyl Siding, Brick
Condition
- New construction: No
- Year built: 1996
- Major remodel year: 2026
Utilities & green energy
- Sewer: Public Sewer
- Water: Public
Community & HOA
HOA
- Has HOA: Yes
- Services included: Exterior Maintenance, Lawn Care, Other
- HOA fee: $225 monthly
Location
- Region: Lockport
Financial & listing details
- Price per square foot: $298/sqft
- Tax assessed value: $212,529
- Annual tax amount: $5,503
- Date on market: 9/18/2026
- Ownership: Fee Simple w/ HO Assn.
Estimated market value
$315,500
$300,000 - $331,000
$2,261/mo
Price history
| Date | Event | Price |
|---|---|---|
| 11/9/2026 | Listed for sale | $319,000$298/sqft |
Source:  MRED as distributed by MLS GRID #12760690 Report a problem | ||
| 11/2/2026 | Contingent | $319,000$298/sqft |
Source: MRED as distributed by MLS GRID #12760690 Report a problem | ||
| 10/14/2026 | Price change | $319,000-3.3%$298/sqft |
Source: MRED as distributed by MLS GRID #12760690 Report a problem | ||
| 9/18/2026 | Listed for sale | $330,000+74.6%$308/sqft |
Source: MRED as distributed by MLS GRID #12760690 Report a problem | ||
| 5/10/2006 | Sold | $189,000+25.2%$176/sqft |
Source: Public Record Report a problem | ||
| 5/23/2002 | Sold | $151,000+30.2%$141/sqft |
Source: Public Record Report a problem | ||
| 4/29/1996 | Sold | $116,000$108/sqft |
Source: Public Record Report a problem | ||
Public tax history
| Year | Property taxes | Tax assessment |
|---|---|---|
| 2024 | $5,503 +4.9% | $70,843 +10.3% |
| 2023 | $5,246 +3.3% | $64,216 +7.1% |
| 2022 | $5,077 +5% | $59,959 +5.6% |
| 2021 | $4,833 +0.6% | $56,806 +3.8% |
| 2020 | $4,804 +4.2% | $54,716 +3.9% |
| 2019 | $4,611 +2.5% | $52,637 +3.7% |
| 2018 | $4,499 +1.8% | $50,775 +2.9% |
| 2017 | $4,421 +2.5% | $49,353 +3.5% |
| 2016 | $4,314 +4.6% | $47,707 +3.9% |
| 2015 | $4,124 | $45,916 +4% |
| 2014 | $4,124 +0.6% | $44,147 |
| 2013 | $4,099 +4.1% | $44,147 -2.6% |
| 2012 | $3,938 +0.7% | $45,317 -7.9% |
| 2011 | $3,912 +0.8% | $49,196 -5.9% |
| 2010 | $3,882 +2.4% | $52,307 -2.6% |
| 2009 | $3,792 0% | $53,703 |
| 2008 | $3,794 | $53,703 +4.2% |
| 2007 | -- | $51,554 |
| 2006 | $3,809 +3.4% | $51,554 +7.4% |
| 2005 | $3,684 +3.6% | $48,002 +8.2% |
| 2004 | $3,555 +2.2% | $44,380 +7.9% |
| 2003 | $3,479 +5.4% | $41,123 +3.2% |
| 2002 | $3,301 +5.2% | $39,848 +4.7% |
| 2001 | $3,136 | $38,073 |
Find assessor info on the county website
Monthly payment
Est. payment
Payment breakdown
Explore the cost of this home by adjusting the details. Changes won't be saved.Climate risks
Neighborhood: Broken Arrow
Nearby schools
Schools provided by the listing agent
- District: 33C
Source: MRED as distributed by MLS GRID. This data may not be complete. We recommend contacting the local school district to confirm school assignments for this home.
Similar homes
- $330,0002 bd3 ba1.3k sqft17664 S Alta Dr, Lockport, IL 60441Re-activated
 MLS ID #12771990, Courtney Monaco, CSC, Keller Williams Experience. MRED as distributed by MLS GRID
- $319,0003 bd3 ba1.5k sqft489 Valentine Way, Oswego, IL 60543Active
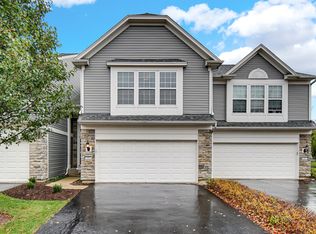 MLS ID #12799924, Kathleen Pyle, Real People Realty. MRED as distributed by MLS GRID
- $325,0003 bd1 ba1.1k sqft1082 Crestwood Ln, Bolingbrook, IL 60440New
 MLS ID #12802412, Michael Odeh, M K LAne Realty, LLC. MRED as distributed by MLS GRID
- $319,9003 bd2 ba1.6k sqft16310 Crescent Lake Dr Unit 16310, Crest Hill, IL 60403Active
 MLS ID #12772621, Carla Patrone, Better Homes & Gardens Real Estate Connections. MRED as distributed by MLS GRID
