**Huge Price Improvement!** Welcome to the Townes at Sagebrook! Coming in at just under 1900 square feet, there's plenty of room to spread out! Open concept with kitchen, dining and living room in a thoughtfully laid out space. The attached 2 car garage offers space for the vehicles and storage. The kitchen boasts beautiful granite counters and a huge island, plenty of gorgeous high-end cabinets, stainless steel appliances and massive walk-in pantry! The whole downstairs has luxury vinyl plank flooring for easy care and maintenance. Once upstairs you'll find the large loft, which would make a great office, media room or even a third bedroom! The spacious primary bedroom boasts a tray ceiling, a large ensuite bath with double sink vanity, soaking tub and separate full-size shower! GOT SHOES? This walk-in closet can handle everything you want to put in it! Next, check out the SECOND full bath on that floor and the 2nd floor laundry for ultimate convenience! The second bedroom is bright and cheerful with its own large closet. Direct access to 355 makes your commute and shopping the Western suburbs easy and convenient. Not to mention charming downtown Lockport with its many restaurants and and other entertainment! Make your appointment to see this one today! Seller is prepared to work with a qualified buyer.
Price change
Price cut: $10K (7/26)
$349,900
16134 W Coneflower Dr, Lockport, IL 60441
2beds
1,882sqft
:
Get pre-qualified$2,786/mo
Townhouse, Single Family Residence
Built in 2016
1,799 Square Feet Lot
$-- Zestimate®
$186/sqft
$302/mo HOA
What's special
Large loftHuge islandSpacious primary bedroomTray ceilingBeautiful granite countersLuxury vinyl plank flooringStainless steel appliances
- 67 days |
- 348 |
- 7 |
Zillow last checked:
Listing updated:
Listed by:
Maureen Trlak 708-307-3696,
New Chapter Real Estate
Source: MRED as distributed by MLS GRID,MLS#: 12651402
Facts & features
Interior
Bedrooms & bathrooms
- Bedrooms: 2
- Bathrooms: 3
- Full bathrooms: 2
- 1/2 bathrooms: 1
Rooms
- Room types: Loft
Primary bedroom
- Features: Bathroom (Full, Double Sink, Tub & Separate Shwr)
- Level: Second
- Area: 192 Square Feet
- Dimensions: 16X12
Bedroom 2
- Level: Second
- Area: 180 Square Feet
- Dimensions: 15X12
Dining room
- Features: Flooring (Luxury Vinyl)
- Level: Main
- Dimensions: COMBO
Kitchen
- Features: Kitchen (Island, Pantry-Walk-in, Custom Cabinetry, Granite Counters), Flooring (Luxury Vinyl)
- Level: Main
- Area: 80 Square Feet
- Dimensions: 10X8
Laundry
- Features: Flooring (Luxury Vinyl)
- Level: Second
- Area: 60 Square Feet
- Dimensions: 6X10
Living room
- Features: Flooring (Luxury Vinyl)
- Level: Main
- Area: 483 Square Feet
- Dimensions: 23X21
Loft
- Features: Flooring (Carpet)
- Level: Second
- Area: 200 Square Feet
- Dimensions: 10X20
Heating
- Natural Gas
Cooling
- Central Air
Appliances
- Included: Range, Microwave, Dishwasher, Refrigerator, Washer, Dryer, Stainless Steel Appliance(s)
- Laundry: Upper Level, In Unit
Features
- Walk-In Closet(s), High Ceilings, Open Floorplan, Granite Counters
- Flooring: Carpet
- Windows: Screens
- Basement: None
Interior area
- Total structure area: 0
- Total interior livable area: 1,882 sqft
Property
Parking
- Total spaces: 4
- Parking features: Asphalt, Garage Door Opener, Garage, Yes, Garage Owned, Attached, Owned
- Attached garage spaces: 2
- Has uncovered spaces: Yes
Accessibility
- Accessibility features: No Disability Access
Features
- Exterior features: Fire Pit
Lot
- Size: 1,799 Square Feet
- Features: Landscaped
Details
- Parcel number: 1605194130290000
- Special conditions: None
Construction
Type & style
- Home type: Townhouse
- Property subtype: Townhouse, Single Family Residence
Materials
- Vinyl Siding, Brick
- Foundation: Concrete Perimeter
- Roof: Asphalt
Condition
- New construction: No
- Year built: 2016
Utilities & green energy
- Sewer: Public Sewer
- Water: Public
Community & HOA
Community
- Subdivision: The Townes At Sagebrook
HOA
- Has HOA: Yes
- Services included: Lawn Care, Snow Removal
- HOA fee: $302 monthly
Location
- Region: Lockport
Financial & listing details
- Price per square foot: $186/sqft
- Tax assessed value: $300,372
- Annual tax amount: $8,068
- Date on market: 5/22/2026
- Ownership: Fee Simple w/ HO Assn.
Estimated market value
Not available
Estimated sales range
Not available
Not available
Price history
| Date | Event | Price |
|---|---|---|
| 7/26/2026 | Price change | $349,900-2.8%$186/sqft |
Source:  MRED as distributed by MLS GRID #12651402 Report a problem MRED as distributed by MLS GRID #12651402 Report a problem | ||
| 7/3/2026 | Price change | $359,900-4%$191/sqft |
Source: MRED as distributed by MLS GRID #12651402 Report a problem | ||
| 6/19/2026 | Price change | $375,000-1.1%$199/sqft |
Source: MRED as distributed by MLS GRID #12651402 Report a problem | ||
| 6/8/2026 | Price change | $379,000-1%$201/sqft |
Source: MRED as distributed by MLS GRID #12651402 Report a problem | ||
| 5/22/2026 | Listed for sale | $383,000$204/sqft |
Source: MRED as distributed by MLS GRID #12651402 Report a problem | ||
Public tax history
| Year | Property taxes | Tax assessment |
|---|---|---|
| 2024 | $8,068 +4.5% | $100,124 +10.3% |
| 2023 | $7,723 +4.2% | $90,758 +7.1% |
| 2022 | $7,409 +4.8% | $84,741 +5.5% |
| 2021 | $7,067 +0.5% | $80,286 +3.8% |
| 2020 | $7,034 +4% | $77,332 +4% |
| 2019 | $6,763 -7% | $74,393 -5.1% |
| 2018 | $7,271 -4.4% | $78,367 +2.9% |
| 2017 | $7,606 +4495.5% | $76,173 +4660.8% |
| 2016 | $166 | $1,600 |
Find assessor info on the county website
Monthly payment
Est. payment
Payment breakdown
Explore the cost of this home by adjusting the details. Changes won't be saved.Climate risks
Neighborhood: Karen Springs
Nearby schools
GreatSchools rating
- 9/10William J Butler SchoolGrades: 2-4Distance: 1 mi
- 10/10Homer Jr High SchoolGrades: 7-8Distance: 4.4 mi
- 10/10Lockport Township High School EastGrades: 9-12Distance: 1.1 mi
Schools provided by the listing agent
- High: Lockport Township High School
- District: 33C
Source: MRED as distributed by MLS GRID. This data may not be complete. We recommend contacting the local school district to confirm school assignments for this home.
- $390,400-- bd-- ba1.6k sqft16136 W Coneflower Dr, Lockport, IL 60441Off Market
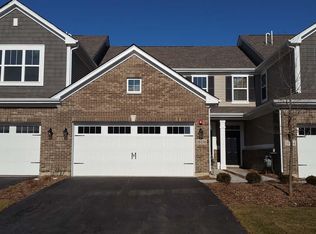
- $392,3002 bd2 ba2k sqft16132 W Coneflower Dr, Lockport, IL 60441Off Market

- $399,6003 bd3 ba2k sqft16138 W Coneflower Dr, Lockport, IL 60441Off Market
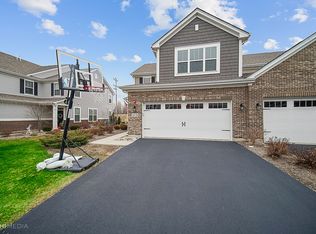
- $411,9002 bd3 ba2k sqft16126 W Coneflower Dr, Lockport, IL 60441Off Market

- $405,0002 bd3 ba2k sqft16146 W Coneflower Dr, Lockport, IL 60441Sold
- $417,800-- bd-- ba1.5k sqft16124 W Coneflower Dr, Lockport, IL 60441Off Market
- $357,6002 bd3 ba1.7k sqft16122 W Coneflower Dr, Lockport, IL 60441Off Market
- $364,6002 bd3 ba1.7k sqft16148 W Coneflower Dr, Lockport, IL 60441Off Market
A local agent can set up tours, give advice and negotiate with sellers.
A local lender can help you make sure your offer is ready when you are.
Similar homes
- $349,9002 bd2 ba1.7k sqft23840 W Dayfield Dr, Plainfield, IL 60586Active
 MLS ID #12712181, Barbara Nelson, Coldwell Banker Realty. MRED as distributed by MLS GRID
 - $379,9003 bd2 ba1.9k sqft16021 S Messenger Cir, Homer Glen, IL 60491Active
 MLS ID #12704557, Kelly Cunningham, Village Realty, Inc.. MRED as distributed by MLS GRID
 - $340,0002 bd3 ba1.7k sqft15722 Centennial Dr, Orland Park, IL 60462Price Change
 MLS ID #12705206, Pamela Raia, Baird & Warner. MRED as distributed by MLS GRID
 - $300,0003 bd3 ba1.6k sqft1039 Silver Hill Cir, Joliet, IL 60432Active
 MLS ID #12684370, Ronda Wallace, ABR,CNC,CSC,E-PRO, The Wallace Real Estate Group, INC.. MRED as distributed by MLS GRID
 - $349,0003 bd3 ba2.5k sqft25426 S Barrow Rd, Manhattan, IL 60442ActiveMLS ID #12700140, Melanie Roman, RE/MAX 1st Service. MRED as distributed by MLS GRID
- $374,9002 bd4 ba1.9k sqft10711 Canterbury Dr, Mokena, IL 60448ActiveMLS ID #12669501, David Faxel, NextHome Select Realty. MRED as distributed by MLS GRID
- $358,0002 bd3 ba1.2k sqft1900 Wisteria Ct APT 6, Naperville, IL 60565ActiveMLS ID #12708968, John Dent, Keller Williams Infinity. MRED as distributed by MLS GRID
- $339,0003 bd3 ba2.7k sqft21119 W Braxton Ln, Plainfield, IL 60544ActiveMLS ID #12662432, John Salidas, @properties Christie's International Real Estate. MRED as distributed by MLS GRID
- $330,0003 bd3 ba1.5k sqft20838 W Peppertree Ct, Plainfield, IL 60544ActiveMLS ID #12667613, Diane Coyle, Platinum Partners Realtors. MRED as distributed by MLS GRID
- $350,0003 bd3 ba1.5k sqft30W375 Pinehurst Dr, Naperville, IL 60563ActiveMLS ID #12703558, Ruth Sheahan, SRS, eXp Realty. MRED as distributed by MLS GRID
- $355,0003 bd3 ba1.4k sqft6930 Lexington Ct, Tinley Park, IL 60477ActiveMLS ID #12678438, Inga Aleksonis, ABR,AHWD, Keller Williams Preferred Rlty. MRED as distributed by MLS GRID
- $338,9002 bd2 ba1.6k sqft1861 Foxridge Ct, Aurora, IL 60502ActiveMLS ID #12705918, Cindy Banks, RE/MAX Cornerstone. MRED as distributed by MLS GRID
- $270,0002 bd1 ba1.7k sqft124 Andrew Taras Ct #2D, Joliet, IL 60435NewMLS ID #12703378, Oscar Ochoa, Redfin Corporation. MRED as distributed by MLS GRID
- $329,0002 bd2 ba1.7k sqft670 S Wellston Ln, Romeoville, IL 60446ActiveMLS ID #12585921, Melanie Stacel, Sun Realty Group, LLC. MRED as distributed by MLS GRID
- $459,9004 bd3 ba2.1k sqft1605 S Regan Rd, New Lenox, IL 60451NewMLS ID #12717241, Adam Smolen, Sell Smart Realty Group Inc.. MRED as distributed by MLS GRID
- $320,0003 bd2 ba1.8k sqft23117 Judith Ct, Plainfield, IL 60586ActiveMLS ID #12672127, Sara Young, Legacy Realty Latta Young. MRED as distributed by MLS GRID
- $339,9002 bd2 ba2k sqft21332 Windy Hill Dr, Frankfort, IL 60423ActiveMLS ID #12696747, Jamie Lemmons-Svoboda, Keller Williams Preferred Rlty. MRED as distributed by MLS GRID
- $349,9004 bd3 ba2.1k sqft909 Arrowhead Dr, Elwood, IL 60421ActiveMLS ID #12667403, Alexandra McElree, eXp Realty. MRED as distributed by MLS GRID
- $374,9003 bd3 ba1.9k sqft3110 Bloomfield Dr, Joliet, IL 60436ActiveMLS ID #12706419, Christopher Manzo, MRP, Real People Realty. MRED as distributed by MLS GRID
- $--3 bd2 ba1.4k sqft19251 W Eaton Ave, Elwood, IL 60421AuctionServiceLink Auction
