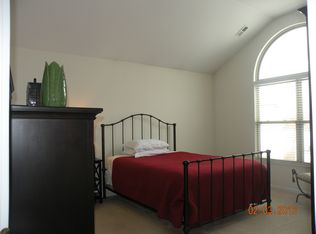
Enjoy easy living in this well maintained, freshly painted ranch townhome featuring 3 bedrooms and 2 full bathrooms. Warm wood floors add charm and style throughout the home while the bright year round sunroom provides the perfect space to relax, read, or entertain. A separate dining area is perfect for family gatherings. The inviting living room is highlighted by a cozy fireplace and an abundance of windows fill the home with natural light. Residents can take advantage of the clubhouse situated next to the scenic pond, offering an exercise room, pool table, and picnic area for recreation and socializing. Conveniently located near shopping, dining, and everyday amenities, this home combines comfort, convenience, and a desirable lifestyle in a prime location. UPDATES:NEW GARAGE DOOR,INTERIOR PAINTING, FIREPLACE FRONT REFINISHED 2026.FURNACE A/C 2025 DISHWASHER,OVEN,WASHER/DRYER 2024.HARDWOOD FLOORS 2022.Schedule today!
Active
$379,900
16021 S Messenger Cir, Homer Glen, IL 60491
3beds
1,967sqft
:
Get pre-qualified$3,222/mo
Townhouse, Single Family Residence
Built in 2005
871 Square Feet Lot
$-- Zestimate®
$193/sqft
$524/mo HOA
What's special
- 25 days |
- 2,271 |
- 66 |
Likely to sell faster than
Zillow last checked:
Listing updated:
Listed by:
Kelly Cunningham 630-546-2253,
Village Realty, Inc.
Source: MRED as distributed by MLS GRID,MLS#: 12704557
Facts & features
Interior
Bedrooms & bathrooms
- Bedrooms: 3
- Bathrooms: 2
- Full bathrooms: 2
Rooms
- Room types: Heated Sun Room
Primary bedroom
- Features: Flooring (Hardwood), Window Treatments (Blinds), Bathroom (Full, Double Sink, Shower Only)
- Level: Main
- Area: 195 Square Feet
- Dimensions: 15X13
Bedroom 2
- Features: Flooring (Hardwood), Window Treatments (Blinds)
- Level: Main
- Area: 182 Square Feet
- Dimensions: 14X13
Bedroom 3
- Features: Flooring (Hardwood), Window Treatments (Blinds)
- Level: Main
- Area: 143 Square Feet
- Dimensions: 11X13
Dining room
- Features: Flooring (Hardwood)
- Level: Main
- Area: 156 Square Feet
- Dimensions: 12X13
Other
- Features: Flooring (Hardwood), Window Treatments (Blinds)
- Level: Main
- Area: 165 Square Feet
- Dimensions: 11X15
Kitchen
- Features: Flooring (Ceramic Tile)
- Level: Main
- Area: 192 Square Feet
- Dimensions: 16X12
Living room
- Features: Flooring (Hardwood), Window Treatments (Blinds)
- Level: Main
- Area: 255 Square Feet
- Dimensions: 15X17
Heating
- Natural Gas
Cooling
- Central Air
Appliances
- Included: Range, Microwave, Dishwasher, Refrigerator, Washer, Dryer, Disposal, ENERGY STAR Qualified Appliances, Gas Cooktop
- Laundry: Gas Dryer Hookup, Electric Dryer Hookup, In Unit
Features
- Vaulted Ceiling(s), Walk-In Closet(s), Open Floorplan, Pantry
- Flooring: Hardwood
- Windows: Drapes
- Basement: None
- Number of fireplaces: 1
- Fireplace features: Gas Log, Gas Starter, Family Room
Interior area
- Total structure area: 0
- Total interior livable area: 1,967 sqft
Property
Parking
- Total spaces: 2
- Parking features: Asphalt, Garage Door Opener, Yes, Attached, Garage
- Attached garage spaces: 2
- Has uncovered spaces: Yes
Accessibility
- Accessibility features: No Disability Access
Features
- Patio & porch: Patio
Lot
- Size: 871 Square Feet
- Features: Corner Lot
Details
- Parcel number: 1605212040451003
- Special conditions: None
Construction
Type & style
- Home type: Townhouse
- Property subtype: Townhouse, Single Family Residence
Materials
- Stone
- Roof: Asphalt
Condition
- New construction: No
- Year built: 2005
Utilities & green energy
- Sewer: Public Sewer
- Water: Lake Michigan
Community & HOA
Community
- Subdivision: Messenger Woods
HOA
- Has HOA: Yes
- Amenities included: Exercise Room, Party Room, Ceiling Fan, Clubhouse, Patio, Picnic Area, School Bus
- Services included: Water, Clubhouse, Exercise Facilities, Lawn Care, Snow Removal, Other
- HOA fee: $524 monthly
Location
- Region: Homer Glen
Financial & listing details
- Price per square foot: $193/sqft
- Tax assessed value: $335,391
- Annual tax amount: $8,662
- Date on market: 7/14/2026
- Ownership: Fee Simple w/ HO Assn.
Estimated market value
Not available
Estimated sales range
Not available
Not available
Price history
| Date | Event | Price |
|---|---|---|
| 7/14/2026 | Listed for sale | $379,900$193/sqft |
Source:  MRED as distributed by MLS GRID #12704557 Report a problem MRED as distributed by MLS GRID #12704557 Report a problem | ||
| 7/14/2026 | Listing removed | $379,900$193/sqft |
Source: MRED as distributed by MLS GRID #12671654 Report a problem | ||
| 7/8/2026 | Price change | $379,900-1.3%$193/sqft |
Source: MRED as distributed by MLS GRID #12671654 Report a problem | ||
| 6/11/2026 | Listed for sale | $385,000+35.1%$196/sqft |
Source: MRED as distributed by MLS GRID #12671654 Report a problem | ||
| 12/14/2005 | Sold | $285,000$145/sqft |
Source: Public Record Report a problem | ||
Public tax history
| Year | Property taxes | Tax assessment |
|---|---|---|
| 2024 | $8,662 +3.6% | $111,797 +10.3% |
| 2023 | $8,358 +19.8% | $101,339 +20.7% |
| 2022 | $6,978 +4.7% | $83,933 +5.5% |
| 2021 | $6,666 -0.2% | $79,520 +3.8% |
| 2020 | $6,681 +4.7% | $76,594 +4% |
| 2019 | $6,380 +3.1% | $73,683 +3.8% |
| 2018 | $6,187 +1.8% | $71,003 +2.9% |
| 2017 | $6,077 +2.2% | $69,015 +3.4% |
| 2016 | $5,948 +3.8% | $66,714 +3.9% |
| 2015 | $5,733 | $64,210 +3% |
| 2014 | $5,733 -4.5% | $62,312 -4.3% |
| 2013 | $6,002 -5.2% | $65,094 -11.1% |
| 2012 | $6,332 +1.6% | $73,233 -8.4% |
| 2011 | $6,235 +0.4% | $79,987 -6.4% |
| 2010 | $6,209 +10.2% | $85,501 -2.6% |
| 2009 | $5,637 +0.4% | $87,783 |
| 2008 | $5,615 | $87,783 +4.2% |
| 2007 | -- | $84,269 +7% |
| 2006 | $5,187 | $78,756 |
Find assessor info on the county website
Monthly payment
Est. payment
Payment breakdown
Explore the cost of this home by adjusting the details. Changes won't be saved.Climate risks
Neighborhood: 60491
Nearby schools
GreatSchools rating
- NAWilliam E Young SchoolGrades: PK-1Distance: 0.6 mi
- 10/10Homer Jr High SchoolGrades: 7-8Distance: 2.2 mi
- 10/10Lockport Township High School EastGrades: 9-12Distance: 3.2 mi
Schools provided by the listing agent
- High: Lockport Township High School
- District: 33C
Source: MRED as distributed by MLS GRID. This data may not be complete. We recommend contacting the local school district to confirm school assignments for this home.
- $535,500-- bd-- ba1.9k sqft16027 S Messenger Cir, Homer Glen, IL 60491Off Market
- $393,5002 bd2 ba1.9k sqft16025 S Messenger Cir, Homer Glen, IL 60491Off Market

- $374,3002 bd2 ba1.7k sqft16023 S Messenger Cir, Homer Glen, IL 60491Off Market
- $3-- bd-- ba-- sqftS Messenger Cir, Homer glen, IL 60491Off Market
- $430,000-- bd-- ba1.9k sqft16015 S Messenger Cir, Homer Glen, IL 60491Off Market
- $360,8002 bd2 ba1.8k sqft16017 S Messenger Cir, Homer Glen, IL 60491Off Market
- $400,800-- bd-- ba1.9k sqft16011 S Messenger Cir, Homer Glen, IL 60491Off Market
- $407,900-- bd-- ba1.8k sqft16013 S Messenger Cir, Homer Glen, IL 60491Off Market
A local agent can set up tours, give advice and negotiate with sellers.
A local lender can help you make sure your offer is ready when you are.
Similar homes
- $529,0003 bd3 ba1.8k sqft13905 W Breanne Ln #13905, Homer Glen, IL 60491Active
 MLS ID #12705872, Bill Weber, RE/MAX 1st Service. MRED as distributed by MLS GRID
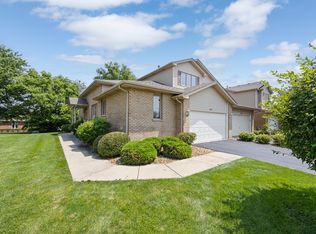
 - $399,9003 bd3 ba1.9k sqft18717 Dove Ave, Mokena, IL 60448Active
 MLS ID #12719378, Randi Quigley, eXp Realty. MRED as distributed by MLS GRID
 - $375,0003 bd4 ba1.7k sqft1114 Coventry Ln, Bolingbrook, IL 60440New
 MLS ID #12664544, Kierra Stevens, Keller Williams Premiere Properties. MRED as distributed by MLS GRID
 - $363,0004 bd3 ba1.4k sqft16840 S Sunset Ridge Ct, Lockport, IL 60441Active
 MLS ID #12633640, Patrick Zomparelli, Baird & Warner. MRED as distributed by MLS GRID
 - $399,8003 bd3 ba1.9k sqft2724 Schooner Dr, New Lenox, IL 60451ActiveMLS ID #12714305, Melissa Bluett, @properties Christie's International Real Estate. MRED as distributed by MLS GRID
- $349,9002 bd3 ba1.7k sqft16130 W Switch Grass Rd, Lockport, IL 60441ActiveMLS ID #12683976, Jessica Burtch, Realtopia Real Estate Inc. MRED as distributed by MLS GRID
- $375,0002 bd2 ba2.1k sqft21240 Brush Lake Dr, Crest Hill, IL 60403NewMLS ID #12722306, Kim Wirtz, ABR,CRS,e-PRO, Wirtz Real Estate Group Inc.. MRED as distributed by MLS GRID
- $399,5002 bd3 ba2.7k sqft11135 Shenandoah Dr, Orland Park, IL 60467ActiveMLS ID #12688293, Carla Gorman, Baird & Warner. MRED as distributed by MLS GRID
- $399,9004 bd3 ba1.8k sqft16703 S Morel St, Lockport, IL 60441ActiveMLS ID #12689355, Bonnie Willis, Coldwell Banker Real Estate Group. MRED as distributed by MLS GRID
- $499,9002 bd3 ba2k sqft16525 Timber Trl, Orland Park, IL 60467NewMLS ID #12726738, Kim Wirtz, ABR,CRS,e-PRO, Wirtz Real Estate Group Inc.. MRED as distributed by MLS GRID
- $297,5002 bd3 ba1.6k sqft14908 W Victoria Xing #14908, Lockport, IL 60441ActiveMLS ID #12717880, Cindi Maus, Coldwell Banker Realty. MRED as distributed by MLS GRID
- $349,9003 bd2 ba1.5k sqft7411 W 109th Pl, Worth, IL 60482NewMLS ID #12727690, Laura Bugos-Komperda, eXp Realty. MRED as distributed by MLS GRID
- $359,9003 bd2 ba1.8k sqft2481 Stoughton Cir, Aurora, IL 60502NewMLS ID #12713097, Christopher Prokopiak, Redfin Corporation. MRED as distributed by MLS GRID
- $484,5003 bd3 ba2.1k sqft20752 Mary Dr, Lockport, IL 60441NewMLS ID #12723847, Andrew Nordstrom, RE/MAX Ultimate Professionals. MRED as distributed by MLS GRID
- $349,9003 bd2 ba2k sqft21329 Windy Hill Dr, Frankfort, IL 60423ActiveMLS ID #12700920, Gus Olofsson, Hoffman Realtors LLC. MRED as distributed by MLS GRID
- $299,0003 bd2 ba1.7k sqft633 S Cadillac Cir, Romeoville, IL 60446ActiveMLS ID #12717449, Kerri Forest, CSC, Keller Williams Infinity. MRED as distributed by MLS GRID
- $375,0004 bd3 ba1.4k sqft3021 Roxbury Ct, Joliet, IL 60435ActiveMLS ID #12706664, Jessica Gust, john greene, Realtor. MRED as distributed by MLS GRID
- $365,0003 bd2 ba1.4k sqft1306 Boston Ave, Joliet, IL 60435Price ChangeMLS ID #12649823, Kim Wirtz, ABR,CRS,e-PRO, Wirtz Real Estate Group Inc.. MRED as distributed by MLS GRID
- $459,9004 bd3 ba2.1k sqft1605 S Regan Rd, New Lenox, IL 60451ActiveMLS ID #12717241, Adam Smolen, Sell Smart Realty Group Inc.. MRED as distributed by MLS GRID
- $415,0003 bd3 ba2.3k sqft1108 Norley Ave, Joliet, IL 60435ActiveMLS ID #12698957, Jackie Rogers, ABR, Keller Williams Infinity. MRED as distributed by MLS GRID
