Welcome to this spacious and well-maintained townhouse in the heart of Mokena! Featuring 2 bedrooms, 3.5 bathrooms, and a versatile loft, this home offers the perfect combination of comfort, functionality, and location. Step inside to a bright and inviting main level highlighted by soaring vaulted ceilings and a cozy fireplace that creates the perfect gathering space. The open-concept layout provides a seamless flow for both everyday living and entertaining. The loft overlooks the main living area and offers endless possibilities as a home office, reading nook, or additional living space. The fully finished basement significantly expands the living area and includes a full bathroom, making it ideal for guests, a recreation room, home gym, or media space. With a total of 3.5 bathrooms throughout the home, there is plenty of convenience and flexibility for family and visitors alike. Enjoy the convenience of a 2-car attached garage and maintenance-friendly townhouse living. Situated in a highly sought-after Mokena location, you'll appreciate the top-rated schools, nearby parks, shopping, dining, and easy access to major transportation routes. Offering space, style, and an unbeatable location, this move-in-ready home is one you won't want to miss!
Active
Price cut: $5K (7/16)
$374,900
10711 Canterbury Dr, Mokena, IL 60448
2beds
1,957sqft
:
Get pre-qualified$2,945/mo
Townhouse, Single Family Residence
Built in 2003
1,875 Square Feet Lot
$368,100 Zestimate®
$192/sqft
$260/mo HOA
What's special
Cozy fireplaceVersatile loftFully finished basementOpen-concept layoutSoaring vaulted ceilings
- 59 days |
- 803 |
- 24 |
Zillow last checked:
Listing updated:
Listed by:
David Faxel 312-502-0993,
NextHome Select Realty
Source: MRED as distributed by MLS GRID,MLS#: 12669501
Facts & features
Interior
Bedrooms & bathrooms
- Bedrooms: 2
- Bathrooms: 4
- Full bathrooms: 3
- 1/2 bathrooms: 1
Rooms
- Room types: Loft
Primary bedroom
- Features: Bathroom (Full)
- Level: Second
- Area: 210 Square Feet
- Dimensions: 15X14
Bedroom 2
- Level: Second
- Area: 143 Square Feet
- Dimensions: 13X11
Dining room
- Level: Main
- Area: 156 Square Feet
- Dimensions: 13X12
Family room
- Level: Main
- Area: 180 Square Feet
- Dimensions: 18X10
Kitchen
- Level: Main
- Area: 121 Square Feet
- Dimensions: 11X11
Laundry
- Level: Main
- Area: 100 Square Feet
- Dimensions: 10X10
Living room
- Features: Flooring (Carpet)
- Level: Main
- Area: 225 Square Feet
- Dimensions: 15X15
Loft
- Level: Second
- Area: 180 Square Feet
- Dimensions: 18X10
Heating
- Natural Gas, Forced Air
Cooling
- Central Air
Features
- Cathedral Ceiling(s)
- Basement: Finished,Full
- Number of fireplaces: 1
- Fireplace features: Family Room
Interior area
- Total structure area: 0
- Total interior livable area: 1,957 sqft
Property
Parking
- Total spaces: 2
- Parking features: Yes, Garage Owned, Attached, Garage
- Attached garage spaces: 2
Accessibility
- Accessibility features: No Disability Access
Lot
- Size: 1,875 Square Feet
- Dimensions: 75x25
Details
- Parcel number: 1909054020260000
- Special conditions: None
Construction
Type & style
- Home type: Townhouse
- Property subtype: Townhouse, Single Family Residence
Materials
- Vinyl Siding, Steel Siding, Brick
Condition
- New construction: No
- Year built: 2003
Utilities & green energy
- Sewer: Public Sewer
- Water: Lake Michigan
Community & HOA
Community
- Subdivision: Crystal Creek
HOA
- Has HOA: Yes
- Services included: Exterior Maintenance, Lawn Care, Scavenger, Snow Removal
- HOA fee: $260 monthly
Location
- Region: Mokena
Financial & listing details
- Price per square foot: $192/sqft
- Tax assessed value: $363,459
- Annual tax amount: $8,907
- Date on market: 6/5/2026
- Ownership: Fee Simple w/ HO Assn.
Estimated market value
$368,100
$350,000 - $387,000
$2,884/mo
Price history
| Date | Event | Price |
|---|---|---|
| 7/16/2026 | Price change | $374,900-1.3%$192/sqft |
Source:  MRED as distributed by MLS GRID #12669501 Report a problem MRED as distributed by MLS GRID #12669501 Report a problem | ||
| 6/17/2026 | Listed for sale | $379,900$194/sqft |
Source: MRED as distributed by MLS GRID #12669501 Report a problem | ||
| 6/10/2026 | Contingent | $379,900$194/sqft |
Source: MRED as distributed by MLS GRID #12669501 Report a problem | ||
| 6/5/2026 | Listed for sale | $379,900+62.4%$194/sqft |
Source: MRED as distributed by MLS GRID #12669501 Report a problem | ||
| 4/12/2016 | Sold | $234,000-2.5%$120/sqft |
Source: MRED as distributed by MLS GRID #08875869 Report a problem | ||
| 12/21/2015 | Listing removed | $239,900$123/sqft |
Source: Keller Williams - South/SW Chicagoland #08875869 Report a problem | ||
| 12/16/2015 | Pending sale | $239,900$123/sqft |
Source: Keller Williams - South/SW Chicagoland #08875869 Report a problem | ||
| 8/19/2015 | Price change | $239,900-2%$123/sqft |
Source: Keller Williams - South/SW Chicagoland #08875869 Report a problem | ||
| 7/14/2015 | Price change | $244,900-2%$125/sqft |
Source: Keller Williams - South/SW Chicagoland #08875869 Report a problem | ||
| 3/31/2015 | Listed for sale | $249,900+21%$128/sqft |
Source: Keller Williams Preferred Realty #08875869 Report a problem | ||
| 3/20/2003 | Sold | $206,500$106/sqft |
Source: Public Record Report a problem | ||
Public tax history
| Year | Property taxes | Tax assessment |
|---|---|---|
| 2024 | $8,584 +5.7% | $121,153 +12% |
| 2023 | $8,123 +8% | $108,202 +9.8% |
| 2022 | $7,522 +6.3% | $98,554 +6.9% |
| 2021 | $7,078 +2.1% | $92,201 +2.9% |
| 2020 | $6,930 +3.2% | $89,602 +2.7% |
| 2019 | $6,714 -0.3% | $87,204 -0.5% |
| 2018 | $6,733 +1.9% | $87,656 +2.4% |
| 2017 | $6,609 +2.9% | $85,610 +3.6% |
| 2016 | $6,424 +2.8% | $82,675 +3.6% |
| 2015 | $6,249 | $79,764 +0.7% |
| 2014 | $6,249 +0.3% | $79,210 -3% |
| 2013 | $6,229 -0.3% | $81,642 -5.6% |
| 2012 | $6,247 +9.2% | $86,446 +1.4% |
| 2011 | $5,722 +3.3% | $85,287 -3.5% |
| 2010 | $5,541 +3.3% | $88,380 -2.4% |
| 2009 | $5,366 +3.4% | $90,507 |
| 2008 | $5,190 | $90,507 +2.5% |
| 2007 | -- | $88,299 +7.5% |
| 2006 | $4,789 +4.5% | $82,138 +8.4% |
| 2005 | $4,583 +4.6% | $75,759 +8% |
| 2004 | $4,382 +44.6% | $70,148 +47.1% |
| 2003 | $3,031 | $47,696 |
Find assessor info on the county website
Monthly payment
Est. payment
Payment breakdown
Explore the cost of this home by adjusting the details. Changes won't be saved.Climate risks
Neighborhood: 60448
Nearby schools
GreatSchools rating
- 8/10Mokena Intermediate SchoolGrades: 4-5Distance: 1.3 mi
- 8/10Mokena Jr High SchoolGrades: 6-8Distance: 1.5 mi
- 8/10Lincoln-Way Central High SchoolGrades: 9-12Distance: 7.5 mi
Schools provided by the listing agent
- District: 159
Source: MRED as distributed by MLS GRID. This data may not be complete. We recommend contacting the local school district to confirm school assignments for this home.
- $419,6002 bd2 ba1.9k sqft10713 Canterbury Dr, Mokena, IL 60448Off Market
- $434,8003 bd3 ba3k sqft10709 Canterbury Dr, Mokena, IL 60448Off Market
- $407,6004 bd2 ba1.7k sqft10715 Canterbury Dr, Mokena, IL 60448Off Market
- $407,3004 bd2 ba1.7k sqft10723 Canterbury Dr, Mokena, IL 60448Off Market
- $621,6004 bd3 ba3.3k sqft10710 Crystal Creek Dr, Mokena, IL 60448Off Market
- $360,0002 bd2 ba1.7k sqft10725 Canterbury Dr, Mokena, IL 60448Sold
- $713,1004 bd2 ba3.7k sqft10720 Crystal Creek Dr, Mokena, IL 60448Off Market
- $370,0002 bd4 ba2.1k sqft10712 Canterbury Dr, Mokena, IL 60448Sold
A local agent can set up tours, give advice and negotiate with sellers.
Similar homes
- $399,9003 bd3 ba1.9k sqft18717 Dove Ave, Mokena, IL 60448Active
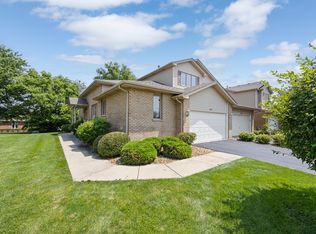 MLS ID #12719378, Randi Quigley, eXp Realty. MRED as distributed by MLS GRID
 - $325,0003 bd2 ba1.7k sqft10021 Cambridge Ct, Mokena, IL 60448Active
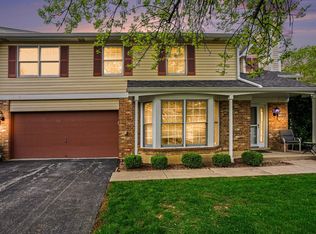 MLS ID #12678900, Chris Caputo, ABR,SFR,SRES, Century 21 Integra. MRED as distributed by MLS GRID
 - $349,9002 bd4 ba1.6k sqft16616 Grants Trl, Orland Park, IL 60467Active
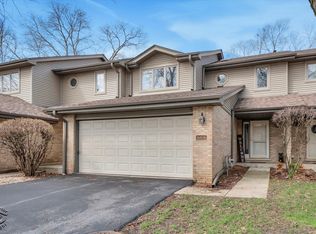 MLS ID #12710730, Carol O'Malley, ABR,CRS,CSC,PSA,SRES, HomeSmart Connect LLC. MRED as distributed by MLS GRID
 - $399,8003 bd3 ba1.9k sqft2724 Schooner Dr, New Lenox, IL 60451Price Change
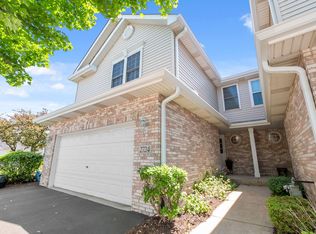 MLS ID #12714305, Melissa Bluett, @properties Christie's International Real Estate. MRED as distributed by MLS GRID
 - $399,5002 bd3 ba2.7k sqft11135 Shenandoah Dr, Orland Park, IL 60467ActiveMLS ID #12688293, Carla Gorman, Baird & Warner. MRED as distributed by MLS GRID
- $349,9003 bd2 ba2k sqft21329 Windy Hill Dr, Frankfort, IL 60423Price ChangeMLS ID #12700920, Gus Olofsson, Hoffman Realtors LLC. MRED as distributed by MLS GRID
- $429,9003 bd3 ba2k sqft20165 Crystal Lake Way, Frankfort, IL 60423Re-activatedMLS ID #12689706, Kate Coletti, HomeSmart Realty Group. MRED as distributed by MLS GRID
- $339,9002 bd2 ba2k sqft21332 Windy Hill Dr, Frankfort, IL 60423ActiveMLS ID #12696747, Jamie Lemmons-Svoboda, Keller Williams Preferred Rlty. MRED as distributed by MLS GRID
- $399,9002 bd4 ba2.8k sqft3241 Lightning Ct, New Lenox, IL 60451ActiveMLS ID #12664793, Victoria Kroll-Mallek, KRG Real Estate. MRED as distributed by MLS GRID
- $375,0004 bd3 ba2.1k sqft16737 Beverly Ave, Tinley Park, IL 60477ActiveMLS ID #12679599, Ashley Singh, Village Realty, Inc.. MRED as distributed by MLS GRID
- $374,0002 bd2 ba1.3k sqft990 Pennwood Ln, Bolingbrook, IL 60440NewMLS ID #12720818, Brian Kwilosz, ABR,CNC,SRES, Exit Real Estate Partners. MRED as distributed by MLS GRID
- $355,0003 bd3 ba1.4k sqft6930 Lexington Ct, Tinley Park, IL 60477ActiveMLS ID #12678438, Inga Aleksonis, ABR,AHWD, Keller Williams Preferred Rlty. MRED as distributed by MLS GRID
- $399,9003 bd3 ba2.5k sqft1504 Spyglass Cir, Palos Heights, IL 60463Price ChangeMLS ID #12703588, Jamie Lemmons-Svoboda, Keller Williams Preferred Rlty. MRED as distributed by MLS GRID
- $305,9102 bd2 ba1.6k sqft11535 Settlers Pond Way Unit 3B, Orland Park, IL 60467ActiveMLS ID #12714000, Terry Umecker, ABR,GRI,SRES, RE/MAX 10 in the Park. MRED as distributed by MLS GRID
- $349,9003 bd2 ba1.8k sqft7654 W Moorefield Dr, Frankfort, IL 60423ActiveMLS ID #12689066, Kim Wirtz, ABR,CRS,e-PRO, Wirtz Real Estate Group Inc.. MRED as distributed by MLS GRID
- $380,0003 bd3 ba2.2k sqft10930 Jodan Dr, Oak Lawn, IL 60453ActiveMLS ID #12715346, Hamza Hassan, RE/MAX 10 in the Park. MRED as distributed by MLS GRID
- $477,7004 bd4 ba2k sqft15858 115th Ave, Orland Park, IL 60467NewMLS ID #12713140, Kelly Dugan, @properties Christie's International Real Estate. MRED as distributed by MLS GRID
- $410,0004 bd3 ba2.3k sqft132 Treehouse Rd, Matteson, IL 60443ActiveMLS ID #12711500, Roshaunta Lewis, CSC,PSA,RENE,SRES, Keller Williams Preferred Rlty. MRED as distributed by MLS GRID
- $349,0003 bd3 ba2.5k sqft25426 S Barrow Rd, Manhattan, IL 60442ActiveMLS ID #12700140, Melanie Roman, RE/MAX 1st Service. MRED as distributed by MLS GRID
- $344,9002 bd3 ba1.5k sqft1505 Barrymore Dr #24-3, Darien, IL 60561ActiveMLS ID #12714688, Louise O'Connor, ABR,CRS,E-PRO,GRI,PSA, Baird & Warner. MRED as distributed by MLS GRID
