Welcome home to this beautifully updated 2-bedroom townhome in desirable Orland Park, offering spacious living and exceptional features throughout. The entry opens to an expansive open-concept living and dining area with hardwood flooring, creating a warm and inviting atmosphere. The main level also features an updated kitchen with quartz countertops, a convenient powder room, and a second fireplace that adds charm and comfort to the living space. Each bedroom offers its own private bath and walk-in closet, while the primary suite stands out with a custom-designed walk-in closet and a cozy fireplace. The finished basement provides valuable additional living space with a bathroom and a flexible layout to fit your needs. For added convenience, the home includes two laundry locations: one in the basement and the other off the garage entrance. The plumbing is in the closet, currently being used for a pantry. Enjoy outdoor living with two private patio/deck areas, perfect for relaxing or entertaining. Complete with a 2-car garage and ideally located near walking trails, shopping, and everyday amenities, this home combines comfort, style, and a fantastic location. Updates include: Garage Door (2016), HVAC (2017), Custom Patio Door (2023), Kitchen update (2024), Roof and Skylights (2025), Radon Mitigation (2026), and both Fireplace Inserts Replaced and Retiled (2026).
Active
$349,900
16616 Grants Trl, Orland Park, IL 60467
2beds
1,653sqft
Townhouse, Single Family Residence
Built in 1992
2,196 Square Feet Lot
$-- Zestimate®
$212/sqft
$250/mo HOA
What's special
Spacious livingConvenient powder roomTwo laundry locationsHardwood flooring
- --
- on Zillow |
- 1,306
- views |
- 102
- saves |
Likely to sell faster than
Zillow last checked:
Listing updated:
Listed by:
Carol O'Malley, ABR,CRS,CSC,PSA,SRES 708-703-8330,
HomeSmart Connect LLC
Source: MRED as distributed by MLS GRID,MLS#: 12710730
Facts & features
Interior
Bedrooms & bathrooms
- Bedrooms: 2
- Bathrooms: 4
- Full bathrooms: 2
- 1/2 bathrooms: 2
Rooms
- Room types: Eating Area, Foyer
Primary bedroom
- Features: Flooring (Carpet), Window Treatments (Curtains/Drapes, Shades), Bathroom (Full)
- Level: Second
- Area: 289 Square Feet
- Dimensions: 17X17
Bedroom 2
- Features: Flooring (Carpet), Window Treatments (Curtains/Drapes, Shades)
- Level: Second
- Area: 204 Square Feet
- Dimensions: 17X12
Eating area
- Features: Flooring (Hardwood), Window Treatments (All)
- Level: Main
- Area: 110 Square Feet
- Dimensions: 11X10
Family room
- Features: Flooring (Carpet), Window Treatments (Blinds)
- Level: Basement
- Area: 390 Square Feet
- Dimensions: 26X15
Foyer
- Features: Flooring (Hardwood)
- Level: Main
- Area: 45 Square Feet
- Dimensions: 9X5
Kitchen
- Features: Kitchen (Eating Area-Breakfast Bar, Eating Area-Table Space, Pantry-Closet, Updated Kitchen), Flooring (Hardwood), Window Treatments (Curtains/Drapes)
- Level: Main
- Area: 110 Square Feet
- Dimensions: 11X10
Laundry
- Features: Flooring (Other)
- Level: Basement
- Area: 84 Square Feet
- Dimensions: 12X7
Living room
- Features: Flooring (Hardwood), Window Treatments (Curtains/Drapes, Shades)
- Level: Main
- Area: 224 Square Feet
- Dimensions: 16X14
Heating
- Natural Gas, Forced Air
Cooling
- Central Air
Appliances
- Included: Range, Microwave, Dishwasher, Refrigerator, Washer, Dryer
- Laundry: Main Level, Washer Hookup, Gas Dryer Hookup, In Unit, Laundry Closet, Multiple Locations, Sink
Features
- Cathedral Ceiling(s), 1st Floor Full Bath, Walk-In Closet(s), Open Floorplan, Quartz Counters
- Flooring: Hardwood
- Windows: Screens, Skylight(s)
- Basement: Finished,Full
- Number of fireplaces: 2
- Fireplace features: Electric, Gas Log, Heatilator, Living Room, Master Bedroom
Interior area
- Total structure area: 0
- Total interior livable area: 1,653 sqft
Video & virtual tour
Property
Parking
- Total spaces: 2.5
- Parking features: Asphalt, Garage Door Opener, Yes, Garage Owned, Attached, Garage
- Attached garage spaces: 2.5
- Has uncovered spaces: Yes
Accessibility
- Accessibility features: No Disability Access
Features
- Patio & porch: Deck
Lot
- Size: 2,196 Square Feet
- Dimensions: 36X61
- Features: Common Grounds, Landscaped, Wooded
Details
- Parcel number: 27203280140000
- Special conditions: None
Construction
Type & style
- Home type: Townhouse
- Property subtype: Townhouse, Single Family Residence
Materials
- Brick, Cedar
- Foundation: Concrete Perimeter
- Roof: Asphalt
Condition
- New construction: No
- Year built: 1992
Details
- Builder model: 2 STORY
Utilities & green energy
- Electric: Circuit Breakers, 100 Amp Service
- Sewer: Public Sewer
- Water: Lake Michigan
Community & HOA
Community
- Subdivision: Shenandoah Townhomes
HOA
- Has HOA: Yes
- Amenities included: Bike Room/Bike Trails, Storage, Skylights, Trail(s)
- Services included: Parking, Insurance, Exterior Maintenance, Lawn Care, Snow Removal
- HOA fee: $250 monthly
Location
- Region: Orland Park
Financial & listing details
- Price per square foot: $212/sqft
- Tax assessed value: $270,000
- Annual tax amount: $6,095
- Date on market: 7/20/2026
- Ownership: Fee Simple w/ HO Assn.
Estimated market value
Not available
Estimated sales range
Not available
Not available
Price history
| Date | Event | Price |
|---|---|---|
| 7/20/2026 | Listed for sale | $349,900$212/sqft |
Source:  MRED as distributed by MLS GRID #12710730 Report a problem MRED as distributed by MLS GRID #12710730 Report a problem | ||
| 7/20/2026 | Listing removed | $349,900$212/sqft |
Source: MRED as distributed by MLS GRID #12617808 Report a problem | ||
| 6/3/2026 | Contingent | $349,900$212/sqft |
Source: MRED as distributed by MLS GRID #12617808 Report a problem | ||
| 4/15/2026 | Listed for sale | $349,900+65.4%$212/sqft |
Source: MRED as distributed by MLS GRID #12617808 Report a problem | ||
| 6/15/2015 | Sold | $211,500-1.6%$128/sqft |
Source: MRED as distributed by MLS GRID #08892376 Report a problem | ||
| 4/22/2015 | Pending sale | $214,900$130/sqft |
Source: Coldwell Banker Residential Brokerage - Orland Park #08892376 Report a problem | ||
| 4/16/2015 | Listed for sale | $214,900-1.2%$130/sqft |
Source: Coldwell Banker Residential #08892376 Report a problem | ||
| 6/23/2014 | Listing removed | $217,500$132/sqft |
Source: Coldwell Banker Residential Brokerage - Orland Park #08569439 Report a problem | ||
| 3/29/2014 | Listed for sale | $217,500+5.6%$132/sqft |
Source: Coldwell Banker Residential Real Estate LLC. #08569439 Report a problem | ||
| 10/1/1998 | Sold | $206,000+91.9%$125/sqft |
Source: Public Record Report a problem | ||
| 3/31/1994 | Sold | $107,333$65/sqft |
Source: Public Record Report a problem | ||
Public tax history
| Year | Property taxes | Tax assessment |
|---|---|---|
| 2024 | $6,095 +2.8% | $27,000 +0% |
| 2023 | $5,927 +11% | $26,999 +27% |
| 2022 | $5,341 +3% | $21,251 |
| 2021 | $5,185 +2.6% | $21,251 |
| 2020 | $5,054 -14.3% | $21,251 -14.7% |
| 2019 | $5,894 +2.8% | $24,904 |
| 2018 | $5,731 +2% | $24,904 |
| 2017 | $5,617 +27% | $24,904 +35.7% |
| 2016 | $4,425 +1.8% | $18,355 |
| 2015 | $4,347 +1.2% | $18,355 |
| 2014 | $4,298 -14.9% | $18,355 -17.9% |
| 2013 | $5,053 -0.6% | $22,344 |
| 2012 | $5,083 +2.2% | $22,344 |
| 2011 | $4,974 +10.3% | $22,344 -8% |
| 2010 | $4,508 +11.2% | $24,291 |
| 2009 | $4,055 +5.5% | $24,291 -5% |
| 2008 | $3,844 -0.2% | $25,570 +9.4% |
| 2007 | $3,851 +2.8% | $23,370 |
| 2006 | $3,745 +6.4% | $23,370 |
| 2005 | $3,518 -3.5% | $23,370 +25.1% |
| 2004 | $3,648 +7.9% | $18,675 |
| 2003 | $3,382 +2.7% | $18,675 |
| 2002 | $3,292 -1.2% | $18,675 +10.8% |
| 2001 | $3,333 +15.2% | $16,850 |
| 2000 | $2,893 -12.5% | $16,850 |
| 1999 | $3,305 | $16,850 |
Find assessor info on the county website
Monthly payment
Est. payment
Payment breakdown
Explore the cost of this home by adjusting the details. Changes won't be saved.Climate risks
Neighborhood: 60467
Nearby schools
GreatSchools rating
- 7/10Meadow Ridge SchoolGrades: 3-5Distance: 0.8 mi
- 8/10Century Junior High SchoolGrades: 6-8Distance: 0.9 mi
- 10/10Carl Sandburg High SchoolGrades: 9-12Distance: 4.6 mi
Schools provided by the listing agent
- Elementary: Centennial School
- Middle: Century Junior High School
- High: Carl Sandburg High School
- District: 135
Source: MRED as distributed by MLS GRID. This data may not be complete. We recommend contacting the local school district to confirm school assignments for this home.
- $320,0003 bd3 ba1.7k sqft16612 Grants Trl, Orland Park, IL 60467Sold

- $317,4002 bd1 ba1.6k sqft16620 Grants Trl #3, Orland Park, IL 60467Off Market
- $331,0002 bd3 ba1.8k sqft16620 Grants Trl, Orland Park, IL 60467Sold

- $302,0002 bd4 ba1.7k sqft16608 Grants Trl, Orland Park, IL 60467Sold
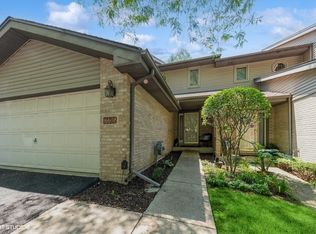
- $353,5003 bd2 ba1.6k sqft16604 Grants Trl, Orland Park, IL 60467Off Market
- $341,8002 bd3 ba1.6k sqft16604 Grants Trl #0, Orland Park, IL 60467Off Market
- $349,0002 bd4 ba1.6k sqft16624 Grants Trl, Orland Park, IL 60467Off Market
- $358,6003 bd2 ba1.7k sqft16600 Grants Trl, Orland Park, IL 60467Off Market
A local agent can set up tours, give advice and negotiate with sellers.
A local lender can help you make sure your offer is ready when you are.
Similar homes
- $369,9993 bd3 ba1.7k sqft16647 Grants Trl, Orland Park, IL 60467Price Change
 MLS ID #12726580, Mary Derman, Keller Williams Preferred Rlty. MRED as distributed by MLS GRID
 - $344,9002 bd3 ba1.3k sqft17326 Brook Crossing Ct, Orland Park, IL 60467Active
 MLS ID #12725629, Danielle Moy, @properties Christie's International Real Estate. MRED as distributed by MLS GRID
 - $499,9005 bd3 ba2.4k sqft17248 110th Ct, Orland Park, IL 60467Active
 MLS ID #12727252, Fadya Kashkeesh, HomeSmart Realty Group. MRED as distributed by MLS GRID
 - $329,9003 bd3 ba2k sqft9105 Newcastle Ct, Tinley Park, IL 60487Contingent
 MLS ID #12716806, Marie Fox, Lori Bonarek Realty. MRED as distributed by MLS GRID
 - $379,9003 bd3 ba1.8k sqft14312 Clearview Ct #14312, Orland Park, IL 60462ActiveMLS ID #12666694, Dave Shalabi, RE/MAX 10. MRED as distributed by MLS GRID
- $325,0003 bd2 ba1.7k sqft10021 Cambridge Ct, Mokena, IL 60448ActiveMLS ID #12678900, Chris Caputo, ABR,SFR,SRES, Century 21 Integra. MRED as distributed by MLS GRID
- $350,0003 bd4 ba1.8k sqft16602 Willow Walk Dr #0, Lockport, IL 60441Price ChangeMLS ID #12717129, Sandra Wojcik, Coldwell Banker Real Estate Group. MRED as distributed by MLS GRID
- $370,0003 bd3 ba1.8k sqft6816 W 65th St APT 2, Chicago, IL 60638NewMLS ID #12730086, Owen Duffy, Fulton Grace Realty. MRED as distributed by MLS GRID
- $324,9002 bd3 ba1.5k sqft14547 Club Circle Dr, Oak Forest, IL 60452ActiveMLS ID #12691921, Jackie Coluzzi, Coldwell Banker Realty. MRED as distributed by MLS GRID
- $349,9003 bd2 ba2k sqft21329 Windy Hill Dr, Frankfort, IL 60423ActiveMLS ID #12700920, Gus Olofsson, Hoffman Realtors LLC. MRED as distributed by MLS GRID
- $244,9002 bd2 ba1.6k sqft15724 Orlan Brook Dr Unit 189, Orland Park, IL 60462PendingMLS ID #12730115, Dave Manson, RE/MAX 10. MRED as distributed by MLS GRID
- $339,9002 bd2 ba2k sqft21332 Windy Hill Dr, Frankfort, IL 60423ActiveMLS ID #12696747, Jamie Lemmons-Svoboda, Keller Williams Preferred Rlty. MRED as distributed by MLS GRID
- $410,0003 bd3 ba1.9k sqft20532 Timber Mill Dr, Frankfort, IL 60423NewMLS ID #12723752, David Geekie, ABR, Village Realty, Inc.. MRED as distributed by MLS GRID
- $389,9003 bd2 ba1.8k sqft7518 173rd Pl, Tinley Park, IL 60477ActiveMLS ID #12701663, Robert Spychalski, Keller Williams Preferred Rlty. MRED as distributed by MLS GRID
- $350,0002 bd3 ba1.8k sqft8316 Woodland Dr APT 5, Darien, IL 60561ActiveMLS ID #12687954, Shanon Tully, ABR,CSC,PSA,RENE,SRES,SRS, Platinum Partners Realtors. MRED as distributed by MLS GRID
- $319,0002 bd2 ba1.2k sqft12254 S Dogwood Ln #1B, Palos Heights, IL 60463ActiveMLS ID #12698554, Grace Pawlikowski, RE/MAX 10 in the Park. MRED as distributed by MLS GRID
- $389,0003 bd3 ba1.7k sqft6528 157th St, Oak Forest, IL 60452ActiveMLS ID #12728722, Lily Gonzalez, RE/MAX Mi Casa. MRED as distributed by MLS GRID
- $315,0005 bd2 ba1.7k sqft935 E 169th St, South Holland, IL 60473NewMLS ID #12733318, Aaron Gaines, Keller Williams Preferred Realty. MRED as distributed by MLS GRID
- $300,0002 bd2 ba1.2k sqft7353 Canterbury Pl, Downers Grove, IL 60516NewMLS ID #12718133, Eric Andersen, CSC,PSA, Andersen Realty Group. MRED as distributed by MLS GRID
- $280,0003 bd3 ba1.7k sqft2406 Brush Hill Cir, Joliet, IL 60432ActiveMLS ID #12726728, Pholina Todd, Mosaic Realty LLC. MRED as distributed by MLS GRID
