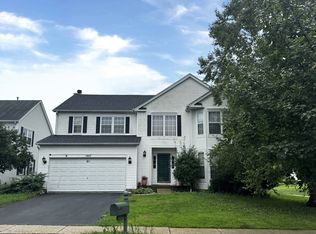
Fantastic 3 BR, 2.1 bath 2 story with partially finished basement.So many updates and upgrades-Upgraded kitchen with white cabinetry, black SS appliances. ALL baths beautifullly update! New LVP on 1st floor. New gas insert in fireplace. Whole house Rainsoft water system with CleanStart Laundry System. New lighting fixtures throughout the entire home. All closets have closet systems. Stamped concrete patio with gazebo and hot tub! New AC and furnace 2026. New roof 2023. New water heater 2021. This home is a GEM!
Active
$400,000
1502 Roth Dr, Joliet, IL 60431
3beds
1,856sqft
Single Family Residence
Built in 2005
7,800 Square Feet Lot
$-- Zestimate®
$216/sqft
$27/mo HOA
What's special
Partially finished basement
- --
- 165
- views
- 12
- saves
Zillow last checked:
Listing updated:
Listed by:
Cindee Potilechio, CNC (630)660-1742,
Keller Williams Infinity
Source: MRED as distributed by MLS GRID,MLS#: 12760808
Facts & features
Interior
Bedrooms & bathrooms
- Bedrooms: 3
- Bathrooms: 3
- Full bathrooms: 2
- 1/2 bathrooms: 1
Rooms
- Room types: Office, Recreation Room, Storage
Primary bedroom
- Features: Flooring (Carpet), Bathroom (Full)
- Level: Second
- Area: 195 Square Feet
- Dimensions: 13X15
Bedroom 2
- Features: Flooring (Carpet)
- Level: Second
- Area: 120 Square Feet
- Dimensions: 10X12
Bedroom 3
- Features: Flooring (Carpet)
- Level: Second
- Area: 130 Square Feet
- Dimensions: 10X13
Dining room
- Features: Flooring (Luxury Vinyl)
- Level: Main
- Area: 154 Square Feet
- Dimensions: 11X14
Kitchen
- Features: Kitchen (Pantry-Closet), Flooring (Luxury Vinyl)
- Level: Main
- Area: 132 Square Feet
- Dimensions: 11X12
Laundry
- Features: Flooring (Vinyl)
- Level: Main
- Area: 48 Square Feet
- Dimensions: 6X8
Living room
- Features: Flooring (Luxury Vinyl)
- Level: Main
- Area: 255 Square Feet
- Dimensions: 15X17
Office
- Features: Flooring (Carpet)
- Level: Basement
- Area: 168 Square Feet
- Dimensions: 14X12
Recreation room
- Features: Flooring (Carpet)
- Level: Basement
- Area: 312 Square Feet
- Dimensions: 24X13
Storage
- Level: Basement
- Area: 187 Square Feet
- Dimensions: 17X11
Heating
- Natural Gas, Forced Air
Cooling
- Central Air
Appliances
- Included: Range, Microwave, Dishwasher, Refrigerator, Washer, Dryer
- Laundry: Main Level
Features
- Basement: Partially Finished,Full
- Attic: Unfinished
- Number of fireplaces: 1
- Fireplace features: Gas Log, Gas Starter, Living Room
Interior area
- Total structure area: 2,784
- Total interior livable area: 1,856 sqft
Property
Parking
- Total spaces: 2
- Parking features: Asphalt, Garage Door Opener, Yes, Garage Owned, Attached, Garage
- Attached garage spaces: 2
- Has uncovered spaces: Yes
Accessibility
- Accessibility features: No Disability Access
Features
- Stories: 2
- Patio & porch: Patio
- Has spa: Yes
- Spa features: Outdoor Hot Tub
- Fencing: Fenced
Lot
- Size: 7,800 Square Feet
- Dimensions: 65X120
- Features: Landscaped
Details
- Parcel number: 0506062050220000
- Special conditions: None
- Other equipment: Ceiling Fan(s), Sump Pump
Construction
Type & style
- Home type: SingleFamily
- Property subtype: Single Family Residence
Materials
- Vinyl Siding, Brick
- Foundation: Concrete Perimeter
- Roof: Asphalt
Condition
- New construction: No
- Year built: 2005
Utilities & green energy
- Electric: Circuit Breakers
- Sewer: Public Sewer
- Water: Public
Community & HOA
Community
- Security: Carbon Monoxide Detector(s)
- Subdivision: Theodore's Crossing
HOA
- Has HOA: Yes
- Services included: Other
- HOA fee: $325 annually
Location
- Region: Joliet
Financial & listing details
- Price per square foot: $216/sqft
- Tax assessed value: $302,232
- Annual tax amount: $8,616
- Date on market: 9/16/2026
- Ownership: Fee Simple
Estimated market value
Not available
Estimated sales range
Not available
Not available
Price history
| Date | Event | Price |
|---|---|---|
| 9/16/2026 | Listing removed | $400,000$216/sqft |
Source: MRED as distributed by MLS GRID #12757095 Report a problem | ||
| 9/11/2026 | Listed for sale | $400,000+73.5%$216/sqft |
Source:  MRED as distributed by MLS GRID #12757095 Report a problem MRED as distributed by MLS GRID #12757095 Report a problem | ||
| 7/28/2017 | Sold | $230,500+0.7%$124/sqft |
Source: MRED as distributed by MLS GRID #09638831 Report a problem | ||
| 6/17/2017 | Pending sale | $229,000$123/sqft |
Source: Talaga Realty #09638831 Report a problem | ||
| 6/5/2017 | Price change | $229,000-4.5%$123/sqft |
Source: Talaga Realty #09638831 Report a problem | ||
| 5/26/2017 | Listed for sale | $239,900+53.8%$129/sqft |
Source: Talaga Realty #09638831 Report a problem | ||
| 9/23/2011 | Sold | $156,000-10.9%$84/sqft |
Source: MRED as distributed by MLS GRID #07836275 Report a problem | ||
| 6/21/2011 | Listed for sale | $175,000+9.4%$94/sqft |
Source: Baird & Warner - Naperville #07836275 Report a problem | ||
| 12/17/2010 | Sold | $160,000-5.9%$86/sqft |
Source: Public Record Report a problem | ||
| 8/26/2010 | Listed for sale | $170,000$92/sqft |
Source: Vflyer #07218973 Report a problem | ||
| 11/20/2009 | Listing removed | $170,000$92/sqft |
Source: Anthony E Kroll #07218973 Report a problem | ||
| 7/3/2009 | Price change | $170,000-24.4%$92/sqft |
Source: Anthony E Kroll #07218973 Report a problem | ||
| 5/23/2009 | Listed for sale | $225,000-3%$121/sqft |
Source: Homes.com #07218973 Report a problem | ||
| 1/20/2006 | Sold | $232,000$125/sqft |
Source: Public Record Report a problem | ||
Public tax history
| Year | Property taxes | Tax assessment |
|---|---|---|
| 2024 | $8,143 +16.1% | $100,744 +19.2% |
| 2023 | $7,013 +2.1% | $84,517 +5.7% |
| 2022 | $6,866 +7.7% | $79,974 +6.3% |
| 2021 | $6,375 -0.1% | $75,234 |
| 2020 | $6,384 +3.2% | $75,234 +4.2% |
| 2019 | $6,187 +1.7% | $72,167 +5.3% |
| 2018 | $6,084 +7.5% | $68,550 +8.7% |
| 2017 | $5,658 +2% | $63,050 +5.2% |
| 2016 | $5,548 +12.4% | $59,950 +8.7% |
| 2015 | $4,937 | $55,173 +4.6% |
| 2014 | $4,937 +2.1% | $52,723 -2.4% |
| 2013 | $4,834 -2% | $54,008 -6.4% |
| 2012 | $4,934 +5.5% | $57,729 -6% |
| 2011 | $4,675 -5.1% | $61,414 -8.1% |
| 2010 | $4,925 -5.3% | $66,797 -8.2% |
| 2009 | $5,199 +2.1% | $72,761 |
| 2008 | $5,094 | $72,761 +3.7% |
| 2007 | -- | $70,132 +0.3% |
| 2006 | $5,017 +37623.9% | $69,951 +39420.3% |
| 2005 | $13 | $177 |
Find assessor info on the county website
Monthly payment
Est. payment
Payment breakdown
Explore the cost of this home by adjusting the details. Changes won't be saved.Climate risks
Neighborhood: 60431
Nearby schools
Schools provided by the listing agent
- District: 30C
Source: MRED as distributed by MLS GRID. This data may not be complete. We recommend contacting the local school district to confirm school assignments for this home.
Similar homes
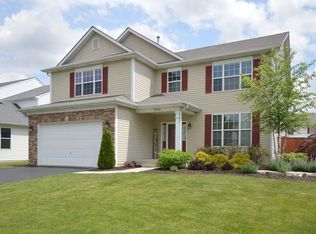

- $370,0003 bd3 ba1.8k sqft7002 Monmouth Dr, Joliet, IL 60431Active
 MLS ID #12749646, Lynda Baker, Keller Williams Innovate. MRED as distributed by MLS GRID
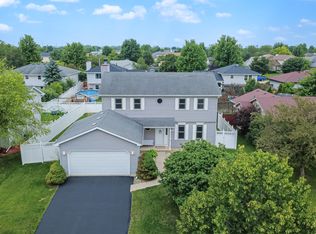
 - $363,5003 bd2 ba1.9k sqft1414 Howland Dr, Joliet, IL 60431Active
 MLS ID #12715476, Michelle Pieroni, Charles Rutenberg Realty of IL. MRED as distributed by MLS GRID
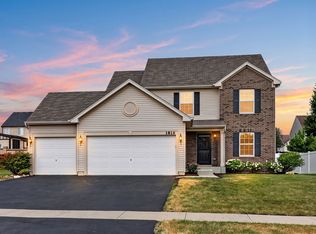
 - $440,0004 bd3 ba2.1k sqft1816 Oxford Way, Joliet, IL 60431Active
 MLS ID #12744621, Wendy Pusczan, Keller Williams Infinity. MRED as distributed by MLS GRID
 - $415,0004 bd3 ba2.6k sqft1907 Ridgemoor Dr, Plainfield, IL 60586Active
 MLS ID #12757372, Marisa Barragan, CRB, Compass REO Incorporated. MRED as distributed by MLS GRID
