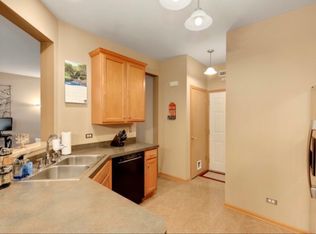
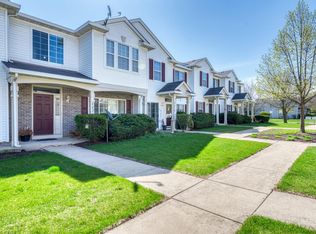
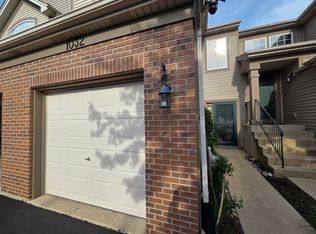
Updated 3 Bed / 2.1 Bath Aurora Townhome With Private Deck & Garage.Exceptional Rental Opportunity In CUSD 204! Nestled on a quiet CUL-DE-SAC, this townhome offers oversized living spaces and an excellent outdoor area. Highlights include refinished hardwood floors on the main level, a warm fireplace in the main living area, and a fully equipped kitchen with stainless steel appliances. The upper level offers three spacious bedrooms, including a primary suite complete with a walk-in closet and private bath. Enjoy outdoor living on the back deck with open yard views. Non-Smoke Property & No Pets Allowed. Comes with 1-car garage parking plus EXTENDED driveway. Quick drive to Metra, major highways, and local dining! Application fee ($65 per person) includes credit review, criminal history check, past rental history, identity confirmation & employment verification. We require photo ID of all prospective occupants over 18 years of age at time of application.
Townhouse for rent
Townhouse
Available Wed Oct 28 2026
No pets
Air conditioner, central air
Gas dryer hookup laundry
1 Attached garage space parking
Natural gas
What's special
Three spacious bedroomsExcellent outdoor areaPrivate deckQuiet cul-de-sacOversized living spaces
- 1 day |
- -- |
- -- |
Zillow last checked:
Listing updated:
Travel times

Let’s turn your rent into credit progress
Build credit history with every on-time payment and get credit for the payment you’re already making.
Open house
Facts & features
Interior
Bedrooms & bathrooms
- Bedrooms: 3
- Bathrooms: 3
- Full bathrooms: 2
- 1/2 bathrooms: 1
Rooms
- Room types: No Additional Rooms
Heating
- Natural Gas
Cooling
- Air Conditioner, Central Air
Appliances
- Included: Dishwasher, Dryer, Refrigerator, Washer
- Laundry: Gas Dryer Hookup, In Unit
Features
- Walk In Closet
- Has fireplace: Yes
Interior area
- Total interior livable area: 1,500 sqft
Property
Parking
- Total spaces: 1
- Parking features: Attached, Garage, Open
- Has attached garage: Yes
- Has uncovered spaces: Yes
- Details: Contact manager
Details
- Additional structures: Garage(s)
- Parcel number: 0729206016
Construction
Type & style
- Home type: Townhouse
- Property subtype: Townhouse
Condition
- Year built: 1990
Building
Management
- Pets allowed: No
Community & HOA
Location
- Region: Aurora
Financial & listing details
- Lease term: 12 Months
Nearby apartments for rent

Price history
| Date | Event | Price |
|---|---|---|
| 9/30/2026 | Listed for rent | $2,550+82.1%$2/sqft |
Source: MRED as distributed by MLS GRID #12767334 Report a problem | ||
| 9/26/2026 | Listing removed | $298,000$199/sqft |
Source:  MRED as distributed by MLS GRID #12727854 Report a problem MRED as distributed by MLS GRID #12727854 Report a problem | ||
| 9/2/2026 | Contingent | $298,000$199/sqft |
Source: MRED as distributed by MLS GRID #12727854 Report a problem | ||
| 8/8/2026 | Listed for sale | $298,000+191.5%$199/sqft |
Source: MRED as distributed by MLS GRID #12727854 Report a problem | ||
| 6/2/2012 | Listing removed | $1,400$1/sqft |
Source: Remax of Naperville #08073774 Report a problem | ||
| 5/23/2012 | Listed for rent | $1,400$1/sqft |
Source: Remax of Naperville #08073774 Report a problem | ||
| 4/27/2012 | Sold | $102,228+0.3%$68/sqft |
Source: MRED as distributed by MLS GRID #07963064 Report a problem | ||
| 12/24/2011 | Listing removed | $101,900$68/sqft |
Source: RE/MAX Synergy #07963064 Report a problem | ||
| 12/22/2011 | Listed for sale | $101,900-24.2%$68/sqft |
Source: RE/MAX Synergy #07963064 Report a problem | ||
| 3/3/2011 | Listing removed | $134,500$90/sqft |
Source: Diane Farino, Broker #07226215 Report a problem | ||
| 3/2/2011 | Price change | $134,500+100273.1%$90/sqft |
Source: Diane Farino, Broker #07226215 Report a problem | ||
| 2/25/2011 | Listed for sale | $134-99.9% |
Source: OwnACondo.com #07226215 Report a problem | ||
| 6/2/2009 | Listed for sale | $134,500-32.1%$90/sqft |
Source: OwnACondo.com #07226215 Report a problem | ||
| 6/30/2006 | Sold | $198,000+33.8%$132/sqft |
Source: Public Record Report a problem | ||
| 8/4/2004 | Sold | $148,000$99/sqft |
Source: Public Record Report a problem | ||