Welcome Home to Maple Hill Subdivision! Sought-after 2 bedroom 2 bath ranch style unit with many updates! True one-level living, complete with main-floor laundry and an attached two-car garage. The double sliding doors and vaulted ceilings flood the space with natural light, creating an open, airy feel that's perfect for both relaxing and entertaining. Enjoy the balcony with views to beautifully landscaped common area. Wood laminate flooring throughout main living area, including new flooring in the foyer & 2nd bathroom, new carpet in both extra large bedrooms with walk in closets.. Bright and large kitchen with pantry- including new oven, dishwasher, and disposal in 2024. Water softener & reverse osmosis water filtration system installed 2024. HVAC system was replaced in 2022. Updated master bathroom is beautiful-renovated in 2021. You'll appreciate the generous storage throughout. Enjoy added peace of mind with an HOA-covered roof, along with maintenance-free living-no more mowing, snow removal, or exterior upkeep. Take full advantage of the community's exceptional amenities just steps from your door. Spend summer days relaxing by the pool or hosting gatherings at the clubhouse in this vibrant, active neighborhood. This townhome offers the perfect blend of comfort, convenience, and natural beauty. Nearby, explore the scenic surroundings of Kress Creek Farms Park and Blackwell Forest Preserve, offering playgrounds, a disc golf course, miles of trails, picnic areas, fishing, boat rentals, camping, and tubing. You can also hike or bike through the stunning landscapes of St. James Farm Forest Preserve, featuring protected woodlands, prairies, and wetlands. Don't wait or you will be too late-this one wont last!
Contingent
Price cut: $10K (6/19)
$289,900
30W019 Juniper Ct #30W019, Warrenville, IL 60555
2beds
1,273sqft
Condominium, Single Family Residence
Built in 1991
-- sqft lot
$281,200 Zestimate®
$228/sqft
$384/mo HOA
What's special
Attached two-car garageMain-floor laundryOpen airy feelTrue one-level livingGenerous storage throughoutNatural lightVaulted ceilings
- 157 days |
- 379 |
- 14 |
Zillow last checked:
Listing updated:
Listed by:
Cynthia Lang (847)340-2973,
Century 21 Integra
Source: MRED as distributed by MLS GRID,MLS#: 12594538
Facts & features
Interior
Bedrooms & bathrooms
- Bedrooms: 2
- Bathrooms: 2
- Full bathrooms: 2
Rooms
- Room types: No additional rooms
Primary bedroom
- Features: Flooring (Carpet), Bathroom (Full, Shower Only)
- Level: Main
- Area: 187 Square Feet
- Dimensions: 17X11
Bedroom 2
- Features: Flooring (Carpet)
- Level: Main
- Area: 140 Square Feet
- Dimensions: 14X10
Dining room
- Features: Flooring (Wood Laminate)
- Level: Main
- Area: 192 Square Feet
- Dimensions: 16X12
Kitchen
- Features: Flooring (Vinyl)
- Level: Main
- Area: 144 Square Feet
- Dimensions: 12X12
Laundry
- Features: Flooring (Vinyl)
- Level: Main
- Area: 84 Square Feet
- Dimensions: 12X7
Living room
- Features: Flooring (Wood Laminate)
- Level: Main
- Area: 252 Square Feet
- Dimensions: 18X14
Heating
- Natural Gas, Forced Air
Cooling
- Central Air
Appliances
- Included: Range, Microwave, Dishwasher, Refrigerator, Washer, Dryer, Disposal, Water Softener Owned, Gas Water Heater
- Laundry: Washer Hookup, Gas Dryer Hookup, In Unit
Features
- Vaulted Ceiling(s), Storage, Walk-In Closet(s)
- Flooring: Laminate
- Windows: Drapes
- Basement: None
Interior area
- Total structure area: 1,273
- Total interior livable area: 1,273 sqft
Video & virtual tour
Property
Parking
- Total spaces: 2
- Parking features: Asphalt, Garage Door Opener, Yes, Garage Owned, Attached, Garage
- Attached garage spaces: 2
- Has uncovered spaces: Yes
Accessibility
- Accessibility features: No Disability Access
Features
- Exterior features: Balcony
Lot
- Features: Common Grounds, Cul-De-Sac, Mature Trees
Details
- Parcel number: 0421418089
- Special conditions: None
- Other equipment: Water-Softener Owned, Ceiling Fan(s)
Construction
Type & style
- Home type: Condo
- Property subtype: Condominium, Single Family Residence
Materials
- Aluminum Siding, Brick
- Foundation: Concrete Perimeter
- Roof: Asphalt
Condition
- New construction: No
- Year built: 1991
Details
- Builder model: DOVER
Utilities & green energy
- Electric: Circuit Breakers, 100 Amp Service
- Sewer: Public Sewer, Storm Sewer
- Water: Public
Community & HOA
Community
- Features: Sidewalks, Street Lights
- Subdivision: Maple Hill
HOA
- Has HOA: Yes
- Amenities included: Party Room, Pool, Ceiling Fan, Clubhouse, In Ground Pool
- Services included: Insurance, Clubhouse, Pool, Exterior Maintenance, Lawn Care, Scavenger, Snow Removal
- HOA fee: $384 monthly
Location
- Region: Warrenville
Financial & listing details
- Price per square foot: $228/sqft
- Annual tax amount: $7,540
- Date on market: 3/23/2026
- Ownership: Condo
Estimated market value
$281,200
$267,000 - $295,000
$2,283/mo
Price history
| Date | Event | Price |
|---|---|---|
| 8/7/2026 | Contingent | $289,900$228/sqft |
Source:  MRED as distributed by MLS GRID #12594538 Report a problem MRED as distributed by MLS GRID #12594538 Report a problem | ||
| 6/19/2026 | Price change | $289,900-3.3%$228/sqft |
Source: MRED as distributed by MLS GRID #12594538 Report a problem | ||
| 6/9/2026 | Listed for sale | $299,900$236/sqft |
Source: MRED as distributed by MLS GRID #12594538 Report a problem | ||
| 5/12/2026 | Contingent | $299,900$236/sqft |
Source: MRED as distributed by MLS GRID #12594538 Report a problem | ||
| 4/22/2026 | Price change | $299,900-1.3%$236/sqft |
Source: MRED as distributed by MLS GRID #12594538 Report a problem | ||
| 3/23/2026 | Listed for sale | $304,000$239/sqft |
Source: MRED as distributed by MLS GRID #12594538 Report a problem | ||
Public tax history
Tax history is unavailable.
Monthly payment
Est. payment
Payment breakdown
Explore the cost of this home by adjusting the details. Changes won't be saved.Climate risks
Neighborhood: 60555
Nearby schools
GreatSchools rating
- 5/10Currier Elementary SchoolGrades: K-5Distance: 1 mi
- 6/10Leman Middle SchoolGrades: 6-8Distance: 1.7 mi
- 5/10Community High SchoolGrades: 9-12Distance: 2.1 mi
Schools provided by the listing agent
- Elementary: Currier Elementary School
- Middle: Leman Middle School
- High: Community High School
- District: 33
Source: MRED as distributed by MLS GRID. This data may not be complete. We recommend contacting the local school district to confirm school assignments for this home.
- $349,9003 bd2 ba1.5k sqft30W015 Juniper Ct #30W015, Warrenville, IL 60555For Sale
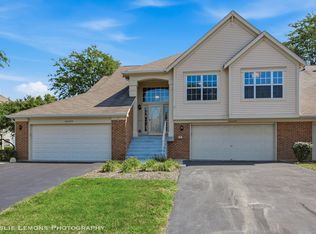
- $250,000-- bd-- ba1.5k sqft30W015 Juniper Ct, Warrenville, IL 60555Sold
- $287,500-- bd-- ba1.1k sqft30W017 Juniper Ct, Warrenville, IL 60555Off Market
- $299,0002 bd2 ba1.2k sqft30W019 Juniper Ct, Warrenville, IL 60555Sold
- $351,5003 bd2 ba1.1k sqft30W013 Juniper Ct, Warrenville, IL 60555Sold
- $307,300-- bd-- ba1.1k sqft30W071 Willow Ln, Warrenville, IL 60555Off Market
- $291,7002 bd2 ba1.1k sqft30W075 Willow Ln #1, Warrenville, IL 60555Off Market
- $308,5002 bd2 ba1.4k sqft30W010 Cedar Ct, Warrenville, IL 60555Off Market
A local agent can set up tours, give advice and negotiate with sellers.
A local lender can help you make sure your offer is ready when you are.
Similar homes
- $300,0003 bd2 ba1.4k sqft30W002 Willow Ct #0, Warrenville, IL 60555Active
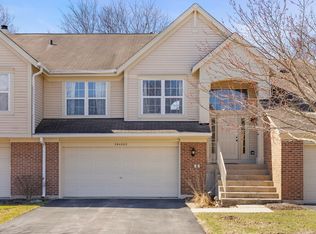 MLS ID #12600103, George Kolar, ABR,SRES, eXp Realty. MRED as distributed by MLS GRID
 - $285,0002 bd2 ba1k sqft1105 Spring Garden Cir #5, Naperville, IL 60563New
 MLS ID #12741445, Danielle Moy, @properties Christie's International Real Estate. MRED as distributed by MLS GRID
 - $279,9002 bd2 ba1.1k sqft5804 Doe Cir #6, Westmont, IL 60559New
 MLS ID #12714814, Lauren Linder, Platinum Partners Realtors. MRED as distributed by MLS GRID
 - $324,9003 bd3 ba1.5k sqft2986 Waters Edge Cir, Aurora, IL 60504New
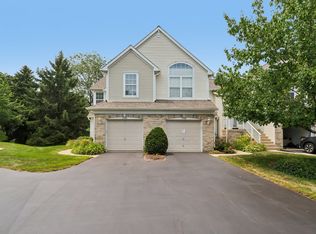 MLS ID #12742303, Kimberly Brown-Lewis, Redfin Corporation. MRED as distributed by MLS GRID
 - $263,0002 bd2 ba1.1k sqft2000 Saint Regis Dr APT 6F, Lombard, IL 60148NewMLS ID #12742394, Dina Laughlin, john greene, Realtor. MRED as distributed by MLS GRID
- $275,0002 bd2 ba1.1k sqft3193 Ketch Ct, Aurora, IL 60503ActiveMLS ID #12716433, Kim Alden, Compass. MRED as distributed by MLS GRID
- $285,0002 bd3 ba1.3k sqft1375 Ridgefield Cir #1375, Carol Stream, IL 60188ActiveMLS ID #12678127, J.P. Anderson, Berkshire Hathaway HomeServices Chicago. MRED as distributed by MLS GRID
- $249,9002 bd1 ba1.1k sqft4 Taylor Ct #A, Streamwood, IL 60107NewMLS ID #12737321, Michelle Kewin, ABR, Berkshire Hathaway HomeServices Starck Real Estate. MRED as distributed by MLS GRID
- $335,0003 bd2 ba1.5k sqft97 Cammeron Ct, Aurora, IL 60504NewMLS ID #12745147, Blake Hardy, @properties Christies International Real Estate. MRED as distributed by MLS GRID
- $317,9002 bd2 ba1.2k sqft1111 Burlington Ave Unit 422, Lisle, IL 60532ActiveMLS ID #12727044, Tammy Sartain, Keller Williams Innovate. MRED as distributed by MLS GRID
- $285,0002 bd2 ba1.1k sqft1264 Williamsburg Dr Unit D1, Schaumburg, IL 60193ActiveMLS ID #12735798, Abby Powell, Baird & Warner. MRED as distributed by MLS GRID
- $268,0002 bd1 ba1k sqft1623 Salisbury Ct APT C, Wheaton, IL 60189ActiveMLS ID #12700289, Adam Stary, eXp Realty. MRED as distributed by MLS GRID
- $305,0003 bd2 ba1.2k sqft27W327 Providence Ln, Winfield, IL 60190ActiveMLS ID #12712955, Kim Preusch, CSC, @properties Christies International Real Estate. MRED as distributed by MLS GRID
- $305,0002 bd3 ba1.3k sqft1419 Walnut Hill Ave, Saint Charles, IL 60174ActiveMLS ID #12732979, Alexander Peterson, Southwestern Real Estate, Inc.. MRED as distributed by MLS GRID
- $315,0002 bd3 ba1.3k sqft1479 Walnut Hill Ave, St Charles, IL 60174Price ChangeMLS ID #12721420, Lisa Schutz, CSC, Baird & Warner Fox Valley - Geneva. MRED as distributed by MLS GRID
- $313,9994 bd4 ba1.6k sqft2430 Courtyard Cir Unit 5, Aurora, IL 60506NewMLS ID #12744929, Stephen Zidek, Grandview Realty LLC. MRED as distributed by MLS GRID
- $275,0003 bd3 ba1.4k sqft185 Springbrook Trl S, Oswego, IL 60543NewMLS ID #12744200, LaTanya Little, Legacy Properties. MRED as distributed by MLS GRID
- $249,9002 bd2 ba1k sqft5900 Oakwood Dr APT 2L, Lisle, IL 60532ActiveMLS ID #12735602, Kim Wirtz, ABR,CRS,e-PRO, Wirtz Real Estate Group Inc.. MRED as distributed by MLS GRID
- $314,0002 bd2 ba1.5k sqft1061 Woodview Ct, Aurora, IL 60502Price ChangeMLS ID #12732256, Sara Savvas, Parker Lane Realty. MRED as distributed by MLS GRID
- $275,0003 bd2 ba1.2k sqft1784 Queensbury Cir Unit 5714, Hoffman Estates, IL 60169ActiveMLS ID #12733895, Zivile Pitkiene, Coldwell Banker Realty. MRED as distributed by MLS GRID
