WHEN ONLY THE BEST WILL DO! Come grab this Remodeled Maple Hill townhome! Bright and open floor plan all in today's colors. The unit features brand new luxury vinyl flooring, updated kitchen with SS appliances, three large bedrooms and remodeled bathrooms. Large deck to enjoy those summer nights. Beautiful townhome development with a POOL and clubhouse sits minutes from DuPage forest preserves, parks and greenways. Close to area Expressways & shopping
Active
$349,900
30W015 Juniper Ct #30W015, Warrenville, IL 60555
3beds
1,516sqft
Condominium, Single Family Residence
Built in 1992
-- sqft lot
$339,800 Zestimate®
$231/sqft
$433/mo HOA
What's special
Three large bedroomsRemodeled bathrooms
- 10 days |
- 341 |
- 24 |
Zillow last checked:
Listing updated:
Listed by:
Robert Muller 773-732-6641,
Peacock Realty, Inc
Source: MRED as distributed by MLS GRID,MLS#: 12709835
Facts & features
Interior
Bedrooms & bathrooms
- Bedrooms: 3
- Bathrooms: 2
- Full bathrooms: 2
Rooms
- Room types: Foyer
Primary bedroom
- Features: Flooring (Wood Laminate), Bathroom (Full)
- Level: Second
- Area: 168 Square Feet
- Dimensions: 14X12
Bedroom 2
- Features: Flooring (Wood Laminate)
- Level: Second
- Area: 110 Square Feet
- Dimensions: 11X10
Bedroom 3
- Features: Flooring (Wood Laminate)
- Level: Second
- Area: 120 Square Feet
- Dimensions: 12X10
Dining room
- Features: Flooring (Carpet)
- Level: Second
- Area: 132 Square Feet
- Dimensions: 12X11
Foyer
- Features: Flooring (Wood Laminate)
- Level: Main
- Area: 32 Square Feet
- Dimensions: 4X8
Kitchen
- Features: Kitchen (Eating Area-Table Space), Flooring (Wood Laminate)
- Level: Second
- Area: 168 Square Feet
- Dimensions: 14X12
Laundry
- Features: Flooring (Wood Laminate)
- Level: Second
- Area: 65 Square Feet
- Dimensions: 5X13
Living room
- Features: Flooring (Wood Laminate)
- Level: Second
- Area: 256 Square Feet
- Dimensions: 16X16
Heating
- Natural Gas, Forced Air
Cooling
- Central Air
Appliances
- Included: Range, Dishwasher, Refrigerator, Washer, Dryer
Features
- Vaulted Ceiling(s), Walk-In Closet(s)
- Basement: None
Interior area
- Total structure area: 0
- Total interior livable area: 1,516 sqft
Property
Parking
- Total spaces: 2
- Parking features: Asphalt, Garage Door Opener, Yes, Other, Attached, Garage
- Attached garage spaces: 2
- Has uncovered spaces: Yes
Accessibility
- Accessibility features: No Disability Access
Features
- Exterior features: Balcony
Details
- Parcel number: 0421418087
- Special conditions: None
- Other equipment: Ceiling Fan(s)
Construction
Type & style
- Home type: Condo
- Property subtype: Condominium, Single Family Residence
Materials
- Vinyl Siding, Brick
- Foundation: Concrete Perimeter
- Roof: Asphalt
Condition
- New construction: No
- Year built: 1992
- Major remodel year: 2026
Utilities & green energy
- Electric: Circuit Breakers
- Sewer: Public Sewer, Storm Sewer
- Water: Public
Community & HOA
Community
- Subdivision: Maple Hill
HOA
- Has HOA: Yes
- Amenities included: Pool, Clubhouse
- Services included: Insurance, Clubhouse, Pool, Exterior Maintenance, Lawn Care, Snow Removal
- HOA fee: $433 monthly
Location
- Region: Warrenville
Financial & listing details
- Price per square foot: $231/sqft
- Annual tax amount: $7,341
- Date on market: 8/8/2026
- Ownership: Condo
Estimated market value
$339,800
$323,000 - $357,000
$2,903/mo
Price history
| Date | Event | Price |
|---|---|---|
| 8/8/2026 | Listed for sale | $349,900+40%$231/sqft |
Source:  MRED as distributed by MLS GRID #12709835 Report a problem MRED as distributed by MLS GRID #12709835 Report a problem | ||
| 6/15/2026 | Sold | $250,000-12%$165/sqft |
Source: MRED as distributed by MLS GRID #12622316 Report a problem | ||
| 5/21/2026 | Contingent | $284,000$187/sqft |
Source: MRED as distributed by MLS GRID #12622316 Report a problem | ||
| 5/15/2026 | Price change | $284,000-0.2%$187/sqft |
Source: MRED as distributed by MLS GRID #12622316 Report a problem | ||
| 4/24/2026 | Price change | $284,500-0.2%$188/sqft |
Source: MRED as distributed by MLS GRID #12622316 Report a problem | ||
| 4/17/2026 | Price change | $285,000+0.4%$188/sqft |
Source: MRED as distributed by MLS GRID #12622316 Report a problem | ||
| 4/3/2026 | Price change | $283,9000%$187/sqft |
Source: MRED as distributed by MLS GRID #12562934 Report a problem | ||
| 3/27/2026 | Price change | $284,000-0.2%$187/sqft |
Source: MRED as distributed by MLS GRID #12562934 Report a problem | ||
| 3/19/2026 | Price change | $284,500-0.1%$188/sqft |
Source: MRED as distributed by MLS GRID #12562934 Report a problem | ||
| 3/12/2026 | Price change | $284,9000%$188/sqft |
Source: MRED as distributed by MLS GRID #12562934 Report a problem | ||
| 3/6/2026 | Listed for sale | $285,000+0%$188/sqft |
Source: MRED as distributed by MLS GRID #12562934 Report a problem | ||
| 3/6/2026 | Listing removed | $284,900$188/sqft |
Source: MRED as distributed by MLS GRID #12518019 Report a problem | ||
| 2/28/2026 | Price change | $284,900+0%$188/sqft |
Source: MRED as distributed by MLS GRID #12518019 Report a problem | ||
| 2/22/2026 | Price change | $284,8000%$188/sqft |
Source: MRED as distributed by MLS GRID #12518019 Report a problem | ||
| 2/14/2026 | Price change | $284,9000%$188/sqft |
Source: MRED as distributed by MLS GRID #12518019 Report a problem | ||
| 2/7/2026 | Price change | $285,000-0.9%$188/sqft |
Source: MRED as distributed by MLS GRID #12518019 Report a problem | ||
| 1/30/2026 | Price change | $287,500-0.2%$190/sqft |
Source: MRED as distributed by MLS GRID #12518019 Report a problem | ||
| 1/23/2026 | Listed for sale | $288,000$190/sqft |
Source: MRED as distributed by MLS GRID #12518019 Report a problem | ||
| 1/20/2026 | Contingent | $288,000$190/sqft |
Source: MRED as distributed by MLS GRID #12518019 Report a problem | ||
| 1/13/2026 | Price change | $288,000-0.2%$190/sqft |
Source: MRED as distributed by MLS GRID #12518019 Report a problem | ||
| 12/23/2025 | Price change | $288,500-0.1%$190/sqft |
Source: MRED as distributed by MLS GRID #12518019 Report a problem | ||
| 12/12/2025 | Price change | $288,9000%$191/sqft |
Source: MRED as distributed by MLS GRID #12518019 Report a problem | ||
| 12/9/2025 | Price change | $289,000-0.2%$191/sqft |
Source: MRED as distributed by MLS GRID #12518019 Report a problem | ||
| 11/28/2025 | Price change | $289,500-0.1%$191/sqft |
Source: MRED as distributed by MLS GRID #12518019 Report a problem | ||
| 11/22/2025 | Price change | $289,8000%$191/sqft |
Source: MRED as distributed by MLS GRID #12518019 Report a problem | ||
| 11/14/2025 | Listed for sale | $289,900$191/sqft |
Source: MRED as distributed by MLS GRID #12518019 Report a problem | ||
Public tax history
Tax history is unavailable.
Monthly payment
Est. payment
Payment breakdown
Explore the cost of this home by adjusting the details. Changes won't be saved.Climate risks
Neighborhood: 60555
Nearby schools
GreatSchools rating
- 5/10Currier Elementary SchoolGrades: K-5Distance: 1 mi
- 6/10Leman Middle SchoolGrades: 6-8Distance: 1.7 mi
- 5/10Community High SchoolGrades: 9-12Distance: 2.1 mi
Schools provided by the listing agent
- Elementary: Currier Elementary School
- Middle: Leman Middle School
- High: Community High School
- District: 33
Source: MRED as distributed by MLS GRID. This data may not be complete. We recommend contacting the local school district to confirm school assignments for this home.
- $289,9002 bd2 ba1.2k sqft30W019 Juniper Ct #30W019, Warrenville, IL 60555For Sale
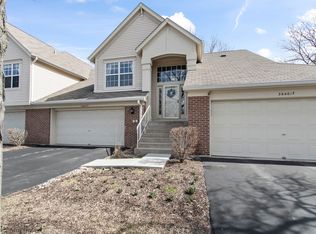
- $250,000-- bd-- ba1.5k sqft30W015 Juniper Ct, Warrenville, IL 60555Sold
- $294,200-- bd-- ba1.1k sqft30W017 Juniper Ct, Warrenville, IL 60555Off Market
- $299,0002 bd2 ba1.2k sqft30W019 Juniper Ct, Warrenville, IL 60555Sold
- $351,5003 bd2 ba1.1k sqft30W013 Juniper Ct, Warrenville, IL 60555Sold
- $310,400-- bd-- ba1.1k sqft30W071 Willow Ln, Warrenville, IL 60555Off Market
- $295,3002 bd2 ba1.1k sqft30W075 Willow Ln #1, Warrenville, IL 60555Off Market
- $312,9002 bd2 ba1.4k sqft30W010 Cedar Ct, Warrenville, IL 60555Off Market
A local agent can set up tours, give advice and negotiate with sellers.
A local lender can help you make sure your offer is ready when you are.
Similar homes
- $324,9003 bd2 ba1.6k sqft2S640 Cerny Rd Unit A4, Warrenville, IL 60555New
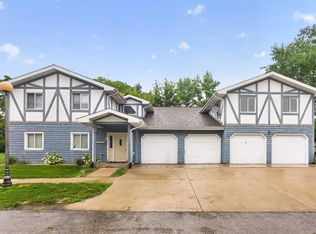 MLS ID #12731916, Joelle Morken, Coldwell Banker Realty. MRED as distributed by MLS GRID
 - $344,9003 bd2 ba1.4k sqft5S027 Pebble Beach Ct, Naperville, IL 60563Active
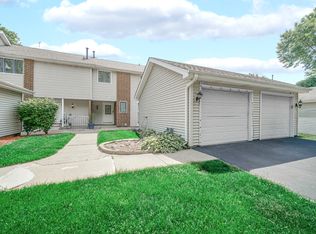 MLS ID #12731763, Gamaliel I Marin, Smart Home Realty. MRED as distributed by MLS GRID
 - $319,0003 bd2 ba1.7k sqft24038 W Walnut Cir #24038, Plainfield, IL 60585New
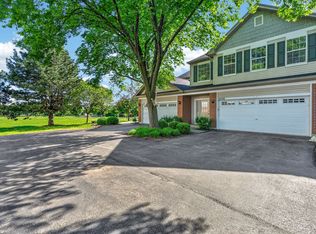 MLS ID #12733646, Bertha Muralles, CSC, Wirtz Real Estate Group Inc.. MRED as distributed by MLS GRID
 - $339,0003 bd3 ba1.6k sqft2247 Stoughton Dr, Aurora, IL 60502New
 MLS ID #12732329, Jose Ramon Martinez, RE/MAX Mi Casa. MRED as distributed by MLS GRID
 - $474,9003 bd3 ba1.8k sqft3S565 Camden St, Warrenville, IL 60555ActiveMLS ID #12729339, Mykola Syhlianyk, KOMAR. MRED as distributed by MLS GRID
- $307,9003 bd2 ba1.3k sqft(Undisclosed Address), Aurora, IL 60502ActiveMLS ID #12682597, Cleo Connor, 1Stop4homes, Inc.. MRED as distributed by MLS GRID
- $347,5003 bd2 ba1.5k sqft97 Cammeron Ct, Aurora, IL 60504ActiveMLS ID #12709020, Blake Hardy, @properties Christies International Real Estate. MRED as distributed by MLS GRID
- $334,0003 bd2 ba1.1k sqft1140 Brunswick Ln, Aurora, IL 60504ActiveMLS ID #12730239, Robert Muller, Peacock Realty, Inc. MRED as distributed by MLS GRID
- $389,5003 bd2 ba1.4k sqft445 Cromwell Cir Unit 1, Bartlett, IL 60103NewMLS ID #12728570, Tsvetelina Emirska, HomeSmart Connect LLC. MRED as distributed by MLS GRID
- $324,9002 bd2 ba1.5k sqft903 Genesee Dr, Naperville, IL 60563ActiveMLS ID #12707896, Brent Wilk, Wilk Real Estate. MRED as distributed by MLS GRID
- $375,0002 bd2 ba1.7k sqft920 Elderberry Cir Unit 104, Naperville, IL 60563ActiveMLS ID #12731647, Lance Kammes, RE/MAX Suburban. MRED as distributed by MLS GRID
- $399,0004 bd2 ba1.7k sqft915 Wampum Ct, Carol Stream, IL 60188NewMLS ID #12733856, Alexander Peterson, Southwestern Real Estate, Inc.. MRED as distributed by MLS GRID
- $300,0004 bd2 ba1.3k sqft527 Alton Ct, Carol Stream, IL 60188NewMLS ID #12730740, Abdelrahman Alyousef, Realty One Group Excel. MRED as distributed by MLS GRID
- $405,0003 bd2 ba1.3k sqft1885 Eastman Ln, Hanover Park, IL 60133NewMLS ID #12734632, Kevin Rodriguez, RE/MAX FUTURE. MRED as distributed by MLS GRID
- $349,9002 bd2 ba1.1k sqft979 Huntington Dr #979, Elk Grove Village, IL 60007ActiveMLS ID #12663509, Chris Vernald, Engel & Voelkers Chicago. MRED as distributed by MLS GRID
- $360,0003 bd3 ba1.3k sqft162 Fairfield Ln #162, Carol Stream, IL 60188ActiveMLS ID #12682587, Omair Ali Baig, Chicagoland Brokers Inc.. MRED as distributed by MLS GRID
- $345,0004 bd2 ba1.4k sqft1295 Foxcroft Dr, Aurora, IL 60506ActiveMLS ID #12730283, Jay Patel, eXp Realty. MRED as distributed by MLS GRID
- $339,9003 bd1 ba1.2k sqft1000 Oakland Ln, Aurora, IL 60504ActiveMLS ID #12679772, Jeremy McCalmont, HomeLITE Real Estate Services. MRED as distributed by MLS GRID
- $314,9003 bd2 ba1.3k sqft320 Fieldstone Ct #320, Bolingbrook, IL 60440Re-activatedMLS ID #12721516, Francine Caliendo, RE/MAX of Naperville. MRED as distributed by MLS GRID
- $369,5002 bd3 ba1.8k sqft0N080 Vermont Ct, Winfield, IL 60190Price ChangeMLS ID #12693009, Joseph Champagne, Coldwell Banker Realty. MRED as distributed by MLS GRID
