Light, bright, and airy townhome featuring soaring volume ceilings, skylight, and fresh paint! And it's an END UNIT! The main level showcases wood laminate flooring, elegant trim details, and a cozy fireplace that creates a warm and inviting living space. The well-appointed kitchen offers solid surface countertops, under-cabinet lighting, a spacious under-stair pantry, soft-close cabinetry and drawers, pull-out shelving, and upper glass-front display cabinets. The generous primary suite includes a huge walk-in closet. Full hall bath with a separate soaking tub and shower. 2nd bedroom and a large loft space. Convenient 2nd floor laundry with utility sink & shelving. 2 car attached garage and patio access from living room. Ideally located near I-88, the train station, and vibrant downtown Naperville, providing easy access to shopping, dining, entertainment, and commuting options.
Active
$380,000
920 Elderberry Cir Unit 104, Naperville, IL 60563
2beds
1,763sqft
:
Get pre-qualified$2,984/mo
Townhouse, Condominium, Single Family Residence
Built in 1996
-- sqft lot
$-- Zestimate®
$216/sqft
$381/mo HOA
What's special
Cozy fireplaceLarge loft spaceSoaring volume ceilingsFresh paintSpacious under-stair pantrySoft-close cabinetry and drawersUpper glass-front display cabinets
- --
- on Zillow |
- 1,045
- views |
- 47
- saves |
Likely to sell faster than
Zillow last checked:
Listing updated:
Listed by:
Lance Kammes 630-667-3333,
RE/MAX Suburban,
Joe Soto, ABR,E-PRO,
RE/MAX Suburban
Source: MRED as distributed by MLS GRID,MLS#: 12700457
Facts & features
Interior
Bedrooms & bathrooms
- Bedrooms: 2
- Bathrooms: 2
- Full bathrooms: 1
- 1/2 bathrooms: 1
Rooms
- Room types: Loft, Walk In Closet
Primary bedroom
- Features: Flooring (Carpet), Window Treatments (Blinds), Bathroom (Full)
- Level: Second
- Area: 272 Square Feet
- Dimensions: 16X17
Bedroom 2
- Features: Flooring (Carpet), Window Treatments (Blinds)
- Level: Second
- Area: 156 Square Feet
- Dimensions: 12X13
Dining room
- Features: Flooring (Wood Laminate), Window Treatments (Blinds)
- Level: Main
- Area: 99 Square Feet
- Dimensions: 11X9
Kitchen
- Features: Kitchen (Eating Area-Table Space, Pantry-Walk-in), Flooring (Wood Laminate)
- Level: Main
- Area: 190 Square Feet
- Dimensions: 10X19
Laundry
- Features: Flooring (Vinyl)
- Level: Second
- Area: 42 Square Feet
- Dimensions: 6X7
Living room
- Features: Flooring (Wood Laminate), Window Treatments (Blinds, Skylight(s))
- Level: Main
- Area: 650 Square Feet
- Dimensions: 26X25
Loft
- Features: Flooring (Carpet), Window Treatments (Blinds)
- Level: Second
- Area: 165 Square Feet
- Dimensions: 15X11
Walk in closet
- Features: Flooring (Carpet)
- Level: Second
- Area: 70 Square Feet
- Dimensions: 10X7
Heating
- Natural Gas, Forced Air
Cooling
- Central Air
Appliances
- Included: Range, Microwave, Dishwasher, Refrigerator, Washer, Dryer, Disposal, Gas Water Heater
- Laundry: Upper Level, Washer Hookup, Gas Dryer Hookup, In Unit, Sink
Features
- Cathedral Ceiling(s), Walk-In Closet(s)
- Flooring: Laminate
- Windows: Screens, Skylight(s)
- Basement: None
- Number of fireplaces: 1
- Fireplace features: Electric, Living Room
- Common walls with other units/homes: End Unit
Interior area
- Total structure area: 1,632
- Total interior livable area: 1,763 sqft
Video & virtual tour
Property
Parking
- Total spaces: 2
- Parking features: Asphalt, Garage Door Opener, Yes, Garage Owned, Attached, Garage
- Attached garage spaces: 2
- Has uncovered spaces: Yes
Accessibility
- Accessibility features: No Disability Access
Features
- Patio & porch: Patio
Lot
- Features: Landscaped
Details
- Additional structures: None
- Parcel number: 0713113009
- Special conditions: None
- Other equipment: Ceiling Fan(s)
Construction
Type & style
- Home type: Townhouse
- Property subtype: Townhouse, Condominium, Single Family Residence
Materials
- Aluminum Siding, Brick
- Foundation: Concrete Perimeter
- Roof: Asphalt
Condition
- New construction: No
- Year built: 1996
Details
- Builder model: ASHTON
Utilities & green energy
- Electric: Circuit Breakers
- Sewer: Public Sewer
- Water: Lake Michigan
Community & HOA
Community
- Subdivision: Woodland Park Estates
HOA
- Has HOA: Yes
- Services included: Parking, Insurance, Exterior Maintenance, Lawn Care, Scavenger, Snow Removal
- HOA fee: $381 monthly
Location
- Region: Naperville
Financial & listing details
- Price per square foot: $216/sqft
- Tax assessed value: $106,949
- Annual tax amount: $5,905
- Date on market: 7/9/2026
- Ownership: Condo
Estimated market value
Not available
Estimated sales range
Not available
Not available
Price history
| Date | Event | Price |
|---|---|---|
| 7/9/2026 | Listing removed | $389,900$221/sqft |
Source: MRED as distributed by MLS GRID #12681819 Report a problem | ||
| 6/25/2026 | Listed for sale | $389,900+64.2%$221/sqft |
Source:  MRED as distributed by MLS GRID #12681819 Report a problem MRED as distributed by MLS GRID #12681819 Report a problem | ||
| 7/16/2019 | Sold | $237,500+34.9%$135/sqft |
Source: MRED as distributed by MLS GRID #10343974 Report a problem | ||
| 9/12/2001 | Sold | $176,000+10%$100/sqft |
Source: Public Record Report a problem | ||
| 10/15/1999 | Sold | $160,000+3.9%$91/sqft |
Source: Public Record Report a problem | ||
| 5/16/1996 | Sold | $154,000$87/sqft |
Source: Public Record Report a problem | ||
Public tax history
| Year | Property taxes | Tax assessment |
|---|---|---|
| 2024 | $5,578 -2.4% | $106,949 +11.3% |
| 2023 | $5,716 +9.9% | $96,100 +11.1% |
| 2022 | $5,201 +3.8% | $86,490 +3.7% |
| 2021 | $5,011 +0.3% | $83,410 |
| 2020 | $4,995 +3.9% | $83,410 +5.1% |
| 2019 | $4,807 +9.1% | $79,330 +8.2% |
| 2018 | $4,407 -0.1% | $73,320 +11.5% |
| 2014 | $4,411 +0.7% | $65,760 -0.7% |
| 2013 | $4,382 +0.1% | $66,210 -6% |
| 2012 | $4,376 +0.9% | $70,410 -6.4% |
| 2011 | $4,337 +0.1% | $75,250 -5.6% |
| 2010 | $4,334 +2.2% | $79,720 -4% |
| 2009 | $4,243 +2.9% | $83,040 +1.8% |
| 2008 | $4,122 +4.6% | $81,570 +5.8% |
| 2007 | $3,939 +5.5% | $77,100 +7.8% |
| 2006 | $3,736 +6% | $71,520 +8.8% |
| 2005 | $3,523 +0.4% | $65,760 +3.8% |
| 2004 | $3,508 +3.1% | $63,350 +6.8% |
| 2003 | $3,402 +6% | $59,320 +6.5% |
| 2002 | $3,209 +4.7% | $55,680 +4.7% |
| 2001 | $3,065 +12.1% | $53,180 +4.4% |
| 2000 | $2,734 | $50,940 |
Find assessor info on the county website
Monthly payment
Est. payment
Payment breakdown
Explore the cost of this home by adjusting the details. Changes won't be saved.Climate risks
Neighborhood: 60563
Nearby schools
GreatSchools rating
- 9/10Mill Street Elementary SchoolGrades: K-5Distance: 1 mi
- 8/10Jefferson Jr High SchoolGrades: 6-8Distance: 1.5 mi
- 9/10Naperville North High SchoolGrades: 9-12Distance: 0.6 mi
Schools provided by the listing agent
- Elementary: Mill Street Elementary School
- Middle: Jefferson Junior High School
- High: Naperville North High School
- District: 203
Source: MRED as distributed by MLS GRID. This data may not be complete. We recommend contacting the local school district to confirm school assignments for this home.
- $389,0002 bd2 ba1.8k sqft960 Elderberry Cir #180, Naperville, IL 60563Off Market
- $367,3002 bd2 ba1.8k sqft960 Elderberry Cir UNIT 112, Naperville, IL 60563Off Market
- $370,0002 bd2 ba1.7k sqft960 Elderberry Cir UNIT 116, Naperville, IL 60563Sold
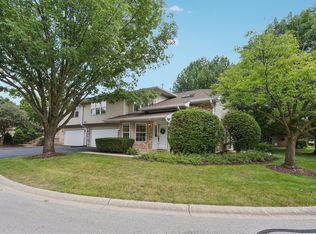
- $424,9003 bd3 ba1.7k sqft920 Elderberry Cir UNIT 108, Naperville, IL 60563Sold

- $378,5002 bd2 ba1.8k sqft920 Elderberry Cir UNIT 112, Naperville, IL 60563Sold
- $360,7002 bd2 ba1.8k sqft920 Elderberry Cir UNIT 116, Naperville, IL 60563Off Market
- $364,0002 bd2 ba1.8k sqft935 Elderberry Cir UNIT 107, Naperville, IL 60563Off Market
- $373,7002 bd2 ba1.8k sqft935 Elderberry Cir UNIT 111, Naperville, IL 60563Off Market
- $370,7002 bd2 ba1.7k sqft935 Elderberry Cir UNIT 115, Naperville, IL 60563Off Market
A local agent can set up tours, give advice and negotiate with sellers.
Similar homes
- $324,9002 bd2 ba1.5k sqft(Undisclosed Address), Naperville, IL 60563New
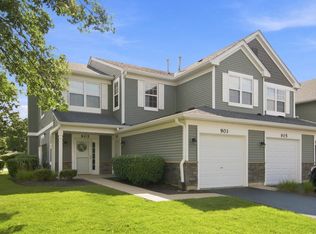 MLS ID #12707896, Brent Wilk, Wilk Real Estate. MRED as distributed by MLS GRID
 - $405,0002 bd3 ba1.5k sqft87 Townsend Cir, Naperville, IL 60565New
 MLS ID #12726840, Damian Bugajski, Advantage Realty Group. MRED as distributed by MLS GRID
 - $349,9003 bd2 ba1.4k sqft5S027 Pebble Beach Ct, Naperville, IL 60563Active
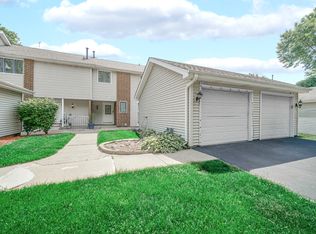 MLS ID #12719924, Gamaliel I Marin, Smart Home Realty. MRED as distributed by MLS GRID
 - $450,0003 bd3 ba1.7k sqft964 Elderberry Cir Unit 116, Naperville, IL 60563Active
 MLS ID #12650357, Georgia Render, ERA Naper Realty, Inc.. MRED as distributed by MLS GRID
 - $349,0003 bd3 ba1.6k sqft311 Abington Woods Dr, Aurora, IL 60502ActiveMLS ID #12724421, Peter Drossos, Peter Drossos Real Estate. MRED as distributed by MLS GRID
- $429,9003 bd3 ba1.7k sqft840 Havenshire Rd, Naperville, IL 60565ActiveMLS ID #12712048, John Wilt, CNC, Realstar Realty, Inc. MRED as distributed by MLS GRID
- $339,0002 bd3 ba1.6k sqft2025 S Lincoln Ave, Lombard, IL 60148NewMLS ID #12726925, Lori Ammons, Keller Williams Infinity. MRED as distributed by MLS GRID
- $347,5003 bd2 ba1.5k sqft97 Cammeron Ct, Aurora, IL 60504ActiveMLS ID #12709020, Blake Hardy, @properties Christies International Real Estate. MRED as distributed by MLS GRID
- $365,0002 bd2 ba1.4k sqft1109 Foxtail Ct, Darien, IL 60561Re-activatedMLS ID #12709800, Imelda Sangalang, AHWD,SRES, Coldwell Banker Real Estate Group. MRED as distributed by MLS GRID
- $344,9003 bd3 ba1.6k sqft2247 Stoughton Dr, Aurora, IL 60502ActiveMLS ID #12714982, Jose Ramon Martinez, RE/MAX Mi Casa. MRED as distributed by MLS GRID
- $374,9002 bd3 ba1.8k sqft0N080 Vermont Ct, Winfield, IL 60190ActiveMLS ID #12693009, Joseph Champagne, Coldwell Banker Realty. MRED as distributed by MLS GRID
- $209,9002 bd2 ba1k sqft1001 N Mill St APT 311, Naperville, IL 60563ActiveMLS ID #12675643, Mike Berg, Berg Properties. MRED as distributed by MLS GRID
- $559,5003 bd3 ba1.8k sqft2712 Stockton Rd, Naperville, IL 60564NewMLS ID #12726990, Debra Stenke-Lendino, CSC, john greene, Realtor. MRED as distributed by MLS GRID
- $275,0002 bd2 ba1.1k sqft3193 Ketch Ct, Aurora, IL 60503ActiveMLS ID #12716433, Kim Alden, Compass. MRED as distributed by MLS GRID
- $319,0003 bd2 ba1.6k sqft3185 Anton Dr #3185, Aurora, IL 60504ActiveMLS ID #12687882, Ruby Park, Coldwell Banker Realty. MRED as distributed by MLS GRID
- $400,0003 bd3 ba1.3k sqft7926 Stewart Dr, Darien, IL 60561ActiveMLS ID #12705486, Carol Otto, Realty Executives Ambassador. MRED as distributed by MLS GRID
- $374,9003 bd2 ba1.6k sqft175 W Brush Hill Rd Unit 104, Elmhurst, IL 60126ActiveMLS ID #12726699, Kelly Stetler, Compass. MRED as distributed by MLS GRID
- $435,0002 bd3 ba1.2k sqft1763 Briggs Ct, Lisle, IL 60532ActiveMLS ID #12675486, Katie Doyle, Compass. MRED as distributed by MLS GRID
- $349,0003 bd2 ba1.5k sqft4711 Mallard Ln, Plainfield, IL 60586NewMLS ID #12725281, Elizabeth Jones, Coldwell Banker Real Estate Group. MRED as distributed by MLS GRID
- $415,0004 bd4 ba1.7k sqft83 Canterbury Trl, Romeoville, IL 60446NewMLS ID #12726062, Kim Mayer, Jason Mitchell Real Estate IL. MRED as distributed by MLS GRID
