Price Reduced ... Impeccably maintained original owner end unit townhome in highly sought after Bailey Park. The moment you enter, the openness will greet you... Vaulted LR and gas log Fireplace opens to Dining Area with Sliding Doors to a Lovely Deck. Such a generous amount of living space! Enjoy the open view of all the green space plus just steps away from a lovely Pond. What a great place and view to have your morning coffee!! Beautifully updated Kitchen with Cherry Wood Cabinets done in a warm Cognac finish, Granite countertops and SS Appliances. Rich porcelain tile floor and glass tile backsplash. PLUS custom ceiling to floor Pantry for additional storage! LR/DR/Kitchen/ Staircase/Upper Hall & 3rd Bedroom just painted in todays popular hue. All Bathrooms have been Updated! Owner & Hall Bath have rich warm cabinets plus porcelain tile showers & flooring! Spacious Owners Bedroom features Cathedral Ceiling, Full Bath & Walk-in Closet. Full Basement which was just freshly painted is so versatile... can be Rec Room, Exercise Area, Play Area and/or Storage! Updates: Roof 2021, Furnace 2024, CAC 2025, Fireplace Gas Logs 2024, Sump Pump 2025, DW-2025. PLUS .... All new windows (except for three in vaulted area overlooking LR which weren't needed) have just been installed June 2026!! Minutes to major expressways, Oak Brook, Shopping, Restaurants and beautiful Waterfall Glen Forest Preserve ... enjoy it's wooded walking, hiking and bike trails. Be totally in tune and at peace with nature here and at home ....
Active
Price cut: $10K (7/15)
$400,000
7926 Stewart Dr, Darien, IL 60561
3beds
1,356sqft
:
Get pre-qualified$3,120/mo
Townhouse, Single Family Residence
Built in 1989
1,188 Square Feet Lot
$390,900 Zestimate®
$295/sqft
$355/mo HOA
What's special
Gas log fireplaceBeautifully updated kitchenGranite countertopsRich porcelain tile floorGlass tile backsplash
- 18 days |
- 613 |
- 14 |
Zillow last checked:
Listing updated:
Listed by:
Carol Otto 630-661-6886,
Realty Executives Ambassador
Source: MRED as distributed by MLS GRID,MLS#: 12705486
Facts & features
Interior
Bedrooms & bathrooms
- Bedrooms: 3
- Bathrooms: 3
- Full bathrooms: 2
- 1/2 bathrooms: 1
Rooms
- Room types: No additional rooms
Primary bedroom
- Features: Flooring (Carpet), Window Treatments (Blinds), Bathroom (Full)
- Level: Second
- Area: 221 Square Feet
- Dimensions: 17X13
Bedroom 2
- Features: Flooring (Carpet), Window Treatments (Blinds)
- Level: Second
- Area: 130 Square Feet
- Dimensions: 13X10
Bedroom 3
- Features: Flooring (Carpet), Window Treatments (Blinds)
- Level: Second
- Area: 130 Square Feet
- Dimensions: 13X10
Dining room
- Features: Flooring (Carpet), Window Treatments (Blinds)
- Level: Main
- Area: 90 Square Feet
- Dimensions: 10X09
Kitchen
- Features: Kitchen (Galley, Pantry-Closet, Granite Counters, Updated Kitchen), Flooring (Porcelain Tile)
- Level: Main
- Area: 80 Square Feet
- Dimensions: 10X08
Living room
- Features: Flooring (Carpet), Window Treatments (Blinds)
- Level: Main
- Area: 247 Square Feet
- Dimensions: 19X13
Heating
- Natural Gas, Forced Air
Cooling
- Central Air
Appliances
- Included: Range, Microwave, Dishwasher, Refrigerator, Washer, Dryer, Stainless Steel Appliance(s)
- Laundry: Washer Hookup, In Unit
Features
- Vaulted Ceiling(s), Cathedral Ceiling(s), Walk-In Closet(s), Dining Combo, Granite Counters
- Flooring: Carpet
- Windows: Window Treatments, Drapes
- Basement: Unfinished,Concrete,Full
- Number of fireplaces: 1
- Fireplace features: Gas Log, Gas Starter, Living Room
- Common walls with other units/homes: End Unit
Interior area
- Total structure area: 0
- Total interior livable area: 1,356 sqft
Property
Parking
- Total spaces: 1
- Parking features: Asphalt, Garage Door Opener, Yes, Garage Owned, Attached, Garage
- Attached garage spaces: 1
- Has uncovered spaces: Yes
Accessibility
- Accessibility features: No Disability Access
Features
- Patio & porch: Deck
Lot
- Size: 1,188 Square Feet
- Dimensions: 44x27
Details
- Parcel number: 0933209050
- Special conditions: None
Construction
Type & style
- Home type: Townhouse
- Property subtype: Townhouse, Single Family Residence
Materials
- Brick, Cedar
- Foundation: Concrete Perimeter
Condition
- New construction: No
- Year built: 1989
Details
- Builder model: Reed
Utilities & green energy
- Electric: Circuit Breakers
- Sewer: Public Sewer
- Water: Lake Michigan
Community & HOA
Community
- Subdivision: Bailey Park
HOA
- Has HOA: Yes
- Services included: Exterior Maintenance, Lawn Care, Snow Removal
- HOA fee: $355 monthly
Location
- Region: Darien
Financial & listing details
- Price per square foot: $295/sqft
- Annual tax amount: $5,375
- Date on market: 7/15/2026
- Ownership: Fee Simple w/ HO Assn.
Estimated market value
$390,900
$371,000 - $410,000
$2,769/mo
Price history
| Date | Event | Price |
|---|---|---|
| 7/15/2026 | Price change | $400,000-2.4%$295/sqft |
Source:  MRED as distributed by MLS GRID #12705486 Report a problem MRED as distributed by MLS GRID #12705486 Report a problem | ||
| 6/18/2026 | Listed for sale | $410,000$302/sqft |
Source: MRED as distributed by MLS GRID #12671098 Report a problem | ||
Public tax history
Tax history is unavailable.
Monthly payment
Est. payment
Payment breakdown
Explore the cost of this home by adjusting the details. Changes won't be saved.Climate risks
Neighborhood: 60561
Nearby schools
GreatSchools rating
- 9/10Concord Elementary SchoolGrades: PK-4Distance: 0.6 mi
- 7/10Cass Jr High SchoolGrades: 5-8Distance: 0.8 mi
- 7/10Hinsdale South High SchoolGrades: 9-12Distance: 1.7 mi
Schools provided by the listing agent
- Elementary: Concord Elementary School
- Middle: Cass Junior High School
- High: Hinsdale South High School
- District: 63
Source: MRED as distributed by MLS GRID. This data may not be complete. We recommend contacting the local school district to confirm school assignments for this home.
- $353,2003 bd2 ba1.3k sqft7926 Stewart Dr #13-2, Darien, IL 60561Off Market
- $351,2003 bd2 ba1.3k sqft7930 Stewart Dr, Darien, IL 60561Off Market
- $365,5003 bd2 ba1.3k sqft7928 Stewart Dr #13-1, Darien, IL 60561Off Market
- $366,9003 bd3 ba1.3k sqft7928 Stewart Dr, Darien, IL 60561Off Market
- $350,0003 bd3 ba1.3k sqft7932 Stewart Dr, Darien, IL 60561For Sale
- $351,9003 bd2 ba1.3k sqft7934 Stewart Dr, Darien, IL 60561Off Market
- $325,0002 bd3 ba1.3k sqft7938 Stewart Dr, Darien, IL 60561Sold
- $362,5003 bd2 ba1.3k sqft1502 Stewart Dr #17-2, Darien, IL 60561Off Market
A local agent can set up tours, give advice and negotiate with sellers.
A local lender can help you make sure your offer is ready when you are.
Similar homes
- $350,0003 bd3 ba1.3k sqft7932 Stewart Dr, Darien, IL 60561Active
 MLS ID #12698610, Carol Otto, Realty Executives Ambassador. MRED as distributed by MLS GRID
 - $344,9002 bd3 ba1.5k sqft1505 Barrymore Dr #24-3, Darien, IL 60561Active
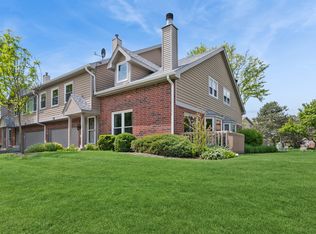 MLS ID #12714688, Louise O'Connor, ABR,CRS,E-PRO,GRI,PSA, Baird & Warner. MRED as distributed by MLS GRID
 - $365,0002 bd2 ba1.4k sqft1109 Foxtail Ct, Darien, IL 60561New
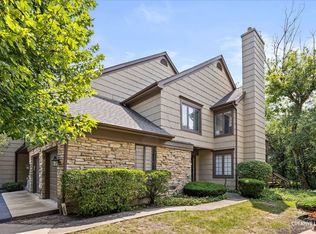 MLS ID #12709800, Imelda Sangalang, AHWD,SRES, Coldwell Banker Real Estate Group. MRED as distributed by MLS GRID
 - $465,0004 bd3 ba1.5k sqft1642 Clemens Rd, Darien, IL 60561New
 MLS ID #12701780, Jennifer LeGros, CSC,RENE, Keller Williams Experience. MRED as distributed by MLS GRID
 - $399,9002 bd2 ba1.8k sqft1120 Ponderosa Ct, Darien, IL 60561ActiveMLS ID #12615427, Maria Miller, Better Homes & Gardens Real Estate. MRED as distributed by MLS GRID
- $429,9003 bd3 ba1.7k sqft840 Havenshire Rd, Naperville, IL 60565ActiveMLS ID #12712048, John Wilt, CNC, Realstar Realty, Inc. MRED as distributed by MLS GRID
- $385,0003 bd2 ba1.4k sqft166 Forest View Ave, Wood Dale, IL 60191NewMLS ID #12714359, Alexandra Seiler, GMC Realty LTD. MRED as distributed by MLS GRID
- $485,0003 bd3 ba1.7k sqft1025 Longford Dr, Westmont, IL 60559NewMLS ID #12719951, Kevin Herbon, Redfin Corporation. MRED as distributed by MLS GRID
- $399,9003 bd3 ba1.9k sqft18717 Dove Ave, Mokena, IL 60448NewMLS ID #12719378, Randi Quigley, eXp Realty. MRED as distributed by MLS GRID
- $428,0002 bd3 ba1.6k sqft2715 Blakely Ln, Naperville, IL 60540NewMLS ID #12721006, Jing Wang, Wang J Realty LLC. MRED as distributed by MLS GRID
- $349,0003 bd1 ba1k sqft249 Sunrise Ave, Willowbrook, IL 60527ActiveMLS ID #12702359, Sam Cusentino, Compass. MRED as distributed by MLS GRID
- $409,9003 bd3 ba1.8k sqft3443 Bradbury Cir, Aurora, IL 60504Price ChangeMLS ID #12698418, Keerthi Gajula, Coldwell Banker Realty. MRED as distributed by MLS GRID
- $575,0003 bd4 ba1.7k sqft129 Chestnut Hills Cir #129, Burr Ridge, IL 60527ActiveMLS ID #12664475, Joseph Lozano, john greene, Realtor. MRED as distributed by MLS GRID
- $315,0001 bd2 ba1.1k sqft38 Crab Tree Dr, Westmont, IL 60559ActiveMLS ID #12697727, Jan Morel, @properties Christie's International Real Estate. MRED as distributed by MLS GRID
- $249,0002 bd2 ba1k sqft7318 Winthrop Way Unit 4, Downers Grove, IL 60516NewMLS ID #12718038, Christopher Hochstedt, CNC,GRI, Exit Real Estate Partners. MRED as distributed by MLS GRID
- $299,0002 bd2 ba1.1k sqft3193 Ketch Ct, Aurora, IL 60503ActiveMLS ID #12716433, Kim Alden, Compass. MRED as distributed by MLS GRID
- $380,0002 bd2 ba1.7k sqft920 Elderberry Cir Unit 104, Naperville, IL 60563ActiveMLS ID #12700457, Lance Kammes, RE/MAX Suburban. MRED as distributed by MLS GRID
- $444,0002 bd3 ba1.2k sqft1763 Briggs Ct, Lisle, IL 60532ActiveMLS ID #12675486, Katie Doyle, Compass. MRED as distributed by MLS GRID
- $480,0003 bd2 ba1.2k sqft20W065 S Frontage Rd, Lemont, IL 60439Price ChangeMLS ID #12599624, Jestine Lenckus, Better Homes & Gardens Real Estate Connections. MRED as distributed by MLS GRID
- $347,5003 bd2 ba1.5k sqft97 Cammeron Ct, Aurora, IL 60504ActiveMLS ID #12709020, Blake Hardy, @properties Christies International Real Estate. MRED as distributed by MLS GRID
