Live and Enjoy Bailey Park at such an affordable price ... Conveniently located to expressways, Shopping, Restaurants and Oak Brook !! Minutes to Water Fall Glen... a beautiful place for walking/hiking and being at peace with nature. Enter the lovely Vaulted Ceiling Living Room and feel the openness!! Beautiful Fireplace featuring Gas Logs and Starter. A galley kitchen with rich wood cabinets opens to dining area. Step out on to your oversized 12 X 10 Deck surrounded by so much green space ... Feels like a home! 3 Generous Bedrooms Up ...Primary Bedroom with private bath and walk-in closet. PLUS a full basement for storage, work-out equipment or future rec room. Well Maintained Home in a Fantastic Neighborhood !! This is a perfect 10 ...
Active
Price cut: $5K (7/8)
$350,000
7932 Stewart Dr, Darien, IL 60561
3beds
1,356sqft
Townhouse, Single Family Residence
Built in 1989
1,628 Square Feet Lot
$343,600 Zestimate®
$258/sqft
$355/mo HOA
What's special
- 15 days |
- 741 |
- 47 |
Likely to sell faster than
Zillow last checked:
Listing updated:
Listed by:
Carol Otto 630-661-6886,
Realty Executives Ambassador
Source: MRED as distributed by MLS GRID,MLS#: 12698610
Facts & features
Interior
Bedrooms & bathrooms
- Bedrooms: 3
- Bathrooms: 3
- Full bathrooms: 2
- 1/2 bathrooms: 1
Rooms
- Room types: No additional rooms
Primary bedroom
- Features: Flooring (Carpet), Bathroom (Full)
- Level: Second
- Area: 221 Square Feet
- Dimensions: 17X13
Bedroom 2
- Features: Flooring (Carpet), Window Treatments (All)
- Level: Second
- Area: 110 Square Feet
- Dimensions: 11X10
Bedroom 3
- Features: Flooring (Laminate), Window Treatments (All)
- Level: Second
- Area: 130 Square Feet
- Dimensions: 13X10
Dining room
- Features: Flooring (Carpet)
- Level: Main
- Area: 99 Square Feet
- Dimensions: 11X09
Kitchen
- Features: Kitchen (Galley), Flooring (Vinyl)
- Level: Main
- Area: 80 Square Feet
- Dimensions: 10X08
Living room
- Features: Flooring (Carpet)
- Level: Main
- Area: 247 Square Feet
- Dimensions: 19X13
Heating
- Natural Gas, Forced Air, Zoned
Cooling
- Central Air
Appliances
- Included: Range, Dishwasher, Refrigerator, Washer, Dryer, Disposal, Range Hood
- Laundry: Washer Hookup, In Unit
Features
- Vaulted Ceiling(s), Dining Combo
- Flooring: Laminate
- Basement: Unfinished,Full
- Number of fireplaces: 1
- Fireplace features: Attached Fireplace Doors/Screen, Gas Log, Gas Starter, Living Room
Interior area
- Total structure area: 0
- Total interior livable area: 1,356 sqft
Property
Parking
- Total spaces: 1
- Parking features: Asphalt, Garage Door Opener, Yes, Garage Owned, Attached, Garage
- Attached garage spaces: 1
- Has uncovered spaces: Yes
Accessibility
- Accessibility features: No Disability Access
Lot
- Size: 1,628 Square Feet
- Dimensions: 44 x 37
Details
- Parcel number: 0933209052
- Special conditions: None
- Other equipment: Ceiling Fan(s), Sump Pump
Construction
Type & style
- Home type: Townhouse
- Property subtype: Townhouse, Single Family Residence
Materials
- Brick, Cedar, Clad Trim
Condition
- New construction: No
- Year built: 1989
Details
- Builder model: Reed
Utilities & green energy
- Sewer: Public Sewer
- Water: Lake Michigan
Community & HOA
Community
- Subdivision: Bailey Park
HOA
- Has HOA: Yes
- Services included: Exterior Maintenance, Lawn Care, Snow Removal
- HOA fee: $355 monthly
Location
- Region: Darien
Financial & listing details
- Price per square foot: $258/sqft
- Tax assessed value: $99,403
- Annual tax amount: $5,582
- Date on market: 7/8/2026
- Ownership: Fee Simple w/ HO Assn.
Estimated market value
$343,600
$326,000 - $361,000
$2,722/mo
Price history
| Date | Event | Price |
|---|---|---|
| 7/8/2026 | Price change | $350,000-1.4%$258/sqft |
Source:  MRED as distributed by MLS GRID #12698610 Report a problem MRED as distributed by MLS GRID #12698610 Report a problem | ||
| 6/9/2026 | Listed for sale | $355,000$262/sqft |
Source: MRED as distributed by MLS GRID #12671575 Report a problem | ||
Public tax history
| Year | Property taxes | Tax assessment |
|---|---|---|
| 2024 | $5,375 +5.5% | $99,403 +8.8% |
| 2023 | $5,094 +8.2% | $91,380 +12.1% |
| 2022 | $4,707 +7.9% | $81,510 +1.1% |
| 2021 | $4,364 +2% | $80,590 +2% |
| 2020 | $4,278 +4.5% | $79,000 |
| 2019 | $4,093 +2.1% | -- |
| 2018 | $4,008 +2.9% | $75,800 +3.9% |
| 2017 | $3,896 +3.1% | $72,940 +4.8% |
| 2016 | $3,781 -3.2% | $69,610 +1% |
| 2015 | $3,906 +2% | $68,940 +2.8% |
| 2014 | $3,828 +3.8% | $67,030 +0.5% |
| 2013 | $3,687 +0.3% | $66,720 -4.3% |
| 2012 | $3,677 +2.1% | $69,730 -6.1% |
| 2011 | $3,600 -0.6% | $74,250 -7.5% |
| 2010 | $3,621 +2% | $80,240 -5.8% |
| 2009 | $3,551 +0.9% | $85,170 |
| 2008 | $3,519 +4.9% | $85,170 +5.9% |
| 2007 | $3,354 +1.9% | $80,420 +5% |
| 2006 | $3,293 +3.5% | $76,590 +7.7% |
| 2005 | $3,181 +3% | $71,120 +7% |
| 2004 | $3,090 -3.1% | $66,460 +10% |
| 2003 | $3,188 +5.3% | $60,410 +8.8% |
| 2002 | $3,029 +2.7% | $55,500 +6.8% |
| 2001 | $2,948 +2.2% | $51,990 +3.5% |
| 2000 | $2,884 | $50,230 |
Find assessor info on the county website
Monthly payment
Est. payment
Payment breakdown
Explore the cost of this home by adjusting the details. Changes won't be saved.Climate risks
Neighborhood: 60561
Nearby schools
GreatSchools rating
- 9/10Concord Elementary SchoolGrades: PK-4Distance: 0.6 mi
- 7/10Cass Jr High SchoolGrades: 5-8Distance: 0.8 mi
- 7/10Hinsdale South High SchoolGrades: 9-12Distance: 1.7 mi
Schools provided by the listing agent
- District: 63
Source: MRED as distributed by MLS GRID. This data may not be complete. We recommend contacting the local school district to confirm school assignments for this home.
- $368,7003 bd2 ba1.3k sqft7928 Stewart Dr #13-1, Darien, IL 60561Off Market
- $371,2003 bd3 ba1.3k sqft7928 Stewart Dr, Darien, IL 60561Off Market
- $353,2003 bd2 ba1.3k sqft7930 Stewart Dr, Darien, IL 60561Off Market
- $353,4003 bd2 ba1.3k sqft7926 Stewart Dr #13-2, Darien, IL 60561Off Market
- $400,0003 bd3 ba1.3k sqft7926 Stewart Dr, Darien, IL 60561For Sale
- $325,0002 bd3 ba1.3k sqft7938 Stewart Dr, Darien, IL 60561Sold
- $351,9003 bd2 ba1.3k sqft7934 Stewart Dr, Darien, IL 60561Off Market
- $362,3003 bd2 ba1.3k sqft1502 Stewart Dr #17-2, Darien, IL 60561Off Market
A local agent can set up tours, give advice and negotiate with sellers.
A local lender can help you make sure your offer is ready when you are.
Similar homes
- $400,0003 bd3 ba1.3k sqft7926 Stewart Dr, Darien, IL 60561Active
 MLS ID #12705486, Carol Otto, Realty Executives Ambassador. MRED as distributed by MLS GRID
 - $354,9002 bd3 ba1.5k sqft1505 Barrymore Dr #24-3, Darien, IL 60561Active
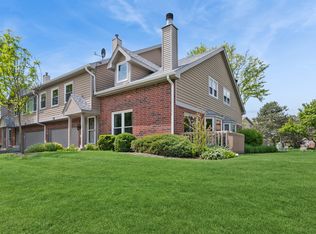 MLS ID #12653550, Louise O'Connor, ABR,CRS,E-PRO,GRI,PSA, Baird & Warner. MRED as distributed by MLS GRID
 - $400,0002 bd3 ba1.6k sqft2845 Water Tower Ln, Darien, IL 60561Active
 MLS ID #12690099, Vipin Gulati, GRI, RE/MAX Professionals Select. MRED as distributed by MLS GRID
 - $399,9002 bd2 ba1.8k sqft1120 Ponderosa Ct, Darien, IL 60561Active
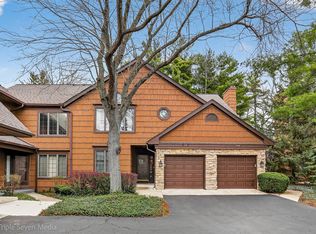 MLS ID #12615427, Maria Miller, Better Homes & Gardens Real Estate. MRED as distributed by MLS GRID
 - $315,0001 bd2 ba1.1k sqft38 Crab Tree Dr, Westmont, IL 60559ActiveMLS ID #12697727, Jan Morel, @properties Christie's International Real Estate. MRED as distributed by MLS GRID
- $349,9002 bd4 ba1.6k sqft16616 Grants Trl, Orland Park, IL 60467NewMLS ID #12710730, Carol O'Malley, ABR,CRS,CSC,PSA,SRES, HomeSmart Connect LLC. MRED as distributed by MLS GRID
- $429,9003 bd3 ba1.7k sqft840 Havenshire Rd, Naperville, IL 60565NewMLS ID #12712048, John Wilt, CNC, Realstar Realty, Inc. MRED as distributed by MLS GRID
- $315,0003 bd2 ba1.4k sqft1613 Groton Ct, Wheaton, IL 60189ActiveMLS ID #12696433, Randy Marshall, Keller Williams Premiere Properties. MRED as distributed by MLS GRID
- $305,0003 bd2 ba1.4k sqft1S055 Spring Rd APT 2C, Oakbrook Terrace, IL 60181ActiveMLS ID #12701378, Hubert Myszkowski, L.W. Reedy Real Estate. MRED as distributed by MLS GRID
- $370,0003 bd3 ba1.6k sqft27W225 Ash Ct, Winfield, IL 60190ActiveMLS ID #12697272, Julija Jovanovic, eXp Realty. MRED as distributed by MLS GRID
- $355,0003 bd3 ba1.4k sqft6930 Lexington Ct, Tinley Park, IL 60477ActiveMLS ID #12678438, Inga Aleksonis, ABR,AHWD, Keller Williams Preferred Rlty. MRED as distributed by MLS GRID
- $319,9003 bd3 ba1.8k sqft2005 Sutton Ct, Joliet, IL 60435NewMLS ID #12706842, Raquel Goggin, CSC, Goggin Real Estate LLC. MRED as distributed by MLS GRID
- $330,0003 bd3 ba1.5k sqft20838 W Peppertree Ct, Plainfield, IL 60544Re-activatedMLS ID #12667613, Diane Coyle, Platinum Partners Realtors. MRED as distributed by MLS GRID
- $363,0004 bd3 ba1.4k sqft16840 S Sunset Ridge Ct, Lockport, IL 60441ActiveMLS ID #12633640, Patrick Zomparelli, Baird & Warner. MRED as distributed by MLS GRID
- $319,0003 bd2 ba1.6k sqft3185 Anton Dr #3185, Aurora, IL 60504Price ChangeMLS ID #12687882, Ruby Park, Coldwell Banker Realty. MRED as distributed by MLS GRID
- $359,0003 bd4 ba1.2k sqft700 Maryknoll Dr, Lockport, IL 60441ActiveMLS ID #12637147, Nicholas Mishevski, REMAX Legends. MRED as distributed by MLS GRID
- $380,0002 bd2 ba1.7k sqft920 Elderberry Cir Unit 104, Naperville, IL 60563ActiveMLS ID #12700457, Lance Kammes, RE/MAX Suburban. MRED as distributed by MLS GRID
- $384,9002 bd2 ba991 sqft356 Westbrook Cir, Naperville, IL 60565ActiveMLS ID #12700124, Denis Horgan, Redfin Corporation. MRED as distributed by MLS GRID
- $390,0003 bd3 ba1.6k sqft2759 Sheridan Ct Unit 2759, Naperville, IL 60563ActiveMLS ID #12698702, Muhammad Kamal-Dalhat, LPT Realty LLC. MRED as distributed by MLS GRID
- $374,9003 bd2 ba1.6k sqft175 W Brush Hill Rd Unit 104, Elmhurst, IL 60126ActiveMLS ID #12707714, Kelly Stetler, Compass. MRED as distributed by MLS GRID
