Well cared for and freshly painted, this 2-bedroom, 2-bath end-unit condo offers a bright, comfortable layout with plenty of sunny windows and great views. The double-length balcony provides excellent outdoor space, while the interior offers a clean, move-in-ready feel with room for future updates to make it your own. The shared primary bathroom features a stand-up shower, and the second bathroom adds everyday convenience. In-unit washer and dryer may be allowed with HOA approval. Enjoy an elevator building with desirable amenities including a pool and tennis courts, plus a convenient location near the train, shopping, dining, and everyday conveniences. Association dues include heat, gas, water, garbage, pool, and tennis courts. No Rentals. New price reflects needed cosmetic updates. Seller is willing to put up to $5,000 in escrow to cover any potential special assessments. Quick close possible-move in and enjoy!
Active
Price cut: $9.9K (8/21)
$200,000
1001 N Mill St APT 311, Naperville, IL 60563
2beds
1,069sqft
Condominium, Single Family Residence
Built in 1979
-- sqft lot
$198,800 Zestimate®
$187/sqft
$563/mo HOA
What's special
Great viewsClean move-in-ready feelPlenty of sunny windowsBright comfortable layout
- 81 days
- 1,182
- 37
Zillow last checked:
Listing updated:
Listed by:
Mike Berg 888-276-9959,
Berg Properties
Source: MRED as distributed by MLS GRID,MLS#: 12675643
Facts & features
Interior
Bedrooms & bathrooms
- Bedrooms: 2
- Bathrooms: 2
- Full bathrooms: 2
Rooms
- Room types: Balcony/Porch/Lanai
Primary bedroom
- Features: Flooring (Carpet), Bathroom (Full)
- Level: Main
- Area: 187 Square Feet
- Dimensions: 17X11
Bedroom 2
- Features: Flooring (Carpet)
- Level: Main
- Area: 140 Square Feet
- Dimensions: 14X10
Balcony porch lanai
- Level: Main
- Area: 80 Square Feet
- Dimensions: 16X5
Dining room
- Features: Flooring (Carpet)
- Level: Main
- Area: 117 Square Feet
- Dimensions: 13X9
Kitchen
- Features: Kitchen (Eating Area-Table Space), Flooring (Vinyl)
- Level: Main
- Area: 100 Square Feet
- Dimensions: 10X10
Living room
- Features: Flooring (Carpet)
- Level: Main
- Area: 192 Square Feet
- Dimensions: 16X12
Heating
- Baseboard
Cooling
- Wall Unit(s), Zoned
Appliances
- Included: Range, Microwave, Dishwasher, Refrigerator, Disposal
Features
- Basement: None
- Common walls with other units/homes: End Unit
Interior area
- Total structure area: 0
- Total interior livable area: 1,069 sqft
Video & virtual tour
Property
Parking
- Total spaces: 1
- Parking features: Asphalt, Unassigned, Off Street, Yes, Other
Accessibility
- Accessibility features: No Disability Access
Features
- Exterior features: Balcony
Lot
- Features: Common Grounds
Details
- Parcel number: 0712426069
- Special conditions: None
Construction
Type & style
- Home type: Condo
- Property subtype: Condominium, Single Family Residence
Materials
- Brick
- Foundation: Concrete Perimeter
- Roof: Asphalt
Condition
- New construction: No
- Year built: 1979
Utilities & green energy
- Electric: Circuit Breakers
- Sewer: Public Sewer
- Water: Lake Michigan
Community & HOA
HOA
- Has HOA: Yes
- Amenities included: Coin Laundry, Elevator in Residence, Storage, Pool, Security Door Lock(s), Tennis Court(s)
- Services included: Heat, Water, Gas, Insurance, Pool, Exterior Maintenance, Lawn Care, Scavenger, Snow Removal
- HOA fee: $563 monthly
Location
- Region: Naperville
Financial & listing details
- Price per square foot: $187/sqft
- Tax assessed value: $57,125
- Annual tax amount: $943
- Date on market: 6/12/2026
- Ownership: Condo
Estimated market value
$198,800
$189,000 - $209,000
$2,293/mo
Price history
| Date | Event | Price |
|---|---|---|
| 8/21/2026 | Price change | $200,000-4.7%$187/sqft |
Source:  MRED as distributed by MLS GRID #12675643 Report a problem MRED as distributed by MLS GRID #12675643 Report a problem | ||
| 7/18/2026 | Price change | $209,900-4.5%$196/sqft |
Source: MRED as distributed by MLS GRID #12675643 Report a problem | ||
| 6/12/2026 | Listed for sale | $219,900$206/sqft |
Source: MRED as distributed by MLS GRID #12675643 Report a problem | ||
Public tax history
| Year | Property taxes | Tax assessment |
|---|---|---|
| 2024 | $943 -5.5% | $57,125 +11.3% |
| 2023 | $998 -24.2% | $51,330 +13.2% |
| 2022 | $1,317 -0.2% | $45,330 +3.7% |
| 2021 | $1,319 +0.3% | $43,710 |
| 2020 | $1,315 -1.6% | $43,710 +5.1% |
| 2019 | $1,336 +0.1% | $41,570 +22.8% |
| 2018 | $1,334 -1.5% | $33,850 +3.5% |
| 2017 | $1,354 -1.8% | $32,700 +4.2% |
| 2016 | $1,380 -5.4% | $31,380 |
| 2015 | $1,458 -5.9% | $31,380 -1.9% |
| 2014 | $1,549 +0.3% | $31,980 -0.7% |
| 2013 | $1,544 -19.5% | $32,210 -15.7% |
| 2012 | $1,918 +8.5% | $38,230 -6.4% |
| 2011 | $1,768 +6.5% | $40,860 -21.3% |
| 2010 | $1,660 +6.8% | $51,950 -4% |
| 2009 | $1,555 -0.1% | $54,110 +1.8% |
| 2008 | $1,557 -4.2% | $53,160 +5.8% |
| 2007 | $1,624 -2.7% | $50,250 +10.9% |
| 2006 | $1,670 -21.5% | $45,330 +8.8% |
| 2005 | $2,127 +6.5% | $41,680 +9% |
| 2004 | $1,998 +4.9% | $38,230 +10% |
| 2003 | $1,904 +26.8% | $34,750 +16.1% |
| 2002 | $1,502 +5.4% | $29,920 +4.7% |
| 2001 | $1,424 +20.1% | $28,580 +9.6% |
| 2000 | $1,186 | $26,080 |
Find assessor info on the county website
Monthly payment
Est. payment
Payment breakdown
Explore the cost of this home by adjusting the details. Changes won't be saved.Climate risks
Neighborhood: 60563
Nearby schools
Schools provided by the listing agent
- District: 203
Source: MRED as distributed by MLS GRID. This data may not be complete. We recommend contacting the local school district to confirm school assignments for this home.
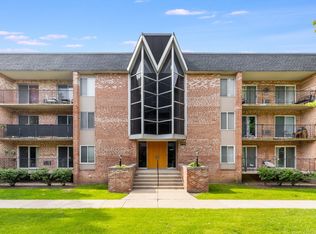
Similar homes
- $259,9002 bd2 ba1.2k sqft1105 N Mill St APT 219, Naperville, IL 60563Active
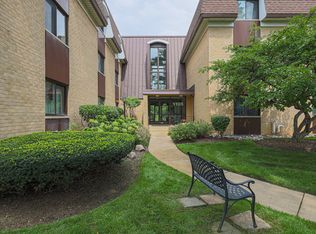 MLS ID #12735584, Maria Baran, RE/MAX Enterprises. MRED as distributed by MLS GRID
 - $189,0002 bd2 ba927 sqft138 E Bailey Rd APT M, Naperville, IL 60565Active
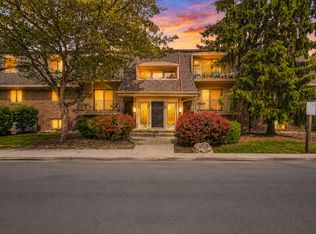 MLS ID #12739166, Mike Musa, Keller Williams Preferred Rlty. MRED as distributed by MLS GRID
 - $285,0002 bd2 ba1k sqft1105 Spring Garden Cir #5, Naperville, IL 60563Active
 MLS ID #12741445, Danielle Moy, @properties Christie's International Real Estate. MRED as distributed by MLS GRID
 - $219,9002 bd2 ba1k sqft2005 S Finley Rd Unit 204, Lombard, IL 60148New
 MLS ID #12744348, Gregory Bach, Coldwell Banker Realty. MRED as distributed by MLS GRID
