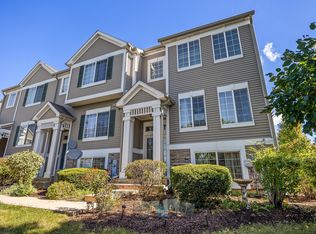
SELLER SAYS SELL! WELCOME TO FIRST FLOOR ONE LEVEL LIVING. THIS FABULOUS LOCATION IS CLOSE TO DOWNTOWN, THE RIVER WALK, PARKS, SCHOOLS, SHOPPING, RESTAURANTS AND ENTERTAINMENT. BEAUTIFUL VIEW OF THE WOODED GREEN SPACE AND CREEK OFF THE PATIO. WINCHESTER PLACE FEATURES A WONDERFUL CLUBHOUSE FOR EVENTS & ACTIVITIES. THE CONDO HAS A LARGE LIVING ROOM OPEN TO THE DINING ROOM AND THE KITCHEN IS SPACIOUS WITH A SERVING BAR, BREAKFAST BAR AND GENEROUS SIZED EATING AREA THAT OPENS TO THE PATIO. THE MASTER BEDROOM SUITE HAS A LARGE WALK-IN CLOSET AND LARGE BATHROOM WITH EXTENDED VANITY. BEDROOM THREE COULD ALSO MAKE A NICE OFFICE WITH DOUBLE DOORS THAT CAN OPEN TO THE LIVING ROOM. A SEPERATE LAUNDRY/UTILITY ROOM HAS STORAGE SHELVES AND PLENTY OF ROOM FOR A SIDE-BY-SIDE WASHER/DRYER. THE OVERSIZE 1-CAR GARAGE HAS ADDITIONAL STORAGE. TREMENDOUS OPPORTUNITY - ENJOY!
Price change
$262,500
83 Midhurst Ct Unit 102A, Naperville, IL 60565
3beds
1,286sqft
Condominium, Single Family Residence
Built in 1987
-- sqft lot
$-- Zestimate®
$204/sqft
$358/mo HOA
What's special
- --
- 1,228
- views
- 42
- saves
Zillow last checked:
Listing updated:
Listed by:
Richard Hagmeyer 630-602-8187,
Baird & Warner
Source: MRED as distributed by MLS GRID,MLS#: 12733456
Facts & features
Interior
Bedrooms & bathrooms
- Bedrooms: 3
- Bathrooms: 2
- Full bathrooms: 2
Rooms
- Room types: No additional rooms
Primary bedroom
- Features: Flooring (Carpet), Window Treatments (All), Bathroom (Full)
- Level: Main
- Area: 182 Square Feet
- Dimensions: 14X13
Bedroom 2
- Features: Flooring (Carpet), Window Treatments (All)
- Level: Main
- Area: 154 Square Feet
- Dimensions: 14X11
Bedroom 3
- Features: Flooring (Carpet), Window Treatments (All)
- Level: Main
- Area: 100 Square Feet
- Dimensions: 10X10
Dining room
- Features: Flooring (Carpet)
- Level: Main
- Area: 81 Square Feet
- Dimensions: 9X9
Kitchen
- Features: Kitchen (Eating Area-Breakfast Bar, Eating Area-Table Space), Flooring (Wood Laminate), Window Treatments (All)
- Level: Main
- Area: 160 Square Feet
- Dimensions: 16X10
Laundry
- Features: Flooring (Vinyl)
- Level: Main
- Area: 42 Square Feet
- Dimensions: 07X06
Living room
- Features: Flooring (Carpet), Window Treatments (All)
- Level: Main
- Area: 266 Square Feet
- Dimensions: 19X14
Heating
- Natural Gas, Forced Air
Cooling
- Central Air
Appliances
- Included: Double Oven, Microwave, Dishwasher, Refrigerator, Washer, Dryer, Disposal, Gas Water Heater
- Laundry: Washer Hookup, In Unit
Features
- 1st Floor Bedroom
- Windows: Screens
- Basement: None
- Common walls with other units/homes: End Unit
Interior area
- Total structure area: 0
- Total interior livable area: 1,286 sqft
Property
Parking
- Total spaces: 1
- Parking features: Asphalt, Garage Door Opener, Yes, Garage Owned, Attached, Garage
- Attached garage spaces: 1
- Has uncovered spaces: Yes
Accessibility
- Accessibility features: No Disability Access
Features
- Patio & porch: Patio
Lot
- Features: Common Grounds, Landscaped, Mature Trees, Backs to Open Grnd
Details
- Additional structures: None
- Parcel number: 0831412002
- Special conditions: None
- Other equipment: TV-Cable, Intercom, Ceiling Fan(s)
Construction
Type & style
- Home type: Condo
- Property subtype: Condominium, Single Family Residence
Materials
- Vinyl Siding, Brick
- Foundation: Concrete Perimeter
- Roof: Asphalt
Condition
- New construction: No
- Year built: 1987
Utilities & green energy
- Electric: Circuit Breakers
- Sewer: Public Sewer, Storm Sewer
- Water: Lake Michigan
Community & HOA
Community
- Security: Security System, Carbon Monoxide Detector(s)
- Subdivision: Winchester Place
HOA
- Has HOA: Yes
- Amenities included: Party Room, Security Door Lock(s), Patio
- Services included: Insurance, Clubhouse, Exterior Maintenance, Lawn Care, Scavenger, Snow Removal
- HOA fee: $358 monthly
Location
- Region: Naperville
Financial & listing details
- Price per square foot: $204/sqft
- Tax assessed value: $92,932
- Annual tax amount: $4,489
- Date on market: 8/24/2026
- Ownership: Condo
Estimated market value
Not available
Estimated sales range
Not available
Not available
Price history
| Date | Event | Price |
|---|---|---|
| 12/26/2007 | Sold | $174,900$136/sqft |
Source:  MRED as distributed by MLS GRID #06690319 Report a problem MRED as distributed by MLS GRID #06690319 Report a problem | ||
Public tax history
| Year | Property taxes | Tax assessment |
|---|---|---|
| 2025 | $4,490 +114.4% | $92,932 +8.5% |
| 2024 | $2,094 -5.7% | $85,628 +9.6% |
| 2023 | $2,221 -12.4% | $78,150 +19% |
| 2022 | $2,536 -0.3% | $65,670 +3.9% |
| 2021 | $2,543 +0.3% | $63,180 +1.8% |
| 2020 | $2,536 -1.6% | $62,040 +4.5% |
| 2019 | $2,579 0% | $59,350 |
| 2018 | $2,580 -1.5% | $59,350 +3.5% |
| 2017 | $2,620 -1.8% | $57,350 +3.8% |
| 2016 | $2,669 -5.5% | $55,270 +6.2% |
| 2015 | $2,824 -3.2% | $52,050 +3.7% |
| 2014 | $2,916 +1.5% | $50,180 -0.2% |
| 2013 | $2,874 -5.4% | $50,300 -8% |
| 2012 | $3,040 +0.5% | $54,670 -6% |
| 2011 | $3,024 -7.7% | $58,130 -11.3% |
| 2010 | $3,276 +2.2% | $65,560 -5% |
| 2009 | $3,206 -5.7% | $69,000 +1.4% |
| 2008 | $3,398 +122.3% | $68,050 +5.9% |
| 2007 | $1,528 -2.7% | $64,260 +10% |
| 2006 | $1,571 -4.9% | $58,420 +6.7% |
| 2005 | $1,651 -3.5% | $54,750 +5.9% |
| 2004 | $1,712 -9.3% | $51,700 +8.4% |
| 2003 | $1,888 -0.9% | $47,690 +2.3% |
| 2002 | $1,905 -0.4% | $46,630 +7.5% |
| 2001 | $1,912 +7% | $43,380 +5.9% |
| 2000 | $1,786 | $40,960 |
Find assessor info on the county website
Monthly payment
Est. payment
Payment breakdown
Explore the cost of this home by adjusting the details. Changes won't be saved.Climate risks
Neighborhood: Old Farm
Nearby schools
Schools provided by the listing agent
- Elementary: Kingsley Elementary School
- Middle: Lincoln Junior High School
- High: Naperville Central High School
- District: 203
Source: MRED as distributed by MLS GRID. This data may not be complete. We recommend contacting the local school district to confirm school assignments for this home.
- $342,3003 bd2 ba1.2k sqft85 Midhurst Ct UNIT 101, Naperville, IL 60565Off Market
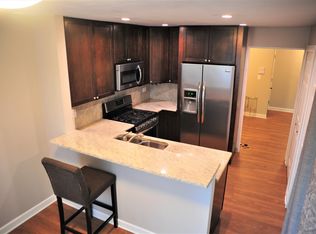
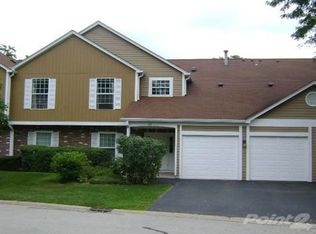
- $258,7002 bd1 ba1.1k sqft83 Midhurst Ct UNIT 101, Naperville, IL 60565Off Market
- $257,700-- bd1 ba1.1k sqft85 Midhurst Ct UNIT 102B, Naperville, IL 60565Off Market
- $284,900-- bd2 ba1.3k sqft85 Midhurst Ct UNIT 201C, Naperville, IL 60565Off Market
Similar homes
- $299,9003 bd2 ba1.3k sqft1N043 Darling St, Wheaton, IL 60188New
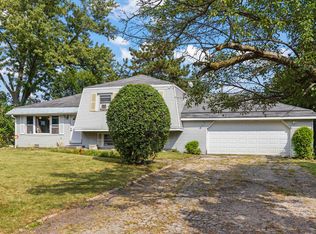 MLS ID #12776836, Brandon Blankenship, Keller Williams Premiere Properties. MRED as distributed by MLS GRID
 - $374,9002 bd2 ba991 sqft356 Westbrook Cir, Naperville, IL 60565Active
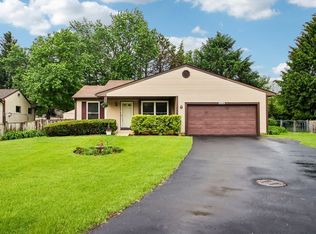 MLS ID #12756291, Denis Horgan, Redfin Corporation. MRED as distributed by MLS GRID
 - $298,0002 bd2 ba1.6k sqft103 Enclave Cir Unit D, Bolingbrook, IL 60440New
 MLS ID #12763778, Hileary Cleary, Berkshire Hathaway HomeServices Chicago. MRED as distributed by MLS GRID
 - $259,9003 bd1 ba1k sqft1207 Oregon St, Joliet, IL 60435New
 MLS ID #12772027, Micah Kirstein, john greene, Realtor. MRED as distributed by MLS GRID
