Step into this beautifully updated third-floor condo in the sought-after **Woods Edge** community-an inviting retreat offering 3 spacious bedrooms and 2 full baths. The expansive 18x14 master suite boasts a generous walk-in closet, while oak hardwood floors flow seamlessly throughout, lending warmth and timeless elegance. The heart of the home shines with a brand-new kitchen floor and recently redone bathrooms, complemented by oak doors, new balcony doors, and ceiling fans in every room. Cozy up by the wood-burning fireplace or enjoy modern comfort with a brand-new Nest thermostat, new washer and dryer, and a dishwasher just two years old. All appliances stay, including a new garbage disposal-making move-in effortless. Built in 1976, this all-electric condo had some rehab work done in 2016, and the furnace and AC were updated about 15 years ago, ensuring reliable comfort. A private, detached one-car garage adds convenience and security. Residents enjoy access to community amenities like a pool, clubhouse, and well-maintained grounds-all covered by a modest $350/month HOA fee This condo blends classic charm with thoughtful modern updates-perfect for those seeking comfort, style, and community
New
$299,900
11129 Northwest Rd APT F, Palos Hills, IL 60465
3beds
1,700sqft
Condominium, Single Family Residence
Built in 1978
-- sqft lot
$-- Zestimate®
$176/sqft
$350/mo HOA
What's special
Wood-burning fireplaceNew balcony doorsBeautifully updated third-floor condoWell-maintained groundsBrand-new kitchen floorRecently redone bathroomsPrivate detached one-car garage
- 2 days
- 195
- 6
Zillow last checked:
Listing updated:
Listed by:
Israel Hernandez 708-543-0770,
Epique Realty Inc
Source: MRED as distributed by MLS GRID,MLS#: 12776362
Facts & features
Interior
Bedrooms & bathrooms
- Bedrooms: 3
- Bathrooms: 2
- Full bathrooms: 2
Rooms
- Room types: Balcony/Porch/Lanai
Primary bedroom
- Features: Flooring (Hardwood), Bathroom (Full)
- Level: Main
- Area: 252 Square Feet
- Dimensions: 18X14
Bedroom 2
- Features: Flooring (Hardwood)
- Level: Main
- Area: 140 Square Feet
- Dimensions: 14X10
Bedroom 3
- Features: Flooring (Hardwood)
- Level: Main
- Area: 143 Square Feet
- Dimensions: 13X11
Balcony porch lanai
- Level: Main
- Area: 18 Square Feet
- Dimensions: 3X6
Dining room
- Features: Flooring (Hardwood)
- Level: Main
- Area: 120 Square Feet
- Dimensions: 12X10
Kitchen
- Level: Main
- Area: 130 Square Feet
- Dimensions: 13X10
Laundry
- Level: Main
- Area: 40 Square Feet
- Dimensions: 8X5
Living room
- Features: Flooring (Hardwood)
- Level: Main
- Area: 252 Square Feet
- Dimensions: 18X14
Heating
- Electric
Cooling
- Central Air
Appliances
- Laundry: Washer Hookup, Electric Dryer Hookup, In Unit
Features
- Walk-In Closet(s)
- Flooring: Hardwood
- Basement: None
Interior area
- Total structure area: 0
- Total interior livable area: 1,700 sqft
Video & virtual tour
Property
Parking
- Total spaces: 1
- Parking features: Detached, Garage
- Garage spaces: 1
Accessibility
- Accessibility features: No Disability Access
Details
- Parcel number: 23222000341052
- Special conditions: None
Construction
Type & style
- Home type: Condo
- Property subtype: Condominium, Single Family Residence
Materials
- Brick
Condition
- New construction: No
- Year built: 1978
- Major remodel year: 2016
Utilities & green energy
- Sewer: Public Sewer
- Water: Public
Community & HOA
HOA
- Has HOA: Yes
- Services included: Insurance, Clubhouse, Pool, Exterior Maintenance, Lawn Care, Scavenger, Snow Removal
- HOA fee: $350 monthly
Location
- Region: Palos Hills
Financial & listing details
- Price per square foot: $176/sqft
- Annual tax amount: $4,179
- Date on market: 10/3/2026
- Ownership: Condo
Estimated market value
Not available
Estimated sales range
Not available
Not available
Price history
| Date | Event | Price |
|---|---|---|
| 10/3/2026 | Listed for sale | $299,900$176/sqft |
Source:  MRED as distributed by MLS GRID #12776362 Report a problem MRED as distributed by MLS GRID #12776362 Report a problem | ||
Public tax history
Tax history is unavailable.
Monthly payment
Est. payment
Payment breakdown
Explore the cost of this home by adjusting the details. Changes won't be saved.Climate risks
Neighborhood: 60465
Nearby schools
Schools provided by the listing agent
- District: 118
Source: MRED as distributed by MLS GRID. This data may not be complete. We recommend contacting the local school district to confirm school assignments for this home.
Similar homes

- $259,9003 bd2 ba1.3k sqft1 Stony Creek Dr Unit 1B, Palos Hills, IL 60465New
 MLS ID #12777586, Michael Olszewski, Area Wide Realty. MRED as distributed by MLS GRID
 - $299,5003 bd2 ba1.6k sqft11151 Cottonwood Dr #19C, Palos Hills, IL 60465Active
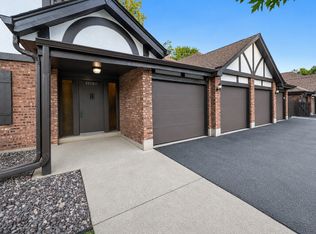 MLS ID #12764295, Ream Masoud, Dream Realty Services. MRED as distributed by MLS GRID
 - $249,9002 bd2 ba1.5k sqft11018 Theresa Cir #2D, Palos Hills, IL 60465New
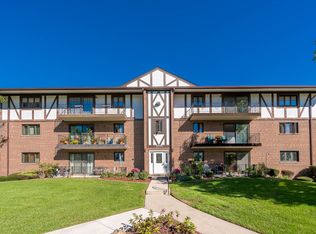 MLS ID #12774157, Christopher Clark, Grandview Realty, LLC. MRED as distributed by MLS GRID
 - $229,0002 bd2 ba1.2k sqft9165 North Rd APT F, Palos Hills, IL 60465New
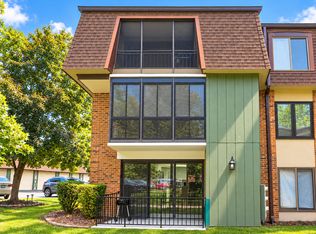 MLS ID #12767454, Kelly Rosales, ABR,CSC,E-PRO,PSA,SRS, Coldwell Banker Realty. MRED as distributed by MLS GRID
