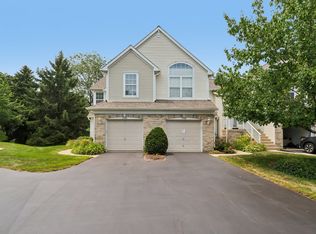
Welcome home to a rarely available, corner unit featuring 3 bedrooms and 2.5 bathrooms in the Abington Woods Subdivision! Step into an inviting living and dining room area accentuated with soaring ceilings, a magical staircase, luxury vinyl flooring, soothing wall colors and, more importantly, an abundance of natural sunlight that fills your home, and your heart, with sunshine throughout the day! Equally important, the floorplan is intelligently designed. The living room area opens up to a formal dining room, which then leads to a beautiful kitchen and breakfast nook overlooking a private yard. The kitchen features 42" white shaker style cabinets, a carefully curated quartz countertop piece and stainless-steel appliances. It is beautiful. Better yet, the breakfast nook is a perfect spot to enjoy that perfect meal: with your favorite people. And it then all opens up to the outside world. Just glide open the sliding glass door and unwind outside: in your little own world. Upstairs, the second level features three spacious bedrooms. Two of the three bedrooms are nestled between a common bathroom. Plus there is a third bedroom: a spacious primary suite! The primary suite features a well-appointed private bath and a large primary closet. Equally practical, there is a side-by-side washer-and-dryer on the second floor for that added convenience. This home is a perfect blend of comfort, style, and low-maintenance living. It is steps away from it all: trails, nature, minutes to shopping, dining, I-88, Route 59, the Metra train station and highly acclaimed District 204. It is perfect. And it is move-in ready. A true 10!
Contingent
$349,000
311 Abington Woods Dr, Aurora, IL 60502
3beds
1,698sqft
Townhouse, Single Family Residence
Built in 2001
12.62 Acres Lot
$347,000 Zestimate®
$206/sqft
$359/mo HOA
What's special
Soaring ceilingsQuartz countertopBeautiful kitchenPrivate yardAbundance of natural sunlightFormal dining roomLuxury vinyl flooring
- 19 days |
- 563 |
- 42 |
Likely to sell faster than
Zillow last checked:
Listing updated:
Listed by:
Peter Drossos 773-593-5626,
Peter Drossos Real Estate
Source: MRED as distributed by MLS GRID,MLS#: 12724421
Facts & features
Interior
Bedrooms & bathrooms
- Bedrooms: 3
- Bathrooms: 3
- Full bathrooms: 2
- 1/2 bathrooms: 1
Rooms
- Room types: No additional rooms
Primary bedroom
- Features: Flooring (Luxury Vinyl), Window Treatments (All), Bathroom (Full)
- Level: Second
- Area: 182 Square Feet
- Dimensions: 14X13
Bedroom 2
- Features: Flooring (Luxury Vinyl), Window Treatments (All)
- Level: Second
- Area: 144 Square Feet
- Dimensions: 12X12
Bedroom 3
- Features: Flooring (Luxury Vinyl), Window Treatments (All)
- Level: Second
- Area: 120 Square Feet
- Dimensions: 12X10
Dining room
- Features: Flooring (Luxury Vinyl), Window Treatments (All)
- Level: Main
- Area: 132 Square Feet
- Dimensions: 12X11
Kitchen
- Features: Kitchen (Eating Area-Table Space, Custom Cabinetry, Updated Kitchen), Flooring (Luxury Vinyl), Window Treatments (All)
- Level: Main
- Area: 130 Square Feet
- Dimensions: 13X10
Laundry
- Features: Flooring (Luxury Vinyl), Window Treatments (All)
- Level: Second
- Area: 40 Square Feet
- Dimensions: 8X5
Living room
- Features: Flooring (Luxury Vinyl), Window Treatments (All)
- Level: Main
- Area: 338 Square Feet
- Dimensions: 26X13
Heating
- Forced Air
Cooling
- Central Air
Appliances
- Included: Range, Microwave, Dishwasher
- Laundry: Upper Level, Washer Hookup, Gas Dryer Hookup
Features
- Vaulted Ceiling(s), Open Floorplan, Quartz Counters
- Flooring: Laminate
- Windows: Screens
- Basement: None
- Common walls with other units/homes: End Unit
Interior area
- Total structure area: 0
- Total interior livable area: 1,698 sqft
Property
Parking
- Total spaces: 4
- Parking features: Asphalt, Garage Door Opener, Yes, Garage Owned, Attached, Unassigned, Additional Parking, Owned, Garage
- Attached garage spaces: 2
- Has uncovered spaces: Yes
Accessibility
- Accessibility features: No Disability Access
Features
- Patio & porch: Deck
Lot
- Size: 12.62 Acres
- Features: Corner Lot, Cul-De-Sac, Mature Trees, Backs to Open Grnd
Details
- Additional structures: None
- Parcel number: 0719312050
- Special conditions: None
Construction
Type & style
- Home type: Townhouse
- Property subtype: Townhouse, Single Family Residence
Materials
- Vinyl Siding, Brick
- Foundation: Concrete Perimeter
- Roof: Asphalt
Condition
- New construction: No
- Year built: 2001
Utilities & green energy
- Electric: 100 Amp Service
- Sewer: Public Sewer
- Water: Lake Michigan, Public
Community & HOA
Community
- Features: Sidewalks, Street Lights
HOA
- Has HOA: Yes
- Services included: Insurance, Exterior Maintenance, Lawn Care, Snow Removal
- HOA fee: $359 monthly
Location
- Region: Aurora
Financial & listing details
- Price per square foot: $206/sqft
- Tax assessed value: $81,598
- Annual tax amount: $6,519
- Date on market: 8/5/2026
- Ownership: Fee Simple w/ HO Assn.
Estimated market value
$347,000
$330,000 - $364,000
$2,692/mo
Price history
| Date | Event | Price |
|---|---|---|
| 8/14/2026 | Contingent | $349,000$206/sqft |
Source:  MRED as distributed by MLS GRID #12724421 Report a problem MRED as distributed by MLS GRID #12724421 Report a problem | ||
| 8/5/2026 | Listed for sale | $349,000+58.6%$206/sqft |
Source: MRED as distributed by MLS GRID #12724421 Report a problem | ||
| 7/26/2023 | Listing removed | -- |
Source: Zillow Rentals Report a problem | ||
| 7/21/2023 | Listed for rent | $2,350$1/sqft |
Source: Zillow Rentals Report a problem | ||
| 7/3/2023 | Sold | $220,000-8.3%$130/sqft |
Source: MRED as distributed by MLS GRID #11754875 Report a problem | ||
| 6/27/2023 | Pending sale | $240,000$141/sqft |
Source: MRED as distributed by MLS GRID #11754875 Report a problem | ||
| 4/9/2023 | Contingent | $240,000$141/sqft |
Source: MRED as distributed by MLS GRID #11754875 Report a problem | ||
| 4/9/2023 | Listed for sale | $240,000+31.5%$141/sqft |
Source: MRED as distributed by MLS GRID #11754875 Report a problem | ||
| 11/9/2001 | Sold | $182,500$107/sqft |
Source: Public Record Report a problem | ||
Public tax history
| Year | Property taxes | Tax assessment |
|---|---|---|
| 2024 | $6,204 +16.9% | $81,598 +11.3% |
| 2023 | $5,309 -2.4% | $73,320 +3.4% |
| 2022 | $5,442 +2.9% | $70,890 +3.7% |
| 2021 | $5,290 -1.2% | $68,360 |
| 2020 | $5,355 +3.9% | $68,360 +5.1% |
| 2019 | $5,156 +6.5% | $65,020 +6.9% |
| 2018 | $4,840 +1.9% | $60,800 +3.5% |
| 2017 | $4,752 +2% | $58,740 +4.2% |
| 2016 | $4,657 +1.3% | $56,370 +5.3% |
| 2015 | $4,597 +8.3% | $53,520 +10.1% |
| 2014 | $4,243 +1% | $48,590 -0.7% |
| 2013 | $4,202 -10.8% | $48,930 -13.8% |
| 2012 | $4,713 +2.1% | $56,750 -6.4% |
| 2011 | $4,614 -6.6% | $60,650 -10.8% |
| 2010 | $4,939 +2.9% | $68,020 -4% |
| 2009 | $4,799 +2.8% | $70,850 +1.8% |
| 2008 | $4,669 +4.3% | $69,590 +5.8% |
| 2007 | $4,477 +0.5% | $65,770 +2.7% |
| 2006 | $4,456 -0.3% | $64,030 +2.6% |
| 2005 | $4,468 +4.2% | $62,410 +3.8% |
| 2004 | $4,288 +2.5% | $60,120 +6.8% |
| 2003 | $4,182 +9.7% | $56,290 +8.7% |
| 2002 | $3,811 | $51,790 |
Find assessor info on the county website
Monthly payment
Est. payment
Payment breakdown
Explore the cost of this home by adjusting the details. Changes won't be saved.Climate risks
Neighborhood: Fox Valley
Nearby schools
GreatSchools rating
- 7/10Reba O Steck Elementary SchoolGrades: K-5Distance: 0.7 mi
- 6/10Fischer Middle SchoolGrades: 6-8Distance: 1.6 mi
- 9/10Waubonsie Valley High SchoolGrades: 9-12Distance: 1.1 mi
Schools provided by the listing agent
- District: 204
Source: MRED as distributed by MLS GRID. This data may not be complete. We recommend contacting the local school district to confirm school assignments for this home.
- $335,1003 bd2 ba1.6k sqft383 Abington Woods Dr, Aurora, IL 60502Off Market
- $321,2002 bd2 ba1.6k sqft2231 Stoughton Dr, Aurora, IL 60502Off Market
- $324,5002 bd3 ba1.5k sqft2225 Stoughton Dr, Aurora, IL 60502Off Market
- $332,9003 bd3 ba1.6k sqft2251 Stoughton Dr, Aurora, IL 60502Off Market
- $291,4002 bd2 ba1.2k sqft2261 Stoughton Dr, Aurora, IL 60502Off Market
- $351,5003 bd3 ba1.5k sqft2299 Stoughton Dr, Aurora, IL 60502Off Market
- $342,5003 bd2 ba1.6k sqft2303 Stoughton Dr, Aurora, IL 60502Off Market
- $353,6003 bd2 ba1.5k sqft2309 Stoughton Dr, Aurora, IL 60502Off Market
- $355,9003 bd2 ba1.6k sqft2291 Stoughton Dr, Aurora, IL 60502Off Market
A local agent can set up tours, give advice and negotiate with sellers.
Similar homes
- $339,0003 bd3 ba1.6k sqft2247 Stoughton Dr, Aurora, IL 60502Active
 MLS ID #12732329, Jose Ramon Martinez, RE/MAX Mi Casa. MRED as distributed by MLS GRID
 - $340,0003 bd2 ba1.7k sqft3292 Bromley Ln, Aurora, IL 60502Active
 MLS ID #12733035, Kathy Brothers, ABR, Keller Williams Innovate - Aurora. MRED as distributed by MLS GRID
 - $347,5003 bd2 ba1.5k sqft97 Cammeron Ct, Aurora, IL 60504Active
 MLS ID #12709020, Blake Hardy, @properties Christies International Real Estate. MRED as distributed by MLS GRID
 - $334,9003 bd3 ba1.5k sqft2986 Waters Edge Cir, Aurora, IL 60504New
 MLS ID #12739916, Kimberly Brown-Lewis, Redfin Corporation. MRED as distributed by MLS GRID
 - $379,0003 bd3 ba1.6k sqft3989 Blackstone Dr #3989, Aurora, IL 60504NewMLS ID #12740380, Jing Wang, Wang J Realty LLC. MRED as distributed by MLS GRID
- $275,0002 bd2 ba1.1k sqft3193 Ketch Ct, Aurora, IL 60503ActiveMLS ID #12716433, Kim Alden, Compass. MRED as distributed by MLS GRID
- $325,0002 bd3 ba1.6k sqft2416 Georgetown Cir, Aurora, IL 60503ActiveMLS ID #12728390, Michael Savegnago, Legacy Properties, A Sarah Leonard Company. MRED as distributed by MLS GRID
- $344,9003 bd2 ba1.4k sqft5S027 Pebble Beach Ct, Naperville, IL 60563ActiveMLS ID #12731763, Gamaliel I Marin, Smart Home Realty. MRED as distributed by MLS GRID
- $300,0003 bd3 ba1.7k sqft804 Four Seasons Blvd #804, Aurora, IL 60504ActiveMLS ID #12675511, Karen Ringquist, ABR,CSC, Coldwell Banker Realty. MRED as distributed by MLS GRID
- $380,0004 bd3 ba1.8k sqft972 Westgate Dr, Aurora, IL 60506ActiveMLS ID #12721306, Javier Alday, Realty of America, LLC. MRED as distributed by MLS GRID
- $485,0004 bd3 ba2.2k sqft283 Meadowview Ln, Aurora, IL 60502Price ChangeMLS ID #12695822, Jerry Moody, Keller Williams Infinity. MRED as distributed by MLS GRID
- $509,0003 bd3 ba1.9k sqft3270 Hopewell Dr, Aurora, IL 60502ActiveMLS ID #12707169, Sairavi Suribhotla, Keller Williams Infinity. MRED as distributed by MLS GRID
- $399,9003 bd3 ba2.2k sqft733 Station Blvd, Aurora, IL 60504ActiveMLS ID #12562871, Thiru Thirunarayanan, International Realty Solutions LLC. MRED as distributed by MLS GRID
- $469,0003 bd3 ba2.1k sqft458 Watercress Dr, Aurora, IL 60504ActiveMLS ID #12736365, Abhijit Leekha, Property Economics Inc.. MRED as distributed by MLS GRID
- $385,0003 bd3 ba2.1k sqft991 Celebration Dr, Aurora, IL 60504ActiveMLS ID #12732624, Abhijit Leekha, Property Economics Inc.. MRED as distributed by MLS GRID
- $369,5003 bd3 ba1.5k sqft8009 Wildwood Ln, Darien, IL 60561ActiveMLS ID #12730758, Bill Kimball, @properties Christie's International Real Estate. MRED as distributed by MLS GRID
- $379,9005 bd2 ba1.5k sqft2807 Lektorich Ln, Plainfield, IL 60586NewMLS ID #12739992, Alaina Sinnott, Coldwell Banker Real Estate Group. MRED as distributed by MLS GRID
- $305,9003 bd3 ba1.6k sqft219 S Alder Creek Dr, Romeoville, IL 60446NewMLS ID #12727874, Haibin Cao, Charles Rutenberg Realty of IL. MRED as distributed by MLS GRID
- $349,9003 bd3 ba1.9k sqft14017 S Cambridge Cir, Plainfield, IL 60544ActiveMLS ID #12638339, Christopher Doyle, RLTR MBA, Inc.. MRED as distributed by MLS GRID
- $379,9993 bd3 ba2.2k sqft195 Lakeshore Dr, Oswego, IL 60543Price ChangeMLS ID #12641539, John Hu, John Hu. MRED as distributed by MLS GRID
