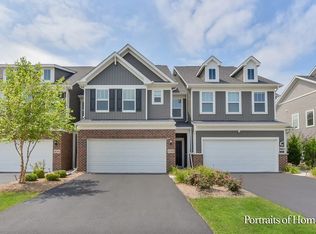
Don't want to wait . . . . for something spectacular and great? This stunning townhome built in 2022, with 2100 sq ft, 3 bedrooms, 2 1/2 bath is move-in ready and offers a bright open floor plan with custom touches throughout. Light and Bright Chef's Delight kitchen boasts stainless steel appliances, updated 42" custom cabinets, huge granite center island/breakfast bar; tile backsplash, range exhausted hood and convenient pantry closet. Just off kitchen, leads to amazing combined entertainment spaces which include large great room with high ceilings and extensive recessed lighting, eat-in dining area and lovely 4 seasons room with exterior door leading to oversized patio . . . one of the largest in Meadow Ridge. The journey continues as the second floor offers a HUGE primary suite with attached rare sitting room/office/sunroom, dual vanity bathroom and walk-in closet. Two additional large bedrooms, full bath, convenience 2nd floor laundry and cozy loft area, complete the upper-level tour. This less than one year old Ashton model floorplan is located in the highly rated Naperville school district 204 (Gombert Elementary, Still Middle and Waubonsie Valley High). Conveniently located to shopping, restaurants, parks, access to I-88 / Route 59 Metra station, Costco, Fox Valley Mall, etc., make this the dream home you've been waiting for!
Sold for $405,000
$405,000
458 Watercress Dr, Aurora, IL 60504
3beds
2,100sqft
Townhouse
Built in 2022
1,742 Square Feet Lot
$417,200 Zestimate®
$193/sqft
$3,174 Estimated rent
Home value
$417,200
$380,000 - $455,000
$3,174/mo
Zestimate® history
Owner options
List your home for rent
$3,174/mo
Rent Zestimate®
Find your next renter with Zillow Rental Manager. Plus, with online applications, you can quickly screen prospective tenants – for free.
$3,174/mo
Rent Zestimate®
Refinance and save
$2,867/mo
Est. payment
Refinancing to a lower rate could help reduce your monthly payments and save thousands over the life of the loan.
$2,867/mo
Est. payment
Explore your selling options
Work with a Zillow partner agent
Leverage their expertise and Zillow's premium Showcase listings to get your home seen by more buyers.
Get startedList with your own agent
Get your home in front of millions of buyers by listing it on Zillow.
Learn how to do itSell it yourself
Take full control of how buyers see your home on Zillow by listing For Sale by Owner (FSBO).
List your homeWhat's special
Facts & features
Interior
Bedrooms & bathrooms
- Bedrooms: 3
- Bathrooms: 3
- Full bathrooms: 2
- 1/2 bathrooms: 1
Interior area
- Total interior livable area: 2,100 sqft
Property
Parking
- Total spaces: 2
Lot
- Size: 1,742 Square Feet
Details
- Parcel number: 0728317019
Construction
Type & style
- Home type: Townhouse
Condition
- Year built: 2022
Community & HOA
Location
- Region: Aurora
Financial & listing details
- Price per square foot: $193/sqft
- Tax assessed value: $137,209
- Annual tax amount: $10,433
Price history
| Date | Event | Price |
|---|---|---|
| 1/27/2026 | Sold | $405,000-10%$193/sqft |
Source: Public Record Report a problem | ||
| 11/10/2025 | Listing removed | $3,200$2/sqft |
Source: MRED as distributed by MLS GRID #12488698 Report a problem | ||
| 10/11/2025 | Listed for sale | $450,000-2%$214/sqft |
Source:  MRED as distributed by MLS GRID #12493630 Report a problem MRED as distributed by MLS GRID #12493630 Report a problem | ||
| 10/11/2025 | Listing removed | $459,000$219/sqft |
Source: MRED as distributed by MLS GRID #12451919 Report a problem | ||
| 10/6/2025 | Listed for rent | $3,200$2/sqft |
Source: MRED as distributed by MLS GRID #12488698 Report a problem | ||
| 9/30/2025 | Price change | $459,000-1.3%$219/sqft |
Source: MRED as distributed by MLS GRID #12451919 Report a problem | ||
| 9/18/2025 | Price change | $465,000-0.9%$221/sqft |
Source: MRED as distributed by MLS GRID #12451919 Report a problem | ||
| 9/3/2025 | Price change | $469,000-1.3%$223/sqft |
Source: MRED as distributed by MLS GRID #12451919 Report a problem | ||
| 8/26/2025 | Price change | $475,000-0.8%$226/sqft |
Source: MRED as distributed by MLS GRID #12451919 Report a problem | ||
| 8/21/2025 | Listed for sale | $479,000+6.4%$228/sqft |
Source: MRED as distributed by MLS GRID #12451919 Report a problem | ||
| 8/21/2025 | Listing removed | $450,000$214/sqft |
Source: MRED as distributed by MLS GRID #12444104 Report a problem | ||
| 8/12/2025 | Listed for sale | $450,000-6.1%$214/sqft |
Source: MRED as distributed by MLS GRID #12444104 Report a problem | ||
| 8/12/2025 | Listing removed | $479,000$228/sqft |
Source: MRED as distributed by MLS GRID #12424086 Report a problem | ||
| 8/6/2025 | Contingent | $479,000$228/sqft |
Source: MRED as distributed by MLS GRID #12424086 Report a problem | ||
| 7/23/2025 | Listed for sale | $479,000+0.8%$228/sqft |
Source: MRED as distributed by MLS GRID #12424086 Report a problem | ||
| 7/18/2025 | Listing removed | $3,200$2/sqft |
Source: MRED as distributed by MLS GRID #12357812 Report a problem | ||
| 5/7/2025 | Listed for rent | $3,200$2/sqft |
Source: MRED as distributed by MLS GRID #12357812 Report a problem | ||
| 8/26/2023 | Listing removed | -- |
Source: MRED as distributed by MLS GRID #11828860 Report a problem | ||
| 7/20/2023 | Price change | $475,000-1%$226/sqft |
Source: MRED as distributed by MLS GRID #11828860 Report a problem | ||
| 7/12/2023 | Listed for sale | $480,000$229/sqft |
Source: MRED as distributed by MLS GRID #11828860 Report a problem | ||
| 7/12/2023 | Listing removed | -- |
Source: MRED as distributed by MLS GRID #11807568 Report a problem | ||
| 6/10/2023 | Listed for sale | $480,000$229/sqft |
Source: MRED as distributed by MLS GRID #11804967 Report a problem | ||
| 6/10/2023 | Listing removed | -- |
Source: MRED as distributed by MLS GRID #11782938 Report a problem | ||
| 5/26/2023 | Price change | $480,000-2%$229/sqft |
Source: MRED as distributed by MLS GRID #11782938 Report a problem | ||
| 5/14/2023 | Listed for sale | $490,000$233/sqft |
Source: MRED as distributed by MLS GRID #11782938 Report a problem | ||
Public tax history
| Year | Property taxes | Tax assessment |
|---|---|---|
| 2024 | $10,433 +11.3% | $137,209 +11.3% |
| 2023 | $9,370 +88.4% | $123,290 +111981.8% |
| 2022 | $4,973 | $110 |
| 2021 | -- | -- |
Find assessor info on the county website
Neighborhood: Fox Valley
Nearby homes
- $400,6003 bd3 ba2.1k sqft458 Watercress Dr #458, Aurora, IL 60504Off Market
- $420,0002 bd3 ba1.8k sqft515 Watercress Dr, Aurora, IL 60504Sold

- $438,0003 bd3 ba1.8k sqft534 Watercress Dr, Aurora, IL 60504Sold
- $442,900-- bd-- ba-- sqft532 Watercress Dr, Aurora, IL 60504Off Market
- $455,0003 bd3 ba2.1k sqft468 Watercress Dr, Aurora, IL 60504Sold
- $455,5003 bd3 ba1.8k sqft528 Watercress Dr, Aurora, IL 60504Off Market
- $403,800-- bd-- ba-- sqft524 Watercress Dr, Aurora, IL 60504Off Market
- $344,900-- bd-- ba-- sqft459 Watercress Dr, Aurora, IL 60504Off Market
Nearby schools
GreatSchools rating
- 8/10Peter M Gombert Elementary SchoolGrades: K-5Distance: 1.7 mi
- 9/10Still Middle SchoolGrades: 6-8Distance: 0.3 mi
- 9/10Waubonsie Valley High SchoolGrades: 9-12Distance: 1.5 mi
Schools provided by the listing agent
- Elementary: Peter M Gombert Elementary School
- District: Indian Prairie Community Unit School Dis
Source: The MLS. This data may not be complete. We recommend contacting the local school district to confirm school assignments for this home.
Get a cash offer in 3 minutes
Find out how much your home could sell for in as little as 3 minutes with a no-obligation cash offer.
Estimated market value
$417,200
Get a cash offer in 3 minutes
Find out how much your home could sell for in as little as 3 minutes with a no-obligation cash offer.
Estimated market value
$417,200
- Illinois
- DuPage County
- Aurora
- 60504
- Fox Valley
- 458 Watercress Dr
Nearby cities
Nearby neighborhoods
Nearby zip codes
Other Aurora Topics
