This stunning townhome in Aurora, located within the highly regarded School District 204, offers the perfect blend of modern design, thoughtful upgrades, and functional living spaces. The popular Bowman floor plan features an open-concept main level that is ideal for seamless entertaining as well as comfortable everyday living. A spacious foyer welcomes you into a beautifully upgraded kitchen that serves as the heart of the home. The kitchen showcases a large center island, stainless steel appliances, 42" white cabinetry, a French-door refrigerator, stylish backsplash, and upgraded lighting. The layout flows effortlessly into the dining area and the expansive great room, creating a bright and inviting space filled with natural light. The first floor features NEW PAINT AND NEW FLOORING, enhancing both style and durability while giving the home a fresh, modern feel. The main level also includes upgraded LED lighting, dimmer switches in the living room and primary bedroom, button-style switchboards, and in-wall PVC conduit for clean and convenient TV cable routing. Step outside from the main living area to enjoy and relax on your private patio, perfect for outdoor dining or unwinding after a long day. The second floor features a luxurious owner's suite designed for comfort and relaxation, complete with a spacious walk-in closet and a deluxe private bath. The bathroom offers dual sinks, a soaking tub, a separate standing shower with tile surround, and upgraded flooring. Two additional well-sized bedrooms provide flexibility for family, guests, or a home office. A second full bath includes tile flooring and elongated toilets, while a convenient second-floor laundry room is equipped with a front-load washer and dryer, making daily chores effortless. Additional highlights throughout the home include LED lighting in all areas, garage overhead storage shelves for added organization, bidet-equipped commodes in washrooms, TV wall mounts, and brand-new upgraded first-floor flooring (2025). Every detail has been carefully selected and customized, making this home truly move-in ready. Ideally located close to shopping, dining, entertainment, parks, and major conveniences, this beautifully designed townhome offers exceptional value, modern comfort, and an unbeatable location. Don't miss the opportunity to own this thoughtfully upgraded home in one of Aurora's most desirable communities.
Closed
Street View
$438,000
534 Watercress Dr, Aurora, IL 60504
3beds
1,858sqft
Townhouse, Single Family Residence
Built in 2021
7,200 Square Feet Lot
$445,000 Zestimate®
$236/sqft
$3,053 Estimated rent
Home value
$445,000
$405,000 - $485,000
$3,053/mo
Zestimate® history
Owner options
List your home for rent
$3,053/mo
Rent Zestimate®
Find your next renter with Zillow Rental Manager. Plus, with online applications, you can quickly screen prospective tenants – for free.
$3,053/mo
Rent Zestimate®
Refinance and save
$3,432/mo
Est. payment
Refinancing to a lower rate could help reduce your monthly payments and save thousands over the life of the loan.
$3,432/mo
Est. payment
Explore your selling options
Work with a Zillow partner agent
Leverage their expertise and Zillow's premium Showcase listings to get your home seen by more buyers.
Get startedList with your own agent
Get your home in front of millions of buyers by listing it on Zillow.
Learn how to do itSell it yourself
Take full control of how buyers see your home on Zillow by listing For Sale by Owner (FSBO).
List your homeWhat's special
Button-style switchboardsTwo additional well-sized bedroomsTv wall mountsLarge center islandFrench-door refrigeratorOpen-concept main levelBeautifully upgraded kitchen
Zillow last checked:
Listing updated:
Listed by:
Sairavi Suribhotla (513)349-7284,
Keller Williams Infinity,
Raj Potluri,
Keller Williams Infinity
Bought with:
Neha Chokshi
Keller Williams Infinity
Source: MRED as distributed by MLS GRID,MLS#: 12571582
Facts & features
Interior
Bedrooms & bathrooms
- Bedrooms: 3
- Bathrooms: 3
- Full bathrooms: 2
- 1/2 bathrooms: 1
Rooms
- Room types: Eating Area, Great Room, Foyer, Walk In Closet
Primary bedroom
- Features: Flooring (Carpet), Bathroom (Full)
- Level: Second
- Area: 156 Square Feet
- Dimensions: 12X13
Bedroom 2
- Features: Flooring (Carpet)
- Level: Second
- Area: 121 Square Feet
- Dimensions: 11X11
Bedroom 3
- Features: Flooring (Carpet)
- Level: Second
- Area: 121 Square Feet
- Dimensions: 11X11
Eating area
- Features: Flooring (Vinyl)
- Level: Main
- Area: 260 Square Feet
- Dimensions: 20X13
Foyer
- Features: Flooring (Vinyl)
- Level: Main
- Area: 50 Square Feet
- Dimensions: 5X10
Great room
- Features: Flooring (Vinyl)
- Level: Main
- Area: 195 Square Feet
- Dimensions: 13X15
Kitchen
- Features: Kitchen (Eating Area-Breakfast Bar, Eating Area-Table Space, Island), Flooring (Vinyl)
- Level: Main
- Area: 117 Square Feet
- Dimensions: 9X13
Laundry
- Features: Flooring (Ceramic Tile)
Living room
- Features: Flooring (Vinyl)
- Level: Main
- Area: 195 Square Feet
- Dimensions: 13X15
Walk in closet
- Features: Flooring (Carpet)
- Level: Second
- Area: 54 Square Feet
- Dimensions: 6X9
Heating
- Natural Gas
Cooling
- Central Air
Appliances
- Included: Range, Microwave, Dishwasher, Refrigerator, Washer, Dryer, Disposal
- Laundry: Upper Level
Features
- Basement: None
Interior area
- Total structure area: 0
- Total interior livable area: 1,858 sqft
Property
Parking
- Total spaces: 2
- Parking features: Yes, Garage Owned, Attached, Garage
- Attached garage spaces: 2
Accessibility
- Accessibility features: No Disability Access
Features
- Patio & porch: Patio
Lot
- Size: 7,200 Square Feet
- Dimensions: 60X120
Details
- Parcel number: 0728317011
- Special conditions: None
Construction
Type & style
- Home type: Townhouse
- Property subtype: Townhouse, Single Family Residence
Materials
- Vinyl Siding
Condition
- New construction: No
- Year built: 2021
Details
- Builder model: BOWMAN
Utilities & green energy
- Sewer: Public Sewer
- Water: Public
Community & HOA
Community
- Subdivision: Meadow Ridge
HOA
- Has HOA: Yes
- Services included: Other
- HOA fee: $314 monthly
Location
- Region: Aurora
Financial & listing details
- Price per square foot: $236/sqft
- Tax assessed value: $130,576
- Annual tax amount: $9,320
- Date on market: 2/19/2026
- Listing terms: Conventional
- Ownership: Fee Simple w/ HO Assn.
Price history
| Date | Event | Price |
|---|---|---|
| 4/17/2026 | Sold | $438,000-5.8%$236/sqft |
Source:  MRED as distributed by MLS GRID #12571582 Report a problem MRED as distributed by MLS GRID #12571582 Report a problem | ||
| 3/25/2026 | Contingent | $465,000$250/sqft |
Source: MRED as distributed by MLS GRID #12571582 Report a problem | ||
| 2/19/2026 | Listed for sale | $465,000$250/sqft |
Source: MRED as distributed by MLS GRID #12571582 Report a problem | ||
| 2/11/2026 | Listing removed | $465,000$250/sqft |
Source: MRED as distributed by MLS GRID #12554910 Report a problem | ||
| 1/27/2026 | Listed for sale | $465,000-3.1%$250/sqft |
Source: MRED as distributed by MLS GRID #12554910 Report a problem | ||
| 1/27/2026 | Listing removed | $479,900$258/sqft |
Source: MRED as distributed by MLS GRID #12525024 Report a problem | ||
| 1/16/2026 | Listing removed | $3,000$2/sqft |
Source: MRED as distributed by MLS GRID #12547891 Report a problem | ||
| 1/15/2026 | Price change | $479,900-1.1%$258/sqft |
Source: MRED as distributed by MLS GRID #12525024 Report a problem | ||
| 1/15/2026 | Listed for rent | $3,000$2/sqft |
Source: MRED as distributed by MLS GRID #12547891 Report a problem | ||
| 1/2/2026 | Listed for sale | $485,000+46.7%$261/sqft |
Source: MRED as distributed by MLS GRID #12525024 Report a problem | ||
| 5/27/2021 | Sold | $330,500$178/sqft |
Source: Public Record Report a problem | ||
Public tax history
| Year | Property taxes | Tax assessment |
|---|---|---|
| 2024 | $9,320 +4.9% | $130,576 +11.3% |
| 2023 | $8,885 +2.2% | $117,330 +6.9% |
| 2022 | $8,697 | $109,710 +99636.4% |
| 2021 | -- | $110 |
| 2020 | -- | -- |
Find assessor info on the county website
Neighborhood: Fox Valley
Nearby homes
- $453,500-- bd-- ba-- sqft532 Watercress Dr, Aurora, IL 60504Off Market
- $455,4003 bd3 ba1.8k sqft528 Watercress Dr, Aurora, IL 60504Off Market
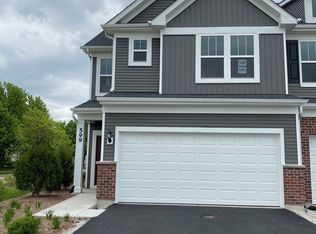
- $431,7003 bd3 ba2.1k sqft458 Watercress Dr #458, Aurora, IL 60504Off Market
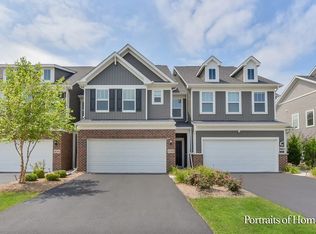
- $405,0003 bd3 ba2.1k sqft458 Watercress Dr, Aurora, IL 60504Sold

- $411,800-- bd-- ba-- sqft524 Watercress Dr, Aurora, IL 60504Off Market
- $455,0003 bd3 ba2.1k sqft468 Watercress Dr, Aurora, IL 60504Sold
- $475,0003 bd3 ba2.1k sqft533 Watercress Dr, Aurora, IL 60504Sold
- $465,2003 bd3 ba2.1k sqft537 Watercress Dr, Aurora, IL 60504Off Market
Nearby schools
GreatSchools rating
- 8/10Peter M Gombert Elementary SchoolGrades: K-5Distance: 1.7 mi
- 9/10Still Middle SchoolGrades: 6-8Distance: 0.3 mi
- 9/10Waubonsie Valley High SchoolGrades: 9-12Distance: 1.5 mi
Schools provided by the listing agent
- Elementary: Gombert Elementary School
- Middle: Still Middle School
- High: Waubonsie Valley High School
- District: 204
Source: MRED as distributed by MLS GRID. This data may not be complete. We recommend contacting the local school district to confirm school assignments for this home.
Get a cash offer in 3 minutes
Find out how much your home could sell for in as little as 3 minutes with a no-obligation cash offer.
Estimated market value
$445,000
Get a cash offer in 3 minutes
Find out how much your home could sell for in as little as 3 minutes with a no-obligation cash offer.
Estimated market value
$445,000
- Illinois
- DuPage County
- Aurora
- 60504
- Fox Valley
- 534 Watercress Dr
Nearby cities
Nearby neighborhoods
Nearby zip codes
Other Aurora Topics
