Welcome home to this beautiful townhome tucked away on a quiet cul-de-sac in the desirable Deer Run Estates! From the moment you come inside, you'll love the bright and open feel created by the beautiful vaulted ceilings on the main level. The spacious living room features a cozy fireplace, with new custom doors, creating the perfect spot to relax on chilly evenings, while the open layout flows seamlessly into the dining space and kitchen - ideal for everyday living and entertaining. Upstairs, you'll find two generously sized bedrooms along with the convenience of second-floor laundry. The primary bedroom offers a comfortable retreat, while the additional bedroom provides plenty of space for guests, an office, or whatever fits your lifestyle. One of the standout features of this home is the incredible outdoor space. Step out onto the beautiful deck with a charming gazebo and take in the peaceful wooded views right in your backyard. Enjoy your morning coffee surrounded by nature, unwind after a long day, or entertain friends while watching deer wander through and hummingbirds stop by. This private backyard setting is truly a rare find and feels like your own little escape. The full basement provides even more space for storage, a home gym, hobby area, or future finishing possibilities. The oversized 2+ car garage offers plenty of room for vehicles and additional storage. Recent updates include new windows, a new patio door, new garage doors, new driveway, and fresh paint throughout, making this home truly move-in ready. Located in a quiet neighborhood while still being close to shopping, dining, and everyday conveniences, this Deer Run Estates townhome offers comfort, privacy, and easy living. Don't miss your chance to call this beautiful home your own!
New
$283,000
4156 Caribou Ct #0, Joliet, IL 60431
2beds
1,606sqft
:
Get pre-qualified$2,194/mo
Townhouse, Single Family Residence
Built in 1994
0.26 Acres Lot
$-- Zestimate®
$176/sqft
$185/mo HOA
What's special
Cozy fireplaceNew custom doorsConvenience of second-floor laundry
- 8 hours |
- 51 |
- 5 |
Zillow last checked:
Listing updated:
Listed by:
Rachel Derry 815-529-9010,
Town Center Realty LLC
Source: MRED as distributed by MLS GRID,MLS#: 12652633
Facts & features
Interior
Bedrooms & bathrooms
- Bedrooms: 2
- Bathrooms: 2
- Full bathrooms: 1
- 1/2 bathrooms: 1
Rooms
- Room types: Foyer
Primary bedroom
- Features: Flooring (Carpet)
- Level: Second
- Area: 273 Square Feet
- Dimensions: 13X21
Bedroom 2
- Features: Flooring (Carpet)
- Level: Second
- Area: 130 Square Feet
- Dimensions: 10X13
Dining room
- Features: Flooring (Other)
- Level: Main
- Area: 143 Square Feet
- Dimensions: 13X11
Foyer
- Level: Main
- Area: 66 Square Feet
- Dimensions: 6X11
Kitchen
- Features: Kitchen (Eating Area-Table Space), Flooring (Other)
- Level: Main
- Area: 130 Square Feet
- Dimensions: 13X10
Laundry
- Level: Second
- Area: 21 Square Feet
- Dimensions: 7X3
Living room
- Features: Flooring (Carpet)
- Level: Main
- Area: 336 Square Feet
- Dimensions: 12X28
Heating
- Natural Gas
Cooling
- Central Air
Appliances
- Included: Microwave, Dishwasher, Refrigerator, Washer, Dryer, Disposal, Water Softener Owned, Gas Oven
- Laundry: Upper Level, In Unit
Features
- Vaulted Ceiling(s)
- Basement: Unfinished,Full
- Number of fireplaces: 1
- Fireplace features: Gas Log, Gas Starter, Living Room
- Common walls with other units/homes: End Unit
Interior area
- Total structure area: 0
- Total interior livable area: 1,606 sqft
Property
Parking
- Total spaces: 2.5
- Parking features: Asphalt, Yes, Garage Owned, Attached, Garage
- Attached garage spaces: 2.5
Accessibility
- Accessibility features: No Disability Access
Features
- Patio & porch: Deck
Lot
- Size: 0.26 Acres
- Features: Cul-De-Sac, Wooded
Details
- Parcel number: 0506104020440000
- Special conditions: None
- Other equipment: Water-Softener Owned, Ceiling Fan(s)
Construction
Type & style
- Home type: Townhouse
- Property subtype: Townhouse, Single Family Residence
Materials
- Vinyl Siding
Condition
- New construction: No
- Year built: 1994
Utilities & green energy
- Electric: Circuit Breakers
- Sewer: Public Sewer
- Water: Public
Community & HOA
Community
- Subdivision: Deer Run Estates
HOA
- Has HOA: Yes
- Services included: Lawn Care, Snow Removal
- HOA fee: $185 monthly
Location
- Region: Joliet
Financial & listing details
- Price per square foot: $176/sqft
- Annual tax amount: $5,416
- Date on market: 8/5/2026
- Ownership: Fee Simple
Estimated market value
Not available
Estimated sales range
Not available
$2,160/mo
Price history
| Date | Event | Price |
|---|---|---|
| 8/5/2026 | Listed for sale | $283,000$176/sqft |
Source:  MRED as distributed by MLS GRID #12652633 Report a problem MRED as distributed by MLS GRID #12652633 Report a problem | ||
Public tax history
Tax history is unavailable.
Monthly payment
Est. payment
Payment breakdown
Explore the cost of this home by adjusting the details. Changes won't be saved.Climate risks
Neighborhood: 60431
Nearby schools
GreatSchools rating
- 5/10Troy Craughwell SchoolGrades: PK-4Distance: 1.2 mi
- 8/10Troy Middle SchoolGrades: 7-8Distance: 2.6 mi
- 5/10Joliet West High SchoolGrades: 9-12Distance: 2.8 mi
Schools provided by the listing agent
- District: 30C
Source: MRED as distributed by MLS GRID. This data may not be complete. We recommend contacting the local school district to confirm school assignments for this home.
- $279,8002 bd1 ba1.5k sqft4156 Caribou Ct, Joliet, IL 60431Off Market
- $279,6002 bd2 ba1.5k sqft4158 Caribou Ct, Joliet, IL 60431Off Market
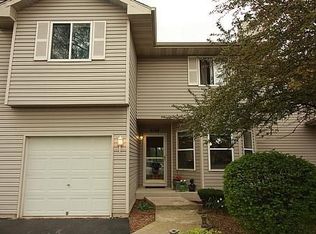
- $278,8002 bd2 ba1.5k sqft4160 Caribou Ct, Joliet, IL 60431Off Market
- $280,9002 bd2 ba1.5k sqft4163 Caribou Ct, Joliet, IL 60431Off Market
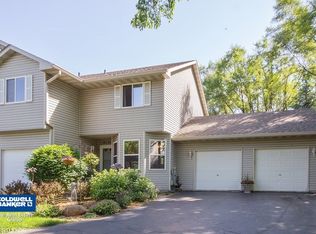
- $299,5003 bd4 ba2.4k sqft4162 Caribou Ct, Joliet, IL 60431Off Market
- $282,5002 bd1 ba1.5k sqft4165 Caribou Ct, Joliet, IL 60431Off Market
- $274,9002 bd1 ba1.5k sqft4167 Caribou Ct, Joliet, IL 60431Off Market
- $3-- bd-- ba-- sqftFawn Ct, Joliet, IL 60431Off Market
A local agent can set up tours, give advice and negotiate with sellers.
Similar homes
- $285,0002 bd2 ba1.5k sqft2752 Harbor Dr, Joliet, IL 60431New
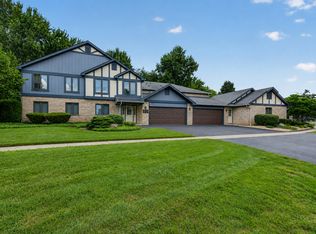 MLS ID #12724281, Raquel Goggin, CSC, Goggin Real Estate LLC. MRED as distributed by MLS GRID
 - $274,9002 bd2 ba1.6k sqft2545 Harbor Dr, Joliet, IL 60431Active
 MLS ID #12721099, Elizabeth Behling, Redfin Corporation. MRED as distributed by MLS GRID
 - $275,0002 bd2 ba1.4k sqft1716 Willow Circle Dr #0, Crest Hill, IL 60403Active
 MLS ID #12718909, Mark Meers, Spring Realty. MRED as distributed by MLS GRID
 - $305,0003 bd2 ba1.8k sqft2248 Graystone Dr Unit 2248, Joliet, IL 60431Active
 MLS ID #12690711, Ivan Lopez, Realty of America, LLC. MRED as distributed by MLS GRID
 - $270,0002 bd1 ba1.7k sqft124 Andrew Taras Ct #2D, Joliet, IL 60435ActiveMLS ID #12703378, Oscar Ochoa, Redfin Corporation. MRED as distributed by MLS GRID
- $359,9003 bd2 ba2.1k sqft1106 Cathy Dr, Joliet, IL 60431ActiveMLS ID #12721217, Oscar Ochoa, Redfin Corporation. MRED as distributed by MLS GRID
- $369,9004 bd3 ba2k sqft701 Deerwood Dr, Shorewood, IL 60404NewMLS ID #12720737, Joan Stube, Redfin Corporation. MRED as distributed by MLS GRID
- $270,0002 bd2 ba1.3k sqft3526 Frontenac Ct, Aurora, IL 60504NewMLS ID #12724454, Julianne Croegaert, ABR,RENE,SFR,SRES, @properties Christie's International Real Estate. MRED as distributed by MLS GRID
- $264,9992 bd2 ba1.8k sqft2417 Brush Hill Cir, Joliet, IL 60432ActiveMLS ID #12713596, Jake Wirtz, Wirtz Real Estate Group Inc.. MRED as distributed by MLS GRID
- $259,9002 bd2 ba1.5k sqft15263 Kenmare Cir, Manhattan, IL 60442NewMLS ID #12722469, Joseph Siwinski, Lincoln-Way Realty, Inc. MRED as distributed by MLS GRID
- $280,0002 bd3 ba1.3k sqft2348 Woodhill Ct, Plainfield, IL 60586ActiveMLS ID #12671874, Julie Oswald, Keller Williams Infinity. MRED as distributed by MLS GRID
- $315,0003 bd3 ba1.8k sqft418 Earl Ave, Joliet, IL 60436ActiveMLS ID #12593024, Edward Pluchar, 1% Lists Real Estate Solutions. MRED as distributed by MLS GRID
- $265,0002 bd2 ba1.3k sqft1300 Burns Ln, Minooka, IL 60447NewMLS ID #12714019, Joseph Siwinski, Lincoln-Way Realty, Inc. MRED as distributed by MLS GRID
- $309,9003 bd2 ba1.6k sqft2399 Caton Crest Dr, Crest Hill, IL 60403ActiveMLS ID #12708682, Elizabeth Behling, Redfin Corporation. MRED as distributed by MLS GRID
- $314,9003 bd3 ba1.7k sqft24475 John Adams Dr, Plainfield, IL 60544NewMLS ID #12723322, Tim Mazur, Millennial Realty Group. MRED as distributed by MLS GRID
- $369,9003 bd3 ba1.5k sqft2703 Snowmass Ct, Plainfield, IL 60586NewMLS ID #12651960, Kristi Gorski, DPG Real Estate Agency. MRED as distributed by MLS GRID
- $259,9002 bd2 ba1.1k sqft1972 Parkside Dr #1972, Shorewood, IL 60404ActiveMLS ID #12685298, Marie Duhig, CSC, Charles Rutenberg Realty of IL. MRED as distributed by MLS GRID
- $345,0002 bd2 ba1.7k sqft23840 W Dayfield Dr, Plainfield, IL 60586Price ChangeMLS ID #12712181, Barbara Nelson, Coldwell Banker Realty. MRED as distributed by MLS GRID
- $300,0003 bd3 ba1.6k sqft1039 Silver Hill Cir, Joliet, IL 60432ActiveMLS ID #12684370, Ronda Wallace, ABR,CNC,CSC,E-PRO, The Wallace Real Estate Group, INC.. MRED as distributed by MLS GRID
- $319,9003 bd2 ba2.1k sqft2608 Essington Rd, Joliet, IL 60435ActiveMLS ID #12688923, Carrie Mitcheff, Village Realty, Inc.. MRED as distributed by MLS GRID
