Buyer got cold feet, your gain! Wonderful, desirable, move-in ready townhome is waiting for you! This spacious two-bedroom property features lovely updates, high ceilings, and excellent natural light throughout. The open-concept floor plan seamlessly connects the family room to the kitchen and dining area. The kitchen has been updated with quartz countertops, stainless steel appliances, and ample cabinetry, including a pantry for extra storage. Upstairs, you will find two spacious bedrooms, each featuring a bathroom. The primary suite includes a generous walk-in closet and a flexible space perfect for an office, workout area, or reading nook. The primary bathroom offers double vanities, a soaking tub, and a separate shower. For added convenience, the upstairs laundry room comes equipped with a new washer and dryer. Outside, the private patio overlooks a yard with no rear neighbors. The home also includes a two-car garage and is located in Oswego School District 308 schools, close to shopping, dining, schools and highway access.
Active
$310,000
2065 Sunrise Cir #2065, Aurora, IL 60503
2beds
1,400sqft
:
Get pre-qualified$2,468/mo
Townhouse, Single Family Residence
Built in 2003
-- sqft lot
$-- Zestimate®
$221/sqft
$247/mo HOA
What's special
High ceilingsTwo spacious bedroomsExcellent natural light throughoutLovely updatesPantry for extra storageOpen-concept floor planTwo-car garage
- --
- on Zillow |
- 264
- views |
- 17
- saves |
Zillow last checked:
Listing updated:
Listed by:
Ellen Williams, ABR,CRS,GRI 815-483-5788,
Coldwell Banker Real Estate Group
Source: MRED as distributed by MLS GRID,MLS#: 12670402
Facts & features
Interior
Bedrooms & bathrooms
- Bedrooms: 2
- Bathrooms: 3
- Full bathrooms: 2
- 1/2 bathrooms: 1
Rooms
- Room types: Foyer
Primary bedroom
- Features: Flooring (Carpet), Bathroom (Full)
- Level: Second
- Area: 304 Square Feet
- Dimensions: 16X19
Bedroom 2
- Features: Flooring (Carpet)
- Level: Second
- Area: 121 Square Feet
- Dimensions: 11X11
Dining room
- Features: Flooring (Wood Laminate)
- Level: Main
- Area: 80 Square Feet
- Dimensions: 8X10
Foyer
- Features: Flooring (Wood Laminate)
- Level: Main
- Area: 98 Square Feet
- Dimensions: 7X14
Kitchen
- Features: Kitchen (Updated Kitchen), Flooring (Wood Laminate)
- Level: Main
- Area: 130 Square Feet
- Dimensions: 10X13
Laundry
- Features: Flooring (Carpet)
- Level: Second
- Area: 64 Square Feet
- Dimensions: 8X8
Living room
- Features: Flooring (Carpet)
- Level: Main
- Area: 266 Square Feet
- Dimensions: 14X19
Heating
- Natural Gas
Cooling
- Central Air
Appliances
- Included: Range, Microwave, Dishwasher, Refrigerator, Washer, Dryer, Disposal, Stainless Steel Appliance(s)
Features
- Basement: None
Interior area
- Total structure area: 0
- Total interior livable area: 1,400 sqft
Property
Parking
- Total spaces: 4
- Parking features: Garage Door Opener, Yes, Garage Owned, Attached, Driveway, Owned, Garage
- Attached garage spaces: 2
- Has uncovered spaces: Yes
Accessibility
- Accessibility features: No Disability Access
Features
- Patio & porch: Patio
Details
- Parcel number: 0701063100051003
- Special conditions: None
Construction
Type & style
- Home type: Townhouse
- Property subtype: Townhouse, Single Family Residence
Materials
- Aluminum Siding
Condition
- New construction: No
- Year built: 2003
Utilities & green energy
- Electric: Circuit Breakers
- Sewer: Public Sewer
- Water: Public
Community & HOA
HOA
- Has HOA: Yes
- Services included: Exterior Maintenance, Lawn Care, Snow Removal
- HOA fee: $247 monthly
Location
- Region: Aurora
Financial & listing details
- Price per square foot: $221/sqft
- Annual tax amount: $6,076
- Date on market: 6/8/2026
- Ownership: Condo
Estimated market value
Not available
Estimated sales range
Not available
Not available
Price history
| Date | Event | Price |
|---|---|---|
| 10/29/2021 | Sold | $214,900$154/sqft |
Source:  MRED as distributed by MLS GRID #11204658 Report a problem MRED as distributed by MLS GRID #11204658 Report a problem | ||
| 10/26/2021 | Pending sale | $214,900$154/sqft |
Source: MRED as distributed by MLS GRID #11204658 Report a problem | ||
| 9/13/2021 | Contingent | $214,900$154/sqft |
Source: MRED as distributed by MLS GRID #11204658 Report a problem | ||
| 9/9/2021 | Listed for sale | $214,900$154/sqft |
Source: MRED as distributed by MLS GRID #11204658 Report a problem | ||
Public tax history
Tax history is unavailable.
Monthly payment
Est. payment
Payment breakdown
Explore the cost of this home by adjusting the details. Changes won't be saved.Climate risks
Neighborhood: Wheatlands
Nearby schools
GreatSchools rating
- 8/10The Wheatlands Elementary SchoolGrades: K-5Distance: 0.4 mi
- 7/10Bednarcik Junior High SchoolGrades: 6-8Distance: 1.2 mi
- 9/10Oswego East High SchoolGrades: 9-12Distance: 1.5 mi
Schools provided by the listing agent
- Elementary: The Wheatlands Elementary School
- Middle: Bednarcik Junior High School
- High: Oswego East High School
- District: 308
Source: MRED as distributed by MLS GRID. This data may not be complete. We recommend contacting the local school district to confirm school assignments for this home.
- $314,8003 bd2 ba1.6k sqft2061 Sunrise Cir, Aurora, IL 60503Off Market

- $290,9002 bd3 ba1.4k sqft2065 Sunrise Cir, Aurora, IL 60503Off Market

- $321,1002 bd2 ba1.6k sqft2073 Sunrise Cir, Aurora, IL 60503Off Market

- $279,3002 bd3 ba1.2k sqft2069 Sunrise Cir, Aurora, IL 60503Off Market

- $3-- bd-- ba-- sqftSunrise Cir, Aurora, IL 60503Off Market
- $3-- bd-- ba-- sqftSunrise Cir, Aurora, IL 60503Off Market
- $298,9002 bd3 ba1.4k sqft2081 Sunrise Cir, Aurora, IL 60503Off Market
- $280,0002 bd2 ba1.2k sqft2085 Sunrise Cir, Aurora, IL 60503Off Market
A local agent can set up tours, give advice and negotiate with sellers.
Similar homes
- $340,0002 bd2 ba1.5k sqft1061 Woodview Ct, Aurora, IL 60502New
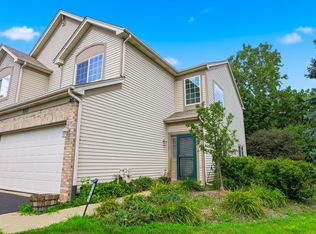 MLS ID #12721748, Sara Savvas, Parker Lane Realty. MRED as distributed by MLS GRID
 - $294,9002 bd2 ba1.1k sqft1933 Misty Ridge Ln #0, Aurora, IL 60503Active
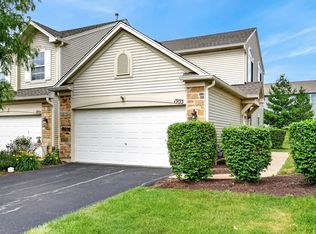 MLS ID #12676145, Michael Odeh, M K LAne Realty, LLC. MRED as distributed by MLS GRID
 - $338,9002 bd2 ba1.6k sqft1861 Foxridge Ct, Aurora, IL 60502Active
 MLS ID #12705918, Cindy Banks, RE/MAX Cornerstone. MRED as distributed by MLS GRID
 - $--3 bd3 ba1.8k sqft1882 Cattail Cir, Aurora, IL 60504Auction
 Auction.com 2
 - $315,0002 bd3 ba1.2k sqft21316 W Douglas Ln, Plainfield, IL 60544NewMLS ID #12696066, Steve Johnstone, CNC,CRS,GRI, Keller Williams Infinity. MRED as distributed by MLS GRID
- $319,0003 bd2 ba1.6k sqft3185 Anton Dr #3185, Aurora, IL 60504ActiveMLS ID #12687882, Ruby Park, Coldwell Banker Realty. MRED as distributed by MLS GRID
- $410,0003 bd3 ba1.6k sqft2361 Shiloh Dr, Aurora, IL 60503Re-activatedMLS ID #12704171, Noe Fragoso, PAK Home Realty. MRED as distributed by MLS GRID
- $265,0003 bd2 ba1.7k sqft(Undisclosed Address), Montgomery, IL 60538NewMLS ID #12707533, Ricardo Miranda, Keller Williams Infinity. MRED as distributed by MLS GRID
- $285,0003 bd3 ba1.4k sqft185 Springbrook Trl S, Oswego, IL 60543Price ChangeMLS ID #12703138, LaTanya Little, Legacy Properties. MRED as distributed by MLS GRID
- $350,0002 bd3 ba1.8k sqft2316 Foxmoor Ln, Aurora, IL 60502ActiveMLS ID #12713018, Traci Kearns, CSC, eXp Realty. MRED as distributed by MLS GRID
- $324,9002 bd3 ba1.3k sqft10 W Windsor Ct, Sugar Grove, IL 60554NewMLS ID #12719324, Cathy Peters, ABR, Keller Williams Innovate - Aurora. MRED as distributed by MLS GRID
- $297,0002 bd3 ba1.2k sqft121 Golfview Dr, Glendale Heights, IL 60139NewMLS ID #12721442, Paul Sanchez, Prenton Realty. MRED as distributed by MLS GRID
- $414,9003 bd3 ba1.9k sqft809 Brodhead Dr, Aurora, IL 60504NewMLS ID #12719388, Nishad Jose, eXp Realty. MRED as distributed by MLS GRID
- $358,0002 bd3 ba1.2k sqft1900 Wisteria Ct APT 6, Naperville, IL 60565ActiveMLS ID #12708968, John Dent, Keller Williams Infinity. MRED as distributed by MLS GRID
- $310,0002 bd2 ba1.5k sqft404 Cascade Ln #404, Oswego, IL 60543ActiveMLS ID #12690379, Krupa Pudi, Dome Realty, Inc. MRED as distributed by MLS GRID
- $337,5003 bd3 ba1.6k sqft515 N Frieh Dr, Romeoville, IL 60446NewMLS ID #12710620, Houry Rezaie, RE/MAX of Naperville. MRED as distributed by MLS GRID
- $297,9003 bd3 ba1.7k sqft1653 Victoria Park Cir, Aurora, IL 60504ActiveMLS ID #12519652, Chaisty Peace, Real People Realty. MRED as distributed by MLS GRID
- $315,0002 bd3 ba1.3k sqft2572 Arcadia Cir #2572, Naperville, IL 60540Price ChangeMLS ID #12678969, Sandy Ledesma-Svensson, ABR,BPOR,CSC,E-PRO,GREEN,GRI,PSA, Coldwell Banker Real Estate Group. MRED as distributed by MLS GRID
- $319,9003 bd2 ba1.4k sqft54 Rolling Oaks Rd #C, Sugar Grove, IL 60554ActiveMLS ID #12712321, Melissa Garcia, Legacy Properties, A Sarah Leonard Company, LLC. MRED as distributed by MLS GRID
- $--3 bd2 ba1.4k sqft1050 Grenada Dr, Aurora, IL 60506AuctionAuction.com 2
