Welcome to this well-maintained 2-story townhome offering 3 bedrooms, 2.5 bathrooms, and a heated 2-car attached garage in a highly desirable neighborhood ~ The open main level features durable wood laminate flooring and a spacious living area perfect for everyday living and entertaining ~ The kitchen is equipped with stainless steel appliances and flows seamlessly into the dining area, where a sliding glass door opens to a private patio-ideal for outdoor dining or relaxing ~ Upstairs, you'll find a versatile loft that makes the perfect home office, reading nook, or flex space ~The spacious primary suite features a private en suite bathroom, while two additional bedrooms share a full bathroom ~ Located within walking distance to highly rated schools and just minutes from the Churchill Clubhouse, pool, parks, and other community amenities, this home offers the perfect combination of comfort, convenience, and location.
New
$329,900
511 Majestic Ln #0, Oswego, IL 60543
3beds
1,627sqft
:
Get pre-qualifiedN/A
Condominium, Single Family Residence
Built in 2006
-- sqft lot
$-- Zestimate®
$203/sqft
$198/mo HOA
What's special
Durable wood laminate flooring
- --
- on Zillow |
- 23
- views |
- 2
- saves |
Zillow last checked:
Listing updated:
Listed by:
Maria Miller 708-859-0909,
Better Homes & Gardens Real Estate,
Erin Schaaf 630-362-3309,
Better Homes & Gardens Real Estate
Source: MRED as distributed by MLS GRID,MLS#: 12726057
Facts & features
Interior
Bedrooms & bathrooms
- Bedrooms: 3
- Bathrooms: 3
- Full bathrooms: 2
- 1/2 bathrooms: 1
Rooms
- Room types: Loft
Primary bedroom
- Features: Flooring (Carpet), Bathroom (Full)
- Level: Second
- Area: 208 Square Feet
- Dimensions: 16X13
Bedroom 2
- Features: Flooring (Carpet)
- Level: Second
- Area: 132 Square Feet
- Dimensions: 12X11
Bedroom 3
- Features: Flooring (Carpet)
- Level: Second
- Area: 143 Square Feet
- Dimensions: 13X11
Dining room
- Features: Flooring (Wood Laminate), Window Treatments (Blinds)
- Level: Main
- Area: 121 Square Feet
- Dimensions: 11X11
Kitchen
- Features: Flooring (Wood Laminate)
- Level: Main
- Area: 121 Square Feet
- Dimensions: 11X11
Living room
- Features: Flooring (Wood Laminate)
- Level: Main
- Area: 192 Square Feet
- Dimensions: 16X12
Loft
- Features: Flooring (Carpet)
- Level: Second
- Area: 48 Square Feet
- Dimensions: 08X06
Heating
- Natural Gas, Forced Air
Cooling
- Central Air
Appliances
- Included: Range, Microwave, Dishwasher, Refrigerator, Washer, Dryer, Disposal
- Laundry: Main Level, Washer Hookup
Features
- Windows: Screens
- Basement: None
Interior area
- Total structure area: 0
- Total interior livable area: 1,627 sqft
Property
Parking
- Total spaces: 2
- Parking features: Asphalt, Garage Door Opener, Heated Garage, Yes, Garage Owned, Attached, Garage
- Attached garage spaces: 2
- Has uncovered spaces: Yes
Accessibility
- Accessibility features: No Disability Access
Features
- Patio & porch: Patio
Lot
- Size: 8,626 Square Feet
- Features: Common Grounds, Landscaped
Details
- Parcel number: 0311378012
- Special conditions: None
- Other equipment: Ceiling Fan(s)
Construction
Type & style
- Home type: Condo
- Property subtype: Condominium, Single Family Residence
Materials
- Vinyl Siding
- Foundation: Concrete Perimeter
- Roof: Asphalt
Condition
- New construction: No
- Year built: 2006
Details
- Builder model: SWALE
Utilities & green energy
- Sewer: Public Sewer
- Water: Public
Community & HOA
Community
- Security: Carbon Monoxide Detector(s)
- Subdivision: Churchill Club
HOA
- Has HOA: Yes
- Services included: Insurance, Clubhouse, Pool, Exterior Maintenance, Lawn Care, Snow Removal
- HOA fee: $198 monthly
Location
- Region: Oswego
Financial & listing details
- Price per square foot: $203/sqft
- Annual tax amount: $6,611
- Date on market: 8/6/2026
- Ownership: Fee Simple w/ HO Assn.
Estimated market value
Not available
Estimated sales range
Not available
Not available
Price history
Price history is unavailable.
Public tax history
Tax history is unavailable.
Monthly payment
Est. payment
Payment breakdown
Explore the cost of this home by adjusting the details. Changes won't be saved.Climate risks
Neighborhood: 60543
Nearby schools
GreatSchools rating
- 8/10Churchill Elementary SchoolGrades: K-5Distance: 0.4 mi
- 5/10Plank Junior High SchoolGrades: 6-8Distance: 0.4 mi
- 9/10Oswego East High SchoolGrades: 9-12Distance: 0.7 mi
Schools provided by the listing agent
- Elementary: Churchill Elementary School
- Middle: Plank Junior High School
- High: Oswego East High School
- District: 308
Source: MRED as distributed by MLS GRID. This data may not be complete. We recommend contacting the local school district to confirm school assignments for this home.
- $311,000-- bd-- ba-- sqft513 Majestic Ln, Oswego, IL 60543Off Market
- $319,400-- bd-- ba-- sqft511 Majestic Ln, Oswego, IL 60543Off Market
- $322,5002 bd2 ba1.8k sqft509 Majestic Ln, Oswego, IL 60543Off Market
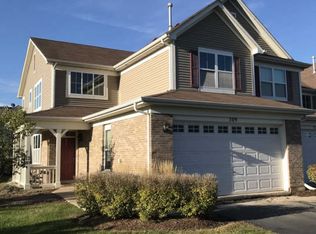
- $327,0002 bd3 ba1.9k sqft515 Majestic Ln, Oswego, IL 60543Off Market
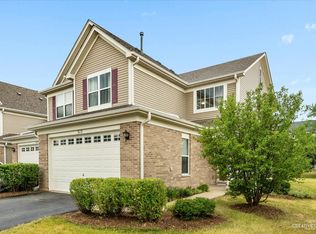
- $336,7002 bd2 ba1.9k sqft515 Majestic Ln #515, Oswego, IL 60543Off Market
- $298,5003 bd2 ba1.6k sqft513 Majestic Ln #0, Oswego, IL 60543Off Market
- $317,8003 bd3 ba1.6k sqft511 Majestic Ln #A1, Oswego, IL 60543Off Market
- $322,8003 bd2 ba1.9k sqft501 Majestic Ln, Oswego, IL 60543Off Market
A local agent can set up tours, give advice and negotiate with sellers.
Similar homes
- $315,0003 bd3 ba1.6k sqft215 Grays Dr, Oswego, IL 60543Active
 MLS ID #12669940, Gina Bogus, Berkshire Hathaway HomeServices American Heritage. MRED as distributed by MLS GRID
 - $389,9003 bd4 ba2.2k sqft199 Dorset Ave, Oswego, IL 60543New
 MLS ID #12710104, Keith Kreis, CNC,E-PRO,SFR,SRS, Charles Rutenberg Realty of IL. MRED as distributed by MLS GRID
 - $285,0003 bd3 ba1.4k sqft185 Springbrook Trl S, Oswego, IL 60543Active
 MLS ID #12703138, LaTanya Little, Legacy Properties. MRED as distributed by MLS GRID
 - $325,0002 bd2 ba1.1k sqft2803 Rutland Cir Unit 102, Naperville, IL 60564New
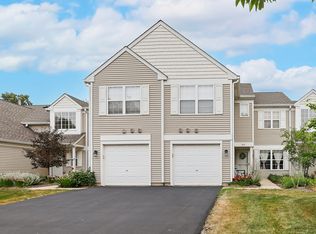 MLS ID #12714080, Amy Gugliuzza, Redfin Corporation. MRED as distributed by MLS GRID
 - $340,0003 bd3 ba2k sqft263 Lakeshore Dr, Oswego, IL 60543ActiveMLS ID #12688501, Rich Ayers, ABR,CRB,CRS,GRI, Ayers Realty Group. MRED as distributed by MLS GRID
- $314,9003 bd3 ba1.7k sqft24475 John Adams Dr, Plainfield, IL 60544NewMLS ID #12726437, Tim Mazur, Millennial Realty Group. MRED as distributed by MLS GRID
- $360,0003 bd3 ba1.6k sqft2148 Sunrise Cir, Aurora, IL 60503ActiveMLS ID #12714810, Jennifer Anteliz, Baird & Warner. MRED as distributed by MLS GRID
- $415,0003 bd3 ba1.9k sqft1978 Westridge Pl, Aurora, IL 60504NewMLS ID #12721604, Joan Walters, john greene, Realtor. MRED as distributed by MLS GRID
- $375,0003 bd4 ba1.7k sqft1114 Coventry Ln, Bolingbrook, IL 60440NewMLS ID #12664544, Kierra Stevens, Keller Williams Premiere Properties. MRED as distributed by MLS GRID
- $297,9003 bd3 ba1.7k sqft1653 Victoria Park Cir, Aurora, IL 60504ActiveMLS ID #12519652, Chaisty Peace, Real People Realty. MRED as distributed by MLS GRID
- $299,9003 bd3 ba1.6k sqft3926 Preston Dr, Yorkville, IL 60560ActiveMLS ID #12718586, LaTanya Little, Legacy Properties. MRED as distributed by MLS GRID
- $294,9002 bd2 ba1.1k sqft1933 Misty Ridge Ln #0, Aurora, IL 60503ActiveMLS ID #12676145, Michael Odeh, M K LAne Realty, LLC. MRED as distributed by MLS GRID
- $340,0002 bd2 ba1.5k sqft1061 Woodview Ct, Aurora, IL 60502NewMLS ID #12721748, Sara Savvas, Parker Lane Realty. MRED as distributed by MLS GRID
- $239,9003 bd2 ba1.1k sqft19 Garden Dr, Montgomery, IL 60538NewMLS ID #12714172, Lisa Wielgus, Heritage Select Realty. MRED as distributed by MLS GRID
- $338,9002 bd2 ba1.6k sqft1861 Foxridge Ct, Aurora, IL 60502ActiveMLS ID #12705918, Cindy Banks, RE/MAX Cornerstone. MRED as distributed by MLS GRID
- $345,0003 bd3 ba1.5k sqft1037 Loughborough Ct #1037, Wheaton, IL 60189NewMLS ID #12718083, Lauren Calero, RE/MAX of Naperville. MRED as distributed by MLS GRID
- $310,0002 bd3 ba1.4k sqft2065 Sunrise Cir #2065, Aurora, IL 60503ActiveMLS ID #12670402, Ellen Williams, ABR,CRS,GRI, Coldwell Banker Real Estate Group. MRED as distributed by MLS GRID
- $269,9002 bd2 ba1.1k sqft1797 Indian Hill Ln, Aurora, IL 60503ActiveMLS ID #12718534, Holly Pickens, CSC, Baird & Warner. MRED as distributed by MLS GRID
- $384,9003 bd3 ba1.8k sqft6617 Eich Dr, Joliet, IL 60431NewMLS ID #12723957, Michael Bempah, Real Broker LLC. MRED as distributed by MLS GRID
- $283,0002 bd2 ba1.6k sqft4156 Caribou Ct #0, Joliet, IL 60431NewMLS ID #12652633, Rachel Derry, Town Center Realty LLC. MRED as distributed by MLS GRID
