Honey, stop the car - this one checks every box on your buyer's list. This beautiful 3 bedroom, 2 1/2 bathroom end unit with attached two car garage. First floor features gleaming hardwood floors with a large kitchen with walk-in pantry and island seating. Separate dining area, family room and half bathroom also located on the main floor. Sliding glass door with access to the private concrete patio. Upstairs you will find the master suite with private bathroom and walk-in closet and tons of natural light. 2 additional bedrooms, with 2nd floor laundry. Plenty of storage closets. You don't want to miss this opportunity!
Active
$299,900
3926 Preston Dr, Yorkville, IL 60560
3beds
1,680sqft
Townhouse, Single Family Residence
Built in 2006
-- sqft lot
$-- Zestimate®
$179/sqft
$316/mo HOA
What's special
Tons of natural lightAttached two car garageFamily roomGleaming hardwood floorsSeparate dining areaPlenty of storage closets
- --
- on Zillow |
- 411
- views |
- 23
- saves |
Likely to sell faster than
Zillow last checked:
Listing updated:
Listed by:
LaTanya Little 630-854-0140,
Legacy Properties
Source: MRED as distributed by MLS GRID,MLS#: 12718586
Facts & features
Interior
Bedrooms & bathrooms
- Bedrooms: 3
- Bathrooms: 3
- Full bathrooms: 2
- 1/2 bathrooms: 1
Rooms
- Room types: No additional rooms
Primary bedroom
- Features: Flooring (Carpet), Bathroom (Full)
- Level: Second
- Area: 342 Square Feet
- Dimensions: 19X18
Bedroom 2
- Features: Flooring (Carpet)
- Level: Second
- Area: 99 Square Feet
- Dimensions: 11X9
Bedroom 3
- Features: Flooring (Carpet)
- Level: Second
- Area: 156 Square Feet
- Dimensions: 13X12
Dining room
- Features: Flooring (Hardwood)
- Level: Main
- Area: 100 Square Feet
- Dimensions: 10X10
Kitchen
- Features: Flooring (Hardwood)
- Level: Main
- Area: 100 Square Feet
- Dimensions: 10X10
Laundry
- Level: Second
- Area: 48 Square Feet
- Dimensions: 6X8
Living room
- Features: Flooring (Hardwood)
- Level: Main
- Area: 143 Square Feet
- Dimensions: 13X11
Heating
- Natural Gas
Cooling
- Central Air
Appliances
- Laundry: Upper Level
Features
- Walk-In Closet(s)
- Basement: None
Interior area
- Total structure area: 0
- Total interior livable area: 1,680 sqft
Property
Parking
- Total spaces: 2
- Parking features: Asphalt, Garage Door Opener, Yes, Garage Owned, Attached, Garage
- Attached garage spaces: 2
- Has uncovered spaces: Yes
Accessibility
- Accessibility features: No Disability Access
Details
- Parcel number: 0211476050
- Special conditions: None
Construction
Type & style
- Home type: Townhouse
- Property subtype: Townhouse, Single Family Residence
Materials
- Vinyl Siding
Condition
- New construction: No
- Year built: 2006
Utilities & green energy
- Sewer: Public Sewer
- Water: Public
Community & HOA
HOA
- Has HOA: Yes
- Services included: Insurance, Lawn Care, Snow Removal
- HOA fee: $316 monthly
Location
- Region: Yorkville
Financial & listing details
- Price per square foot: $179/sqft
- Tax assessed value: $212,517
- Annual tax amount: $5,525
- Date on market: 7/30/2026
- Ownership: Condo
Estimated market value
Not available
Estimated sales range
Not available
Not available
Price history
| Date | Event | Price |
|---|---|---|
| 8/19/2022 | Sold | $219,000$130/sqft |
Source:  MRED as distributed by MLS GRID #11405924 Report a problem MRED as distributed by MLS GRID #11405924 Report a problem | ||
| 6/30/2022 | Listed for sale | $219,000+14.1%$130/sqft |
Source: MRED as distributed by MLS GRID #11405924 Report a problem | ||
| 5/17/2014 | Listing removed | $1,450$1/sqft |
Source: Weichert Realtors-Kingsland Properties #08530332 Report a problem | ||
| 4/7/2014 | Price change | $1,450-3.3%$1/sqft |
Source: Weichert Realtors #08530332 Report a problem | ||
| 2/6/2014 | Listed for rent | $1,500$1/sqft |
Source: Weichert Realtors-Kingsland Properties #08530332 Report a problem | ||
| 6/21/2007 | Sold | $192,000$114/sqft |
Source: Public Record Report a problem | ||
Public tax history
| Year | Property taxes | Tax assessment |
|---|---|---|
| 2024 | $5,305 +1.3% | $70,839 +10% |
| 2023 | $5,238 +5.6% | $64,399 +10.1% |
| 2022 | $4,963 +6.5% | $58,465 +8% |
| 2021 | $4,661 +5.4% | $54,130 +6.2% |
| 2020 | $4,423 +3.3% | $50,979 +3% |
| 2019 | $4,280 | $49,494 +5.3% |
| 2018 | $4,280 +7.9% | $47,003 +9.5% |
| 2017 | $3,966 +11.7% | $42,919 +13.2% |
| 2016 | $3,551 +12.5% | $37,909 +14.8% |
| 2015 | $3,156 | $33,030 |
| 2014 | $3,156 | $33,030 -15% |
| 2013 | -- | $38,859 -6.5% |
| 2012 | -- | $41,543 -20.2% |
| 2011 | -- | $52,067 -21% |
| 2010 | -- | $65,920 |
| 2009 | -- | $65,920 +3% |
| 2008 | -- | $63,996 +56.7% |
| 2007 | -- | $40,830 |
Find assessor info on the county website
Monthly payment
Est. payment
Payment breakdown
Explore the cost of this home by adjusting the details. Changes won't be saved.Climate risks
Neighborhood: 60560
Nearby schools
GreatSchools rating
- 6/10Bristol Grade SchoolGrades: PK-3Distance: 1.9 mi
- 5/10Yorkville Middle SchoolGrades: 7-8Distance: 5.7 mi
- 7/10Yorkville High SchoolGrades: 9-12Distance: 4.4 mi
Schools provided by the listing agent
- District: 115
Source: MRED as distributed by MLS GRID. This data may not be complete. We recommend contacting the local school district to confirm school assignments for this home.
- $278,1002 bd2 ba1.4k sqft3932 Preston Dr, Yorkville, IL 60560Off Market
- $300,0002 bd3 ba1.7k sqft3934 Preston Dr, Yorkville, IL 60560Off Market

- $284,9002 bd2 ba1.4k sqft3928 Preston Dr, Yorkville, IL 60560Off Market
- $285,0003 bd3 ba1.8k sqft3938 Preston Dr, Yorkville, IL 60560Sold

- $262,5002 bd2 ba-- sqft3938 Preston Dr #0, Yorkville, IL 60560Off Market
- $276,2002 bd2 ba1.5k sqft3936 Havenhill Ct, Yorkville, IL 60560Off Market
- $284,9002 bd2 ba1.5k sqft3934 Havenhill Ct, Yorkville, IL 60560Off Market
- $282,5003 bd3 ba1.4k sqft3932 Havenhill Ct, Yorkville, IL 60560Off Market
A local agent can set up tours, give advice and negotiate with sellers.
Similar homes
- $279,9002 bd3 ba1.6k sqft3841 Bailey Rd, Yorkville, IL 60560Re-activated
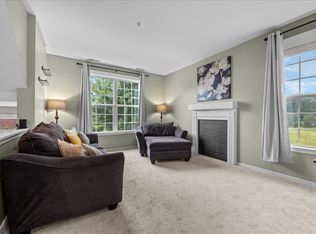 MLS ID #12712002, Cynthia Nelson Katsenes, Village Realty, Inc.. MRED as distributed by MLS GRID
 - $299,9903 bd3 ba1.7k sqft1129 Hawk Hollow Dr, Yorkville, IL 60560Price Change
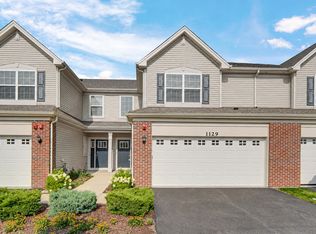 MLS ID #12709206, Maggie Power, Century 21 Harthside Realtors. MRED as distributed by MLS GRID
 - $324,9003 bd3 ba1.5k sqft2531 Congress Ave #2531, Aurora, IL 60503New
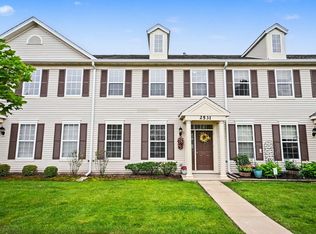 MLS ID #12732426, Alka Nigam, GRI, Coldwell Banker Realty. MRED as distributed by MLS GRID
 - $290,0002 bd3 ba1.3k sqft1883 Waverly Way, Montgomery, IL 60538Active
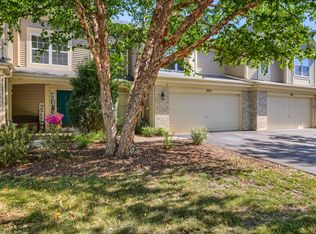 MLS ID #12721385, Autumn Susberry, Autumn Susberry. MRED as distributed by MLS GRID
 - $304,9003 bd3 ba1.8k sqft1811 Candlelight Cir, Montgomery, IL 60538Price ChangeMLS ID #12700261, Nicole Cadena, Pilmer Real Estate, Inc. MRED as distributed by MLS GRID
- $315,0003 bd3 ba1.6k sqft215 Grays Dr, Oswego, IL 60543ActiveMLS ID #12669940, Gina Bogus, Berkshire Hathaway HomeServices American Heritage. MRED as distributed by MLS GRID
- $300,0003 bd4 ba1.6k sqft129 W Robinhood Way, Bolingbrook, IL 60440NewMLS ID #12729380, Benjamin Morgridge, Keller Williams Experience. MRED as distributed by MLS GRID
- $313,9994 bd4 ba1.6k sqft2430 Courtyard Cir Unit 5, Aurora, IL 60506ActiveMLS ID #12728106, Stephen Zidek, Grandview Realty LLC. MRED as distributed by MLS GRID
- $339,0003 bd3 ba1.6k sqft2247 Stoughton Dr, Aurora, IL 60502NewMLS ID #12732329, Jose Ramon Martinez, RE/MAX Mi Casa. MRED as distributed by MLS GRID
- $315,0002 bd2 ba1.5k sqft1061 Woodview Ct, Aurora, IL 60502NewMLS ID #12732256, Sara Savvas, Parker Lane Realty. MRED as distributed by MLS GRID
- $279,0003 bd3 ba1.4k sqft185 Springbrook Trl S, Oswego, IL 60543Price ChangeMLS ID #12703138, LaTanya Little, Legacy Properties. MRED as distributed by MLS GRID
- $314,9003 bd2 ba1.4k sqft54 Rolling Oaks Rd #C, Sugar Grove, IL 60554ActiveMLS ID #12727354, Melissa Garcia, Legacy Properties, A Sarah Leonard Company, LLC. MRED as distributed by MLS GRID
- $265,0003 bd2 ba1.7k sqft1912 Grandview Pl, Montgomery, IL 60538ActiveMLS ID #12707533, Ricardo Miranda, Keller Williams Infinity. MRED as distributed by MLS GRID
- $318,0003 bd3 ba1.7k sqft3352 Helene Reider Dr, Montgomery, IL 60538ActiveMLS ID #12674959, Vitali Kniazkov, Coldwell Banker Realty. MRED as distributed by MLS GRID
- $309,9004 bd3 ba1.5k sqft122 Azalea Cir Unit 122, Romeoville, IL 60446NewMLS ID #12729423, Lorena Ramirez-Carrillo, YUB Realty Inc. MRED as distributed by MLS GRID
- $349,9003 bd2 ba1.5k sqft1074 Hampton Ln, Yorkville, IL 60560ActiveMLS ID #12690142, Beth David, Baird & Warner. MRED as distributed by MLS GRID
- $449,0004 bd3 ba2.4k sqft2022 Prairie Rose Ln, Yorkville, IL 60560ActiveMLS ID #12726370, Melissa Walsh, Coldwell Banker Real Estate Group. MRED as distributed by MLS GRID
- $285,0003 bd2 ba1.4k sqft2820 Troon Dr, Montgomery, IL 60538ActiveMLS ID #12643686, Heide Greiff, ABR, Coldwell Banker Real Estate Group. MRED as distributed by MLS GRID
- $275,0002 bd2 ba1.1k sqft3193 Ketch Ct, Aurora, IL 60503ActiveMLS ID #12716433, Kim Alden, Compass. MRED as distributed by MLS GRID
- $329,9003 bd3 ba1.6k sqft511 Majestic Ln #0, Oswego, IL 60543ActiveMLS ID #12726057, Maria Miller, Better Homes & Gardens Real Estate. MRED as distributed by MLS GRID
