PICTURE PERFECT! This beautifully updated, stylish ranch duplex with a full finished basement and third bedroom truly shows like new! Step inside to an inviting open-concept floor plan filled with natural light from large windows. The vaulted living room flows seamlessly into the formal dining area and an updated kitchen featuring granite countertops, abundant cabinetry, and direct access to a gorgeous brick paver patio-perfect for relaxing or entertaining. The spacious vaulted primary suite offers a private bath with granite dual-sink vanity, separate walk-in shower, and soaking tub. A second main-level bedroom (ideal as a home office or guest room), an updated hall bath with quartz countertops, and a convenient main-floor laundry room complete the first level. The entire home is decorated in today's sought-after designer colors. The fully finished basement provides exceptional additional living space with an oversized family room, a third bedroom, and plenty of storage. Outside, enjoy beautiful professional landscaping, colorful perennial gardens, a brick paver patio, and the convenience of a 2-car attached garage. Did I mention NO MOWING?! Enjoy the Amenities-Community pool, clubhouse, parks & So much more! (Numerous updates include: New roof, carpet, paint, counter tops, wood trimmed windows, sump pump, paver patio, perennials & more)
Active
$349,900
1074 Hampton Ln, Yorkville, IL 60560
3beds
1,548sqft
:
Get pre-qualified$2,568/mo
Duplex, Single Family Residence
Built in 2005
-- sqft lot
$-- Zestimate®
$226/sqft
$50/mo HOA
What's special
Full finished basementThird bedroomColorful perennial gardensBeautiful professional landscapingOversized family roomInviting open-concept floor planAbundant cabinetry
- --
- on Zillow |
- 574
- views |
- 35
- saves |
Likely to sell faster than
Zillow last checked:
Listing updated:
Listed by:
Beth David 815-325-3563,
Baird & Warner
Source: MRED as distributed by MLS GRID,MLS#: 12690142
Facts & features
Interior
Bedrooms & bathrooms
- Bedrooms: 3
- Bathrooms: 2
- Full bathrooms: 2
Rooms
- Room types: Storage
Primary bedroom
- Features: Flooring (Carpet), Window Treatments (Blinds), Bathroom (Full)
- Level: Main
- Area: 204 Square Feet
- Dimensions: 17X12
Bedroom 2
- Features: Flooring (Carpet), Window Treatments (Blinds)
- Level: Main
- Area: 110 Square Feet
- Dimensions: 11X10
Bedroom 3
- Features: Flooring (Carpet)
- Level: Basement
- Area: 110 Square Feet
- Dimensions: 11X10
Dining room
- Features: Flooring (Carpet), Window Treatments (Blinds)
- Level: Main
- Area: 140 Square Feet
- Dimensions: 14X10
Family room
- Features: Flooring (Carpet)
- Level: Basement
- Area: 475 Square Feet
- Dimensions: 25X19
Kitchen
- Features: Kitchen (Eating Area-Table Space, Granite Counters), Flooring (Ceramic Tile), Window Treatments (Blinds)
- Level: Main
- Area: 180 Square Feet
- Dimensions: 18X10
Laundry
- Level: Main
- Area: 88 Square Feet
- Dimensions: 11X8
Living room
- Features: Flooring (Carpet), Window Treatments (Blinds)
- Level: Main
- Area: 280 Square Feet
- Dimensions: 20X14
Storage
- Level: Basement
- Area: 210 Square Feet
- Dimensions: 15X14
Heating
- Natural Gas, Forced Air
Cooling
- Central Air
Appliances
- Included: Range, Microwave, Dishwasher, Refrigerator, Washer, Dryer, Disposal
- Laundry: Main Level
Features
- Vaulted Ceiling(s), 1st Floor Bedroom, 1st Floor Full Bath, Walk-In Closet(s), Granite Counters, Separate Dining Room, Quartz Counters
- Windows: Drapes
- Basement: Finished,Crawl Space,Full
- Number of fireplaces: 1
- Fireplace features: Gas Starter, Living Room
Interior area
- Total structure area: 0
- Total interior livable area: 1,548 sqft
Property
Parking
- Total spaces: 2
- Parking features: Asphalt, Garage Door Opener, Yes, Garage Owned, Attached, Garage
- Attached garage spaces: 2
- Has uncovered spaces: Yes
Accessibility
- Accessibility features: No Disability Access
Features
- Patio & porch: Patio
Lot
- Size: 7,728 Square Feet
- Dimensions: 42X184X42X184
- Features: Landscaped, Mature Trees
Details
- Parcel number: 0503376017
- Special conditions: None
- Other equipment: Ceiling Fan(s)
Construction
Type & style
- Home type: MultiFamily
- Property subtype: Duplex, Single Family Residence
Materials
- Aluminum Siding, Brick
- Foundation: Concrete Perimeter
- Roof: Asphalt
Condition
- New construction: No
- Year built: 2005
Utilities & green energy
- Electric: Circuit Breakers
- Sewer: Public Sewer
- Water: Public
Community & HOA
Community
- Features: Sidewalks
- Subdivision: Raintree Village
HOA
- Has HOA: Yes
- Amenities included: Park, Pool, Clubhouse, Patio
- Services included: Clubhouse, Pool, Lawn Care, Snow Removal
- HOA fee: $150 quarterly
Location
- Region: Yorkville
Financial & listing details
- Price per square foot: $226/sqft
- Tax assessed value: $266,283
- Annual tax amount: $8,538
- Date on market: 7/10/2026
- Ownership: Fee Simple w/ HO Assn.
Estimated market value
Not available
Estimated sales range
Not available
Not available
Price history
| Date | Event | Price |
|---|---|---|
| 12/11/2015 | Sold | $171,000-2.2%$110/sqft |
Source:  MRED as distributed by MLS GRID #08895033 Report a problem MRED as distributed by MLS GRID #08895033 Report a problem | ||
| 11/3/2015 | Pending sale | $174,900$113/sqft |
Source: Coldwell Banker Honig-Bell #08895033 Report a problem | ||
| 9/25/2015 | Price change | $174,900-7.5%$113/sqft |
Source: Coldwell Banker Honig-Bell #08895033 Report a problem | ||
| 4/18/2015 | Listed for sale | $189,000-1.6%$122/sqft |
Source: Coldwell Banker Honig-Bell #08895033 Report a problem | ||
| 10/28/2010 | Listing removed | $192,000$124/sqft |
Source: Coldwell Banker Honig-Bell #07455932 Report a problem | ||
| 7/15/2010 | Price change | $192,000-4%$124/sqft |
Source: Coldwell Banker Honig-Bell #07455932 Report a problem | ||
| 4/17/2010 | Listed for sale | $199,900+8.1%$129/sqft |
Source: Coldwell Banker Honig-Bell #07455932 Report a problem | ||
| 1/13/2006 | Sold | $185,000$120/sqft |
Source: Public Record Report a problem | ||
Public tax history
| Year | Property taxes | Tax assessment |
|---|---|---|
| 2024 | $8,299 +14.3% | $88,761 +25.3% |
| 2023 | $7,262 +3.8% | $70,819 +9.5% |
| 2022 | $6,996 -0.5% | $64,650 +1.2% |
| 2021 | $7,029 +39.8% | $63,877 +7% |
| 2020 | $5,027 -24.6% | $59,700 -1.2% |
| 2019 | $6,671 +100% | $60,418 +4% |
| 2018 | $3,335 +2.3% | $58,083 +2.8% |
| 2017 | $3,260 +4.8% | $56,525 +6.7% |
| 2016 | $3,112 -1.8% | $52,997 +12.6% |
| 2015 | $3,168 | $47,052 +4.7% |
| 2014 | $3,168 | $44,936 |
| 2013 | -- | $44,936 -8.4% |
| 2012 | -- | $49,056 -9.5% |
| 2011 | -- | $54,190 -9.2% |
| 2010 | -- | $59,684 -4.9% |
| 2009 | -- | $62,741 -4.4% |
| 2008 | -- | $65,625 +1.6% |
| 2007 | -- | $64,591 +7.4% |
| 2006 | $5,143 | $60,120 |
| 2005 | -- | -- |
Find assessor info on the county website
Monthly payment
Est. payment
Payment breakdown
Explore the cost of this home by adjusting the details. Changes won't be saved.Climate risks
Neighborhood: 60560
Nearby schools
GreatSchools rating
- 7/10Circle Center Grade SchoolGrades: K-3Distance: 1.6 mi
- 5/10Yorkville Middle SchoolGrades: 7-8Distance: 0.3 mi
- 7/10Yorkville High SchoolGrades: 9-12Distance: 2.7 mi
Schools provided by the listing agent
- District: 115
Source: MRED as distributed by MLS GRID. This data may not be complete. We recommend contacting the local school district to confirm school assignments for this home.
- $365,300-- bd-- ba-- sqft1076 Hampton Ln, Yorkville, IL 60560Off Market
- $279,5002 bd2 ba1.5k sqft1076 Hampton Ln #I, Yorkville, IL 60560Off Market
- $329,2003 bd3 ba1.7k sqft1066 Hampton Ln, Yorkville, IL 60560Off Market

- $314,5003 bd3 ba1.8k sqft1084 Hampton Ln, Yorkville, IL 60560Off Market
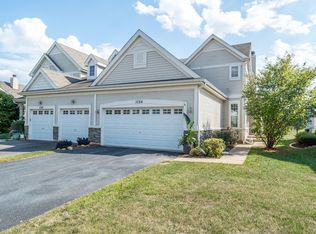
- $345,0003 bd3 ba1.9k sqft1064 Hampton Ln, Yorkville, IL 60560Sold
- $370,700-- bd-- ba-- sqft1086 Hampton Ln, Yorkville, IL 60560Off Market
- $334,1003 bd3 ba1.5k sqft1102 Hampton Ln, Yorkville, IL 60560Off Market
- $340,0003 bd4 ba1.9k sqft2102 Bluebird Ln, Yorkville, IL 60560Sold
A local agent can set up tours, give advice and negotiate with sellers.
Similar homes
- $285,0002 bd3 ba1.6k sqft3841 Bailey Rd, Yorkville, IL 60560New
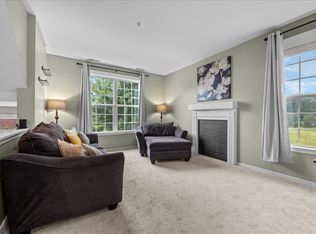 MLS ID #12712002, Cynthia Nelson Katsenes, Village Realty, Inc.. MRED as distributed by MLS GRID
 - $370,0003 bd3 ba2.1k sqft2765 Crooker Dr, Yorkville, IL 60560Active
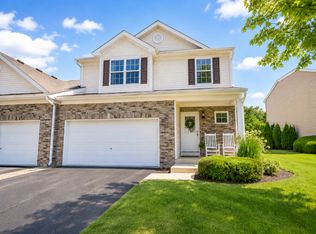 MLS ID #12695712, Tiffany Terry, Blue Fence Real Estate Inc.. MRED as distributed by MLS GRID
 - $443,9903 bd2 ba1.8k sqft584 Manchester Ln, Yorkville, IL 60560Active
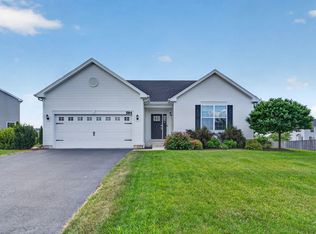 MLS ID #12691678, Bobbie Soris, ABR,CSC,PSA,SFR, Realty Executives Success. MRED as distributed by MLS GRID
 - $440,0004 bd3 ba2.2k sqft1032 White Plains Ln, Yorkville, IL 60560Active
 MLS ID #12688820, Meredith DeLeo, Keller Williams Infinity. MRED as distributed by MLS GRID
 - $487,0004 bd3 ba2.3k sqft445 Kelly Ave, Yorkville, IL 60560ActiveMLS ID #12704818, Jane Winninger, Baird & Warner. MRED as distributed by MLS GRID
- $--3 bd3 ba1.8k sqft1882 Cattail Cir, Aurora, IL 60504AuctionAuction.com 2
- $358,0002 bd3 ba1.2k sqft1900 Wisteria Ct APT 6, Naperville, IL 60565NewMLS ID #12708968, John Dent, Keller Williams Infinity. MRED as distributed by MLS GRID
- $319,9003 bd3 ba1.8k sqft2005 Sutton Ct, Joliet, IL 60435NewMLS ID #12706842, Raquel Goggin, CSC, Goggin Real Estate LLC. MRED as distributed by MLS GRID
- $349,9002 bd2 ba1.7k sqft23840 W Dayfield Dr, Plainfield, IL 60586NewMLS ID #12712181, Barbara Nelson, Coldwell Banker Realty. MRED as distributed by MLS GRID
- $379,9003 bd3 ba1.6k sqft487 Vaughn Cir, Aurora, IL 60502NewMLS ID #12712084, Tracy McGinnis, RE/MAX Professionals Select. MRED as distributed by MLS GRID
- $374,9003 bd3 ba1.9k sqft3110 Bloomfield Dr, Joliet, IL 60436NewMLS ID #12706419, Christopher Manzo, MRP, Real People Realty. MRED as distributed by MLS GRID
- $384,0002 bd2 ba1.5k sqft574 Sudbury Cir, Oswego, IL 60543Price ChangeMLS ID #12637659, Kimberly Grant, CSC, john greene, Realtor. MRED as distributed by MLS GRID
- $285,0002 bd3 ba1.3k sqft21249 W Edison Ln, Plainfield, IL 60544NewMLS ID #12701307, Kim Wirtz, ABR,CRS,e-PRO, Wirtz Real Estate Group Inc.. MRED as distributed by MLS GRID
- $385,0003 bd3 ba1.9k sqft1644 Windward Ave, Naperville, IL 60563ActiveMLS ID #12707016, Mine Beevis, john greene, Realtor. MRED as distributed by MLS GRID
- $285,0003 bd2 ba1.4k sqft2820 Troon Dr, Montgomery, IL 60538ActiveMLS ID #12643686, Heide Greiff, ABR, Coldwell Banker Real Estate Group. MRED as distributed by MLS GRID
- $350,0002 bd3 ba1.8k sqft2316 Foxmoor Ln, Aurora, IL 60502NewMLS ID #12713018, Traci Kearns, CSC, eXp Realty. MRED as distributed by MLS GRID
- $449,0003 bd2 ba1.8k sqft101 Cold Spring Ct, Aurora, IL 60506Re-activatedMLS ID #12674716, Carmen Poplawski, Century 21 Integra. MRED as distributed by MLS GRID
- $350,0004 bd3 ba2.1k sqft213 Campbell Dr, Bolingbrook, IL 60440NewMLS ID #12685382, Doreen Booth, Baird & Warner. MRED as distributed by MLS GRID
- $420,0003 bd3 ba1.9k sqft3250 Cool Springs Ct, Naperville, IL 60564NewMLS ID #12713062, Puneet Kapoor, Keller Williams Infinity. MRED as distributed by MLS GRID
- $340,0003 bd3 ba2k sqft263 Lakeshore Dr, Oswego, IL 60543Price ChangeMLS ID #12688501, Rich Ayers, ABR,CRB,CRS,GRI, Ayers Realty Group. MRED as distributed by MLS GRID
