You'll love this gorgeous updated 3 bedroom/2.1 bath home w/a full basement & many fantastic upgrades~Inviting 2-story foyer w/hardwood flooring & spacious, sun-filled rooms w/a fresh, neutral color theme~All walls, ceilings, white trim & panel doors have been professionally repainted~Brand new carpeting throughout & the beautiful hardwood floors have been professionally refinished~The living room features a cozy gas fireplace, an upgraded ceiling fan & a wall of windows for great natural light~The separate dining room could also function as a family room or a home office to meet your needs~The fabulous kitchen promotes a center island, a pantry w/sliding barn door, upgraded lighting & newer SS appliances (the 5-burner gas range & dishwasher are brand new)~The kitchen opens to a comfortable eating area w/built-in sideboard buffet & access to the patio & fully fenced backyard, perfect for entertaining family & friends~1st floor laundry room w/custom built-in, storage closet w/sliding barn door & extra cabinets (newer washer & dryer included) & a recently remodeled 1/2 bath~The 2nd floor promotes a wonderful primary bedroom featuring a vaulted ceiling, a walk-in closet & a private ensuite bathroom w/dual vanities, a luxury soaking tub & a separate shower~The 2nd floor also offers 2 additional nice-size bedrooms & a full bathroom~The unfinished basement is ready for your finishing ideas to create wonderful additional living space~Attached 2-car garage w/metal cabinets~Enjoy a community clubhouse w/pools, exercise room & party room~Convenient location, close to schools, parks, dining, shopping & more~Move-in ready & just in time to enjoy the fragrant blooming lilac & lovely magnolia tree~Hurry this beauty will go fast!
Closed
$345,000
1064 Hampton Ln, Yorkville, IL 60560
3beds
1,920sqft
Duplex, Single Family Residence
Built in 2006
-- sqft lot
$347,700 Zestimate®
$180/sqft
$2,598 Estimated rent
Home value
$347,700
$316,000 - $382,000
$2,598/mo
Zestimate® history
Owner options
List your home for rent
$2,598/mo
Rent Zestimate®
Find your next renter with Zillow Rental Manager. Plus, with online applications, you can quickly screen prospective tenants – for free.
$2,598/mo
Rent Zestimate®
Refinance and save
$2,702/mo
Est. payment
Refinancing to a lower rate could help reduce your monthly payments and save thousands over the life of the loan.
$2,702/mo
Est. payment
Explore your selling options
Work with a Zillow partner agent
Leverage their expertise and Zillow's premium Showcase listings to get your home seen by more buyers.
Get startedList with your own agent
Get your home in front of millions of buyers by listing it on Zillow.
Learn how to do itSell it yourself
Take full control of how buyers see your home on Zillow by listing For Sale by Owner (FSBO).
List your homeWhat's special
Cozy gas fireplaceSpacious sun-filled roomsBrand new carpeting throughoutUpgraded ceiling fanHardwood flooringFresh neutral color theme
Zillow last checked:
Listing updated:
Listed by:
Robin Freiman 630-244-1114,
Coldwell Banker Real Estate Group
Bought with:
Darlene Colosimo
Patriot Homes Group Inc.
Source: MRED as distributed by MLS GRID,MLS#: 12601866
Facts & features
Interior
Bedrooms & bathrooms
- Bedrooms: 3
- Bathrooms: 3
- Full bathrooms: 2
- 1/2 bathrooms: 1
Rooms
- Room types: Eating Area
Primary bedroom
- Features: Flooring (Carpet), Bathroom (Full)
- Level: Second
- Area: 288 Square Feet
- Dimensions: 12X24
Bedroom 2
- Features: Flooring (Carpet)
- Level: Second
- Area: 121 Square Feet
- Dimensions: 11X11
Bedroom 3
- Features: Flooring (Carpet)
- Level: Second
- Area: 169 Square Feet
- Dimensions: 13X13
Dining room
- Features: Flooring (Carpet)
- Level: Main
- Area: 168 Square Feet
- Dimensions: 12X14
Eating area
- Features: Flooring (Hardwood)
- Level: Main
- Area: 120 Square Feet
- Dimensions: 10X12
Kitchen
- Features: Kitchen (Eating Area-Table Space, Island, Pantry), Flooring (Hardwood)
- Level: Main
- Area: 195 Square Feet
- Dimensions: 13X15
Laundry
- Features: Flooring (Vinyl)
- Level: Main
- Area: 81 Square Feet
- Dimensions: 9X9
Living room
- Features: Flooring (Carpet)
- Level: Main
- Area: 255 Square Feet
- Dimensions: 15X17
Heating
- Natural Gas, Forced Air
Cooling
- Central Air
Appliances
- Included: Range, Microwave, Dishwasher, Refrigerator, Washer, Dryer, Disposal, Stainless Steel Appliance(s), Humidifier, Gas Water Heater
- Laundry: Main Level, Washer Hookup, Gas Dryer Hookup, In Unit
Features
- Vaulted Ceiling(s), Walk-In Closet(s), Pantry
- Flooring: Hardwood
- Doors: Sliding Doors, Panel Door(s), Sliding Glass Door(s)
- Windows: Screens
- Basement: Unfinished,Egress Window,Full
- Number of fireplaces: 1
- Fireplace features: Attached Fireplace Doors/Screen, Gas Log, Gas Starter, Living Room
- Common walls with other units/homes: End Unit
Interior area
- Total structure area: 2,880
- Total interior livable area: 1,920 sqft
Property
Parking
- Total spaces: 2
- Parking features: Asphalt, Garage Door Opener, Yes, Garage Owned, Attached, Garage
- Attached garage spaces: 2
- Has uncovered spaces: Yes
Accessibility
- Accessibility features: No Disability Access
Features
- Patio & porch: Patio
- Fencing: Fenced
Lot
- Size: 0.36 Acres
- Dimensions: 85x184
- Features: Landscaped, Mature Trees
Details
- Parcel number: 0503376019
- Special conditions: None
- Other equipment: Ceiling Fan(s), Sump Pump
Construction
Type & style
- Home type: MultiFamily
- Property subtype: Duplex, Single Family Residence
Materials
- Vinyl Siding, Brick
- Foundation: Concrete Perimeter
- Roof: Asphalt
Condition
- New construction: No
- Year built: 2006
Details
- Builder model: Delacroix
Utilities & green energy
- Electric: Circuit Breakers, 200+ Amp Service
- Sewer: Public Sewer
- Water: Public
Community & HOA
Community
- Security: Fire Sprinkler System, Carbon Monoxide Detector(s)
- Subdivision: Raintree Village
HOA
- Has HOA: Yes
- Amenities included: Exercise Room, Park, Party Room, Pool, Clubhouse
- Services included: Insurance, Clubhouse, Pool, Lawn Care, Snow Removal
- HOA fee: $150 quarterly
Location
- Region: Yorkville
Financial & listing details
- Price per square foot: $180/sqft
- Tax assessed value: $274,209
- Annual tax amount: $9,427
- Date on market: 3/27/2026
- Listing terms: Conventional
- Ownership: Fee Simple w/ HO Assn.
Price history
| Date | Event | Price |
|---|---|---|
| 4/16/2026 | Sold | $345,000$180/sqft |
Source:  MRED as distributed by MLS GRID #12601866 Report a problem MRED as distributed by MLS GRID #12601866 Report a problem | ||
| 3/30/2026 | Contingent | $345,000$180/sqft |
Source: MRED as distributed by MLS GRID #12601866 Report a problem | ||
| 3/27/2026 | Listed for sale | $345,000+165.4%$180/sqft |
Source: MRED as distributed by MLS GRID #12601866 Report a problem | ||
| 1/25/2012 | Sold | $130,000-33.3%$68/sqft |
Source: Public Record Report a problem | ||
| 10/22/2008 | Sold | $195,000+2.6%$102/sqft |
Source: Public Record Report a problem | ||
| 1/13/2006 | Sold | $190,000$99/sqft |
Source: Public Record Report a problem | ||
Public tax history
| Year | Property taxes | Tax assessment |
|---|---|---|
| 2024 | $9,427 +12.9% | $91,403 +27.2% |
| 2023 | $8,353 +1.9% | $71,848 +8.7% |
| 2022 | $8,199 -0.7% | $66,106 +1.2% |
| 2021 | $8,259 +50.4% | $65,314 +22.3% |
| 2020 | $5,490 -22.8% | $53,394 |
| 2019 | $7,115 | $53,394 +4.1% |
| 2018 | $7,115 +1.7% | $51,295 +2.8% |
| 2017 | $6,996 +2.4% | $49,920 +5.1% |
| 2016 | $6,835 +14.8% | $47,483 +8.4% |
| 2015 | $5,956 | $43,792 +4.7% |
| 2014 | $5,956 | $41,831 |
| 2013 | -- | $41,831 -9% |
| 2012 | -- | $45,951 -18.2% |
| 2011 | -- | $56,174 -9.2% |
| 2010 | -- | $61,886 -4.9% |
| 2009 | -- | $65,058 -4.4% |
| 2008 | -- | $68,062 +1.6% |
| 2007 | -- | $66,990 +2.3% |
| 2006 | $6,123 | $65,460 |
| 2005 | -- | -- |
Find assessor info on the county website
Neighborhood: 60560
Nearby homes
- $327,7003 bd3 ba1.7k sqft1066 Hampton Ln, Yorkville, IL 60560Off Market

- $349,9003 bd2 ba1.5k sqft1074 Hampton Ln, Yorkville, IL 60560For Sale
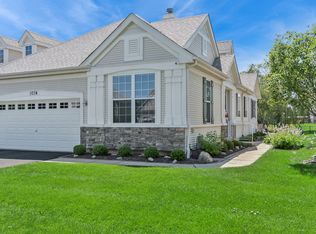
- $340,0003 bd4 ba1.9k sqft2102 Bluebird Ln, Yorkville, IL 60560Sold

- $327,7003 bd3 ba2k sqft2126 Bluebird Ln, Yorkville, IL 60560Off Market

- $363,400-- bd-- ba-- sqft1076 Hampton Ln, Yorkville, IL 60560Off Market
- $276,2002 bd2 ba1.5k sqft1076 Hampton Ln #I, Yorkville, IL 60560Off Market
- $347,2003 bd2 ba1.9k sqft2128 Bluebird Ln, Yorkville, IL 60560Off Market
- $314,5003 bd3 ba1.8k sqft1084 Hampton Ln, Yorkville, IL 60560Off Market
Nearby schools
GreatSchools rating
- 7/10Circle Center Grade SchoolGrades: K-3Distance: 1.6 mi
- 5/10Yorkville Middle SchoolGrades: 7-8Distance: 0.3 mi
- 7/10Yorkville High SchoolGrades: 9-12Distance: 2.7 mi
Schools provided by the listing agent
- District: 115
Source: MRED as distributed by MLS GRID. This data may not be complete. We recommend contacting the local school district to confirm school assignments for this home.
Get a cash offer in 3 minutes
Find out how much your home could sell for in as little as 3 minutes with a no-obligation cash offer.
Estimated market value
$347,700
Get a cash offer in 3 minutes
Find out how much your home could sell for in as little as 3 minutes with a no-obligation cash offer.
Estimated market value
$347,700
- Illinois
- Kendall County
- Yorkville
- 60560
- 1064 Hampton Ln
Nearby cities
Nearby zip codes
Other Yorkville Topics
