Original-owner 2-bedroom, 1.1-bath condominium with an attached garage, flexible loft space, and low-maintenance living. The main floor features wood laminate flooring throughout, a spacious living room, galley kitchen with dining area, convenient half bath, and laundry room. Upstairs you'll find two bedrooms, a full bath, and an open loft perfect for a home office, reading nook, or additional living space. Recent updates include a newer HVAC (2024), water heater (2022), and replaced patio door glass. The HOA covers exterior maintenance, brand new roof July 2026. Cats and dogs are welcome, and rentals are allowed, making this a great opportunity for both homeowners and investors. Conveniently located near shopping, dining, and commuter routes in Aurora.
Contingent
$233,000
1572 Victoria Park Cir, Aurora, IL 60504
2beds
1,282sqft
Single Family Residence
Built in 2006
2,911 Square Feet Lot
$-- Zestimate®
$182/sqft
$449/mo HOA
What's special
Flexible loft spaceAttached garageLaundry roomReplaced patio door glassConvenient half bathTwo bedroomsWood laminate flooring throughout
- --
- on Zillow |
- 1,431
- views |
- 86
- saves |
Zillow last checked:
Listing updated:
Listed by:
Jonathan Darin 708-473-5241,
Coldwell Banker Real Estate Group,
Allison Ramey, PSA,SFR 630-901-5213,
Coldwell Banker Real Estate Group
Source: MRED as distributed by MLS GRID,MLS#: 12664031
Facts & features
Interior
Bedrooms & bathrooms
- Bedrooms: 2
- Bathrooms: 2
- Full bathrooms: 1
- 1/2 bathrooms: 1
Rooms
- Room types: Loft
Primary bedroom
- Features: Flooring (Carpet)
- Level: Second
- Area: 120 Square Feet
- Dimensions: 12X10
Bedroom 2
- Level: Second
- Area: 90 Square Feet
- Dimensions: 10X9
Dining room
- Level: Main
- Area: 120 Square Feet
- Dimensions: 12X10
Kitchen
- Level: Main
- Area: 80 Square Feet
- Dimensions: 8X10
Laundry
- Level: Main
- Area: 32 Square Feet
- Dimensions: 4X8
Living room
- Level: Main
- Area: 180 Square Feet
- Dimensions: 12X15
Loft
- Level: Second
- Area: 150 Square Feet
- Dimensions: 10X15
Heating
- Natural Gas
Cooling
- Central Air
Appliances
- Laundry: Gas Dryer Hookup, In Unit, In Kitchen
Features
- Basement: None
- Attic: Unfinished
Interior area
- Total structure area: 0
- Total interior livable area: 1,282 sqft
Property
Parking
- Total spaces: 2
- Parking features: Off Alley, Garage Door Opener, Yes, Garage Owned, Attached, Garage
- Attached garage spaces: 2
- Has uncovered spaces: Yes
Accessibility
- Accessibility features: No Disability Access
Features
- Stories: 2
- Fencing: Fenced
Lot
- Size: 2,911 Square Feet
- Dimensions: 71x41
- Features: Corner Lot
Details
- Parcel number: 1525320120
- Special conditions: None
Construction
Type & style
- Home type: SingleFamily
- Property subtype: Single Family Residence
Materials
- Vinyl Siding
- Foundation: Concrete Perimeter
- Roof: Asphalt
Condition
- New construction: No
- Year built: 2006
Utilities & green energy
- Electric: 100 Amp Service
- Sewer: Public Sewer
- Water: Public
Community & HOA
Community
- Features: Park, Sidewalks, Street Lights, Street Paved
HOA
- Has HOA: Yes
- Services included: Insurance, Snow Removal
- HOA fee: $449 monthly
Location
- Region: Aurora
Financial & listing details
- Price per square foot: $182/sqft
- Tax assessed value: $196,158
- Annual tax amount: $3,934
- Date on market: 7/6/2026
- Ownership: Fee Simple w/ HO Assn.
Estimated market value
Not available
Estimated sales range
Not available
Not available
Price history
| Date | Event | Price |
|---|---|---|
| 1/22/2007 | Sold | $181,500$142/sqft |
Source: Public Record Report a problem | ||
Public tax history
| Year | Property taxes | Tax assessment |
|---|---|---|
| 2024 | $3,934 +4.4% | $65,386 +11.9% |
| 2023 | $3,768 +4.8% | $58,422 +9.6% |
| 2022 | $3,594 +2% | $53,305 +7.4% |
| 2021 | $3,522 +5.6% | $49,628 +7.7% |
| 2020 | $3,335 +3.1% | $46,097 +7.9% |
| 2019 | $3,235 +9.3% | $42,710 +10.9% |
| 2018 | $2,959 +18.3% | $38,498 +22.2% |
| 2017 | $2,502 -11% | $31,514 +18% |
| 2016 | $2,811 | $26,716 +20.9% |
| 2015 | -- | $22,100 +11% |
| 2014 | -- | $19,909 +1.4% |
| 2013 | -- | $19,626 -14.2% |
| 2012 | -- | $22,870 -38.7% |
| 2011 | -- | $37,321 -9.2% |
| 2010 | -- | $41,108 -26.3% |
| 2009 | -- | $55,743 -3.5% |
| 2008 | -- | $57,762 +3.3% |
| 2007 | -- | $55,917 |
Find assessor info on the county website
Climate risks
Neighborhood: Waterford
Nearby schools
GreatSchools rating
- 3/10Olney C Allen Elementary SchoolGrades: PK-5Distance: 0.1 mi
- 3/10Henry W Cowherd Middle SchoolGrades: 6-8Distance: 1.4 mi
- 4/10East High SchoolGrades: 9-12Distance: 1 mi
Schools provided by the listing agent
- District: 131
Source: MRED as distributed by MLS GRID. This data may not be complete. We recommend contacting the local school district to confirm school assignments for this home.
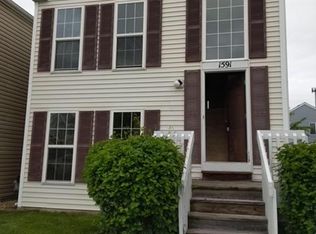
- $273,2003 bd2 ba1.3k sqft1591 Victoria Park Cir, Aurora, IL 60504Off Market
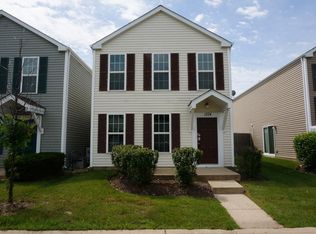
- $226,2002 bd2 ba1.1k sqft1589 Victoria Park Cir, Aurora, IL 60504Off Market

- $266,5003 bd2 ba1.2k sqft1574 Victoria Park Cir, Aurora, IL 60504Off Market
- $254,1003 bd2 ba1.3k sqft1578 Victoria Park Cir, Aurora, IL 60504Off Market
- $265,0002 bd3 ba1.4k sqft1615 Victoria Park Cir, Aurora, IL 60504Sold
- $278,9003 bd2 ba1.8k sqft1595 Victoria Park Cir, Aurora, IL 60504Off Market
- $210,400-- bd-- ba-- sqft1574 Victoria Park Cir #A152, Aurora, IL 60504Off Market
- $277,3003 bd2 ba1.3k sqft1587 Victoria Park Cir, Aurora, IL 60504Off Market
A local agent can set up tours, give advice and negotiate with sellers.
A local lender can help you make sure your offer is ready when you are.
Similar homes
- $249,9003 bd2 ba1.1k sqft752 Four Seasons Blvd #752, Aurora, IL 60504Active
 MLS ID #12659664, George Sierra, RE/MAX LOYALTY. MRED as distributed by MLS GRID
 - $245,0002 bd3 ba1.1k sqft737 Serendipity Dr #737, Aurora, IL 60504Active
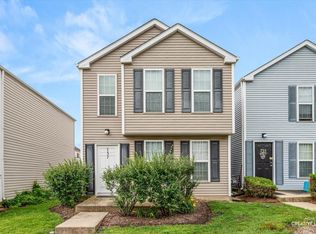 MLS ID #12650311, Amanda Brooks, Keller Williams Inspire - Geneva. MRED as distributed by MLS GRID
 - $259,9004 bd2 ba1.2k sqft707 Talma St, Aurora, IL 60505Active
 MLS ID #12708701, Cathy Peters, ABR, Keller Williams Innovate - Aurora. MRED as distributed by MLS GRID
 - $254,9002 bd3 ba1.2k sqft1035 Serendipity Dr, Aurora, IL 60504Active
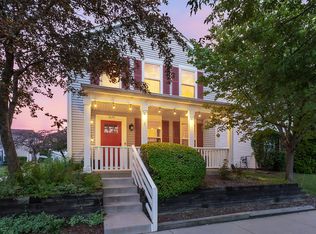 MLS ID #12678077, Susan Ellis, Realty Executives Success. MRED as distributed by MLS GRID
 - $299,9002 bd3 ba1.3k sqft3069 Autumn Lake Dr, Aurora, IL 60504NewMLS ID #12694064, Kim Moustis, CNC,GRI, Keller Williams Experience. MRED as distributed by MLS GRID
- $340,0002 bd2 ba1.1k sqft3193 Ketch Ct, Aurora, IL 60503NewMLS ID #12711456, Kim Alden, Compass. MRED as distributed by MLS GRID
- $297,9003 bd3 ba1.7k sqft1653 Victoria Park Cir, Aurora, IL 60504ActiveMLS ID #12519652, Chaisty Peace, Real People Realty. MRED as distributed by MLS GRID
- $344,9003 bd3 ba1.6k sqft2247 Stoughton Dr, Aurora, IL 60502NewMLS ID #12714982, Jose Ramon Martinez, RE/MAX Mi Casa. MRED as distributed by MLS GRID
- $219,9992 bd3 ba1.1k sqft613 E 3rd St APT 3, Lockport, IL 60441NewMLS ID #12711166, Jake Wirtz, Wirtz Real Estate Group Inc.. MRED as distributed by MLS GRID
- $294,9002 bd2 ba1.1k sqft1933 Misty Ridge Ln #0, Aurora, IL 60503ActiveMLS ID #12676145, Michael Odeh, M K LAne Realty, LLC. MRED as distributed by MLS GRID
- $314,9003 bd2 ba1.4k sqft66 Wingate Dr, Oswego, IL 60543ActiveMLS ID #12707683, Chris Grano, Keller Williams Infinity. MRED as distributed by MLS GRID
- $265,0002 bd3 ba1.3k sqft421 Lakeview Cir, Bolingbrook, IL 60440NewMLS ID #12714795, Mario Tinsley, Redfin Corporation. MRED as distributed by MLS GRID
- $315,0003 bd2 ba1.5k sqft46 Briarcliff Rd, Montgomery, IL 60538NewMLS ID #12710685, Keith Gilmartin, john greene, Realtor. MRED as distributed by MLS GRID
- $250,0002 bd2 ba914 sqft2824 Sun Valley Dr, Plainfield, IL 60586NewMLS ID #12712503, Jessica Eiler, Keller Williams Infinity. MRED as distributed by MLS GRID
- $282,0002 bd3 ba1.3k sqft2588 Dickens Ct, Aurora, IL 60503ActiveMLS ID #12695391, Abhijit Leekha, Property Economics Inc.. MRED as distributed by MLS GRID
- $288,0003 bd3 ba1.4k sqft185 Springbrook Trl S, Oswego, IL 60543Price ChangeMLS ID #12703138, LaTanya Little, Legacy Properties. MRED as distributed by MLS GRID
- $319,9003 bd3 ba1.8k sqft2005 Sutton Ct, Joliet, IL 60435NewMLS ID #12706842, Raquel Goggin, CSC, Goggin Real Estate LLC. MRED as distributed by MLS GRID
- $310,0002 bd3 ba1.4k sqft2065 Sunrise Cir #2065, Aurora, IL 60503ActiveMLS ID #12670402, Ellen Williams, ABR,CRS,GRI, Coldwell Banker Real Estate Group. MRED as distributed by MLS GRID
- $329,9003 bd2 ba1.5k sqft2709 Crested Butte Trl, Plainfield, IL 60586NewMLS ID #12710444, Lauren Calero, RE/MAX of Naperville. MRED as distributed by MLS GRID
- $190,0003 bd2 ba1.1k sqft1315 Monomoy St APT C, Aurora, IL 60506ActiveMLS ID #12662664, Roberto Morales-Corona, Coldwell Banker Realty. MRED as distributed by MLS GRID
